
 For rent 50
$3,200/mo
4 bed3 bath2,058 sq ft
30 Walbrook Road
Brampton
2 months agoMLS® 40854205
ROYAL LEPAGE SIGNATURE REALTY
23 Claypine Trail #2
Brampton North, Brampton, Ontario L6V3L8
For rent· Added
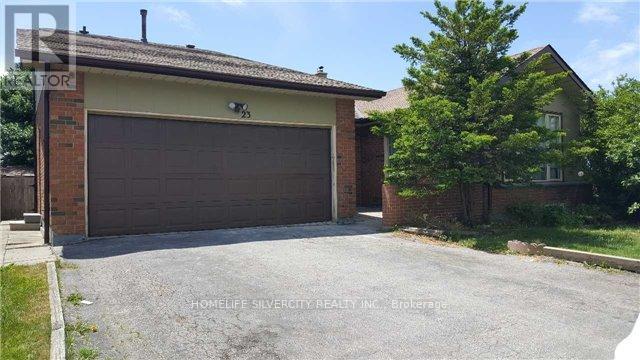
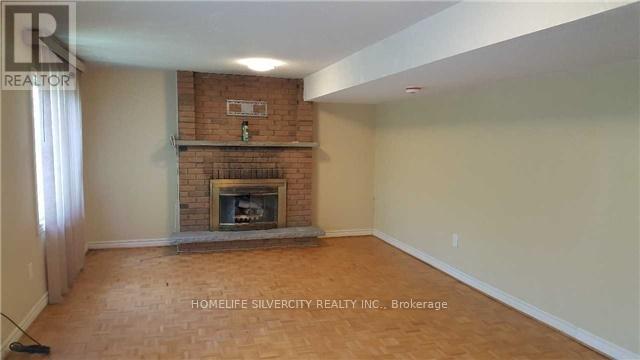
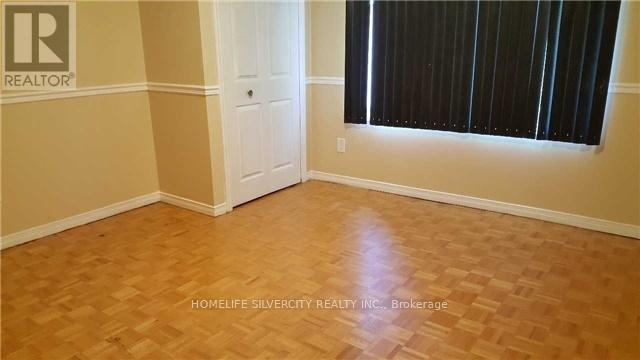
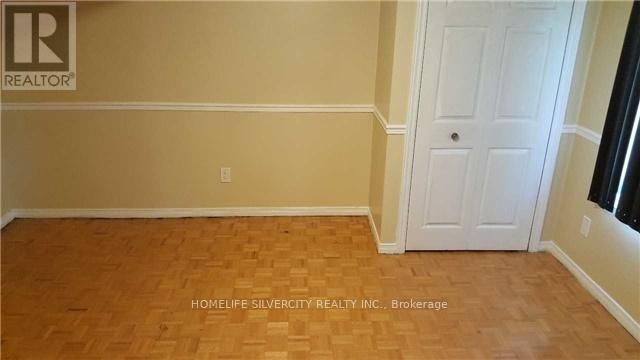
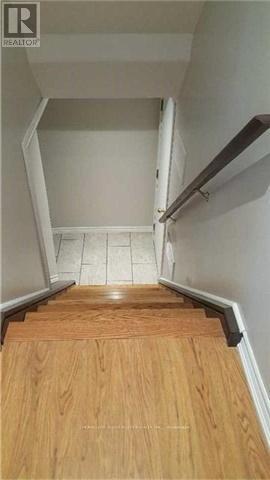
Rarely offered for lease! Welcome to this spacious **3-bedroom home featuring 2 full washrooms, private in-suite laundry, parking for 4 vehicles, and a private fully fenced backyard**. Located on a quiet street in one of Brampton's most sought-after neighbourhoods, this home sits on a large, mature lot within walking distance of schools, parks and public transit. The functional layout includes one bedroom on the main floor and two additional bedrooms on the lower level, along with a private entrance, a comfortable living area and a well-appointed kitchen with modern appliances. Large windows throughout the bedrooms provide plenty of natural light. Parking includes one garage space and room for three additional vehicles on the driveway. The private backyard is ideal for relaxing, entertaining and outdoor gatherings. A wonderful rental opportunity for families or working professionals seeking space, privacy and convenient access to nearby amenities. The property includes the complimentary use of the existing refrigerator, stove, washer, and dryer.
Map data © OpenStreetMap contributors
No open houses are scheduled for this home.
Can't make it? Request a private viewing.
| Living room | Main level | 5.79 x 3.66 m |
| Kitchen | Main level | 3.05 x 2.95 m |
| Eating area | Main level | 3.15 x 2.95 m |
| Bedroom | Main level | 3.66 x 2.9 m |
| Bedroom 2 | Lower level | 4.06 x 3.45 m |
| Bedroom 3 | Lower level | 3.66 x 3.15 m |
| Laundry room | Lower level | 3.66 x 1.83 m |




