 For sale 50
$499,000
3+1 bed2 bath1,200–1,399 sq ft
57 Hansen Road North #34
Madoc, Brampton
4 months agoMLS® W13243704
GLOBAL BRICKS EXECUTIVE HOMES REALTY
23 Rain Lily Lane
Sandringham-Wellington, Brampton, Ontario L6R1S4
For sale· Added
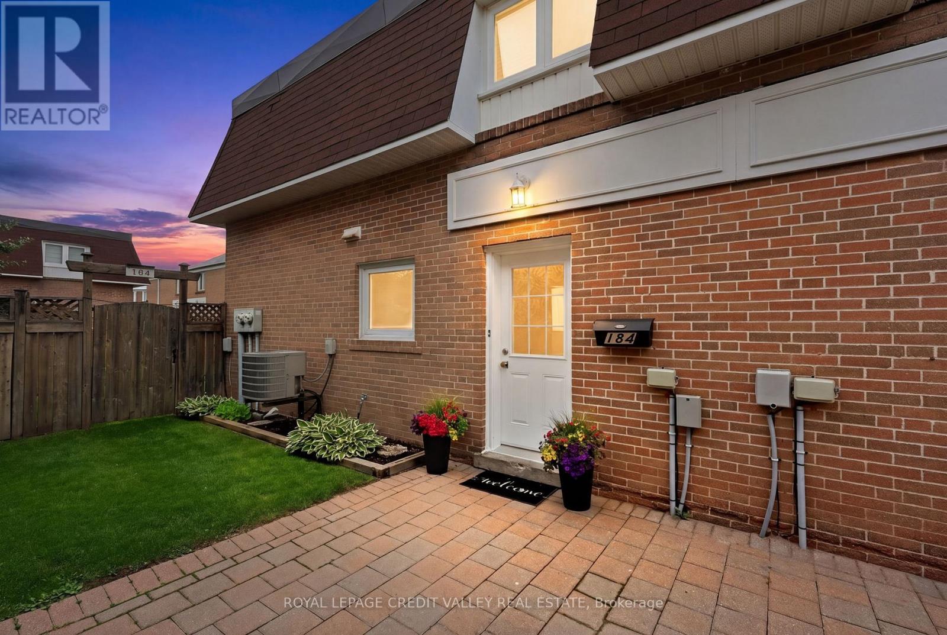
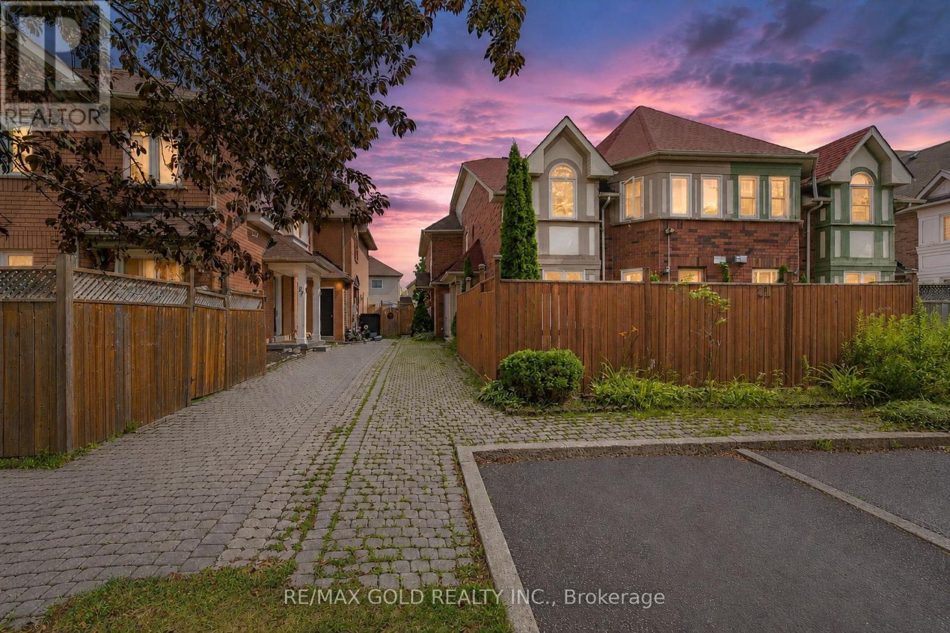
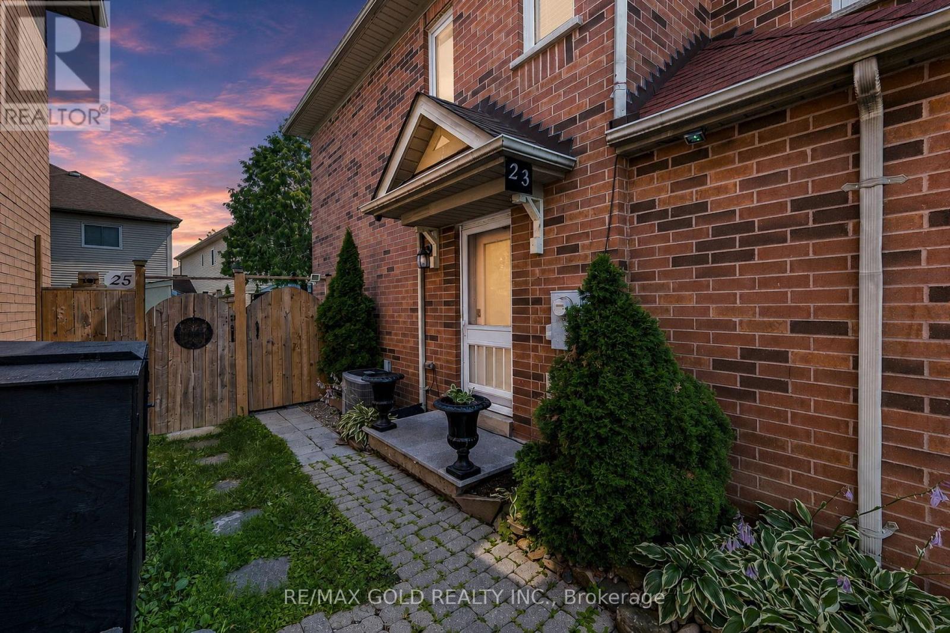
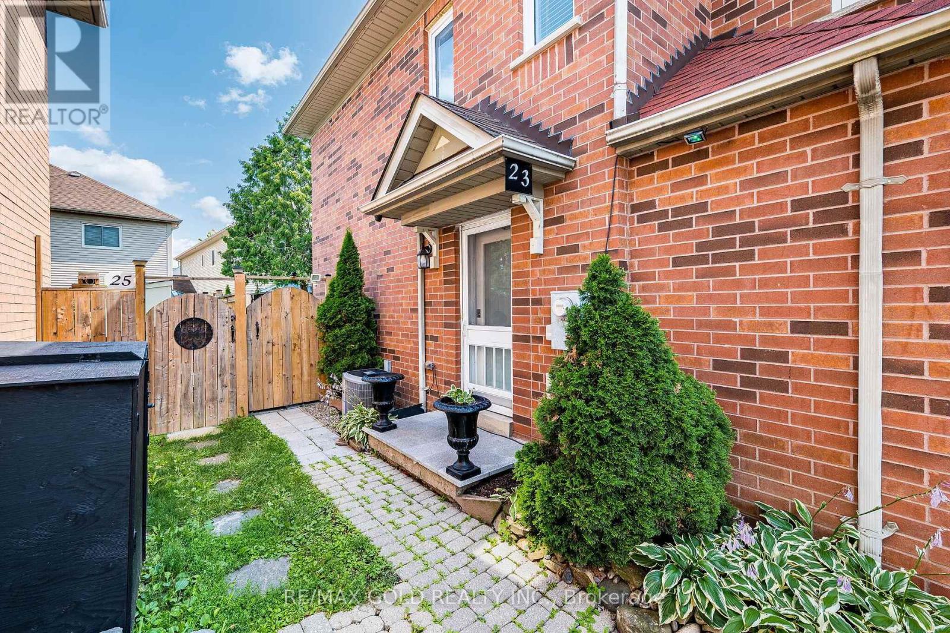
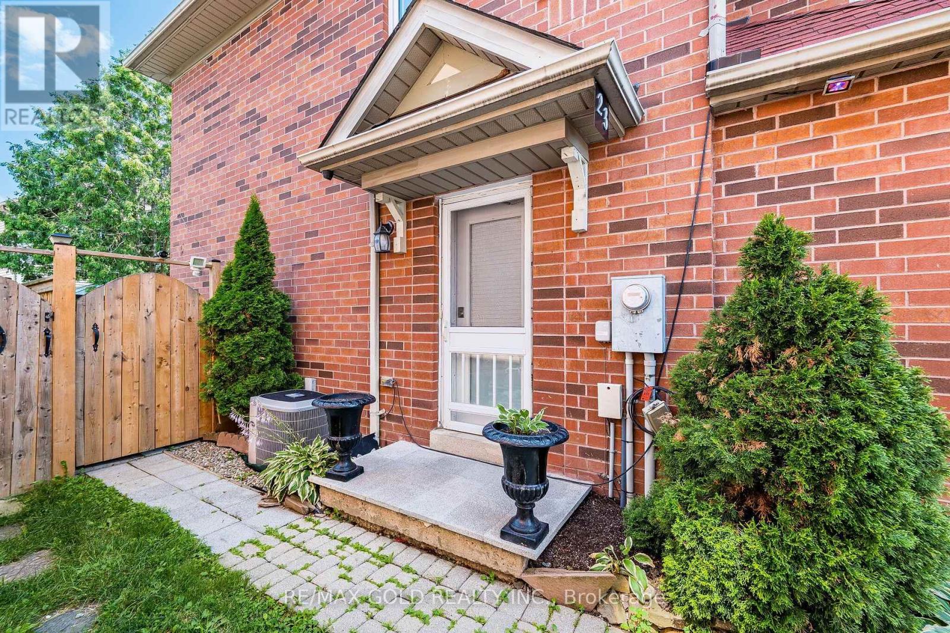
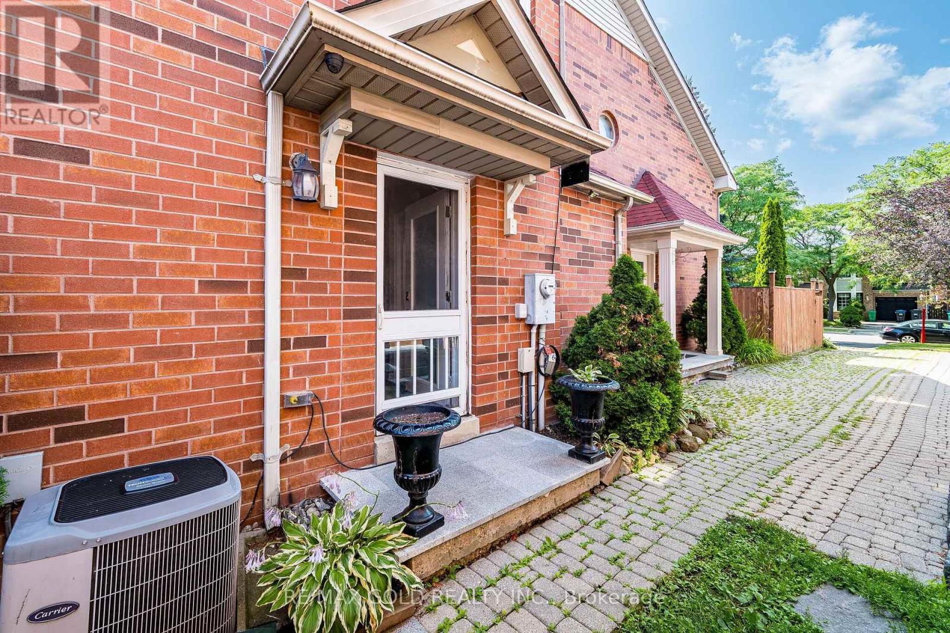
Excellent opportunity for first-time home buyers! This spacious 3-bedroom quad townhouse is located in the highly sought-after Springdale community on a child-safe street. Conveniently situated within walking distance to schools, parks, shopping, public transit and Brampton Civic Hospital. The home features a large foyer, spacious living and dining areas and a beautifully renovated kitchen with a bright breakfast area. The upper level offers three generous-sized bedrooms, providing plenty of space for the growing family. The finished basement adds valuable living space with a cozy family room featuring a fireplace, a 3-piece bathroom and endless possibilities for entertaining or relaxing. Enjoy the private, low-maintenance backyard complete with a concrete patio and gazebo-perfect for summer gatherings. The extra-long driveway accommodates two full-size vehicles, making parking a breeze. An exceptional value in one of Brampton's most desirable neighborhoods-don't miss this fantastic opportunity!
Map data © OpenStreetMap contributors
No open houses are scheduled for this home.
Can't make it? Request a private viewing.
| Living room | Ground level | 5.65 x 4.6 m |
| Dining room | Ground level | 5.65 x 4.6 m |
| Kitchen | Ground level | 5.15 x 3.24 m |
| Primary Bedroom | Second level | 4.3 x 3.12 m |
| Bedroom 2 | Second level | 3.83 x 3.1 m |
| Bedroom 3 | Second level | 3.36 x 2.79 m |
| Recreational, Games room | Basement | 7.02 x 3.99 m |