
 For sale 50
$479,900
3 bed2 bath1,000–1,199 sq ft
45 Hansen Road North #108
Madoc, Brampton
24 days agoMLS® W13804876
RE/MAX REAL ESTATE CENTRE INC.
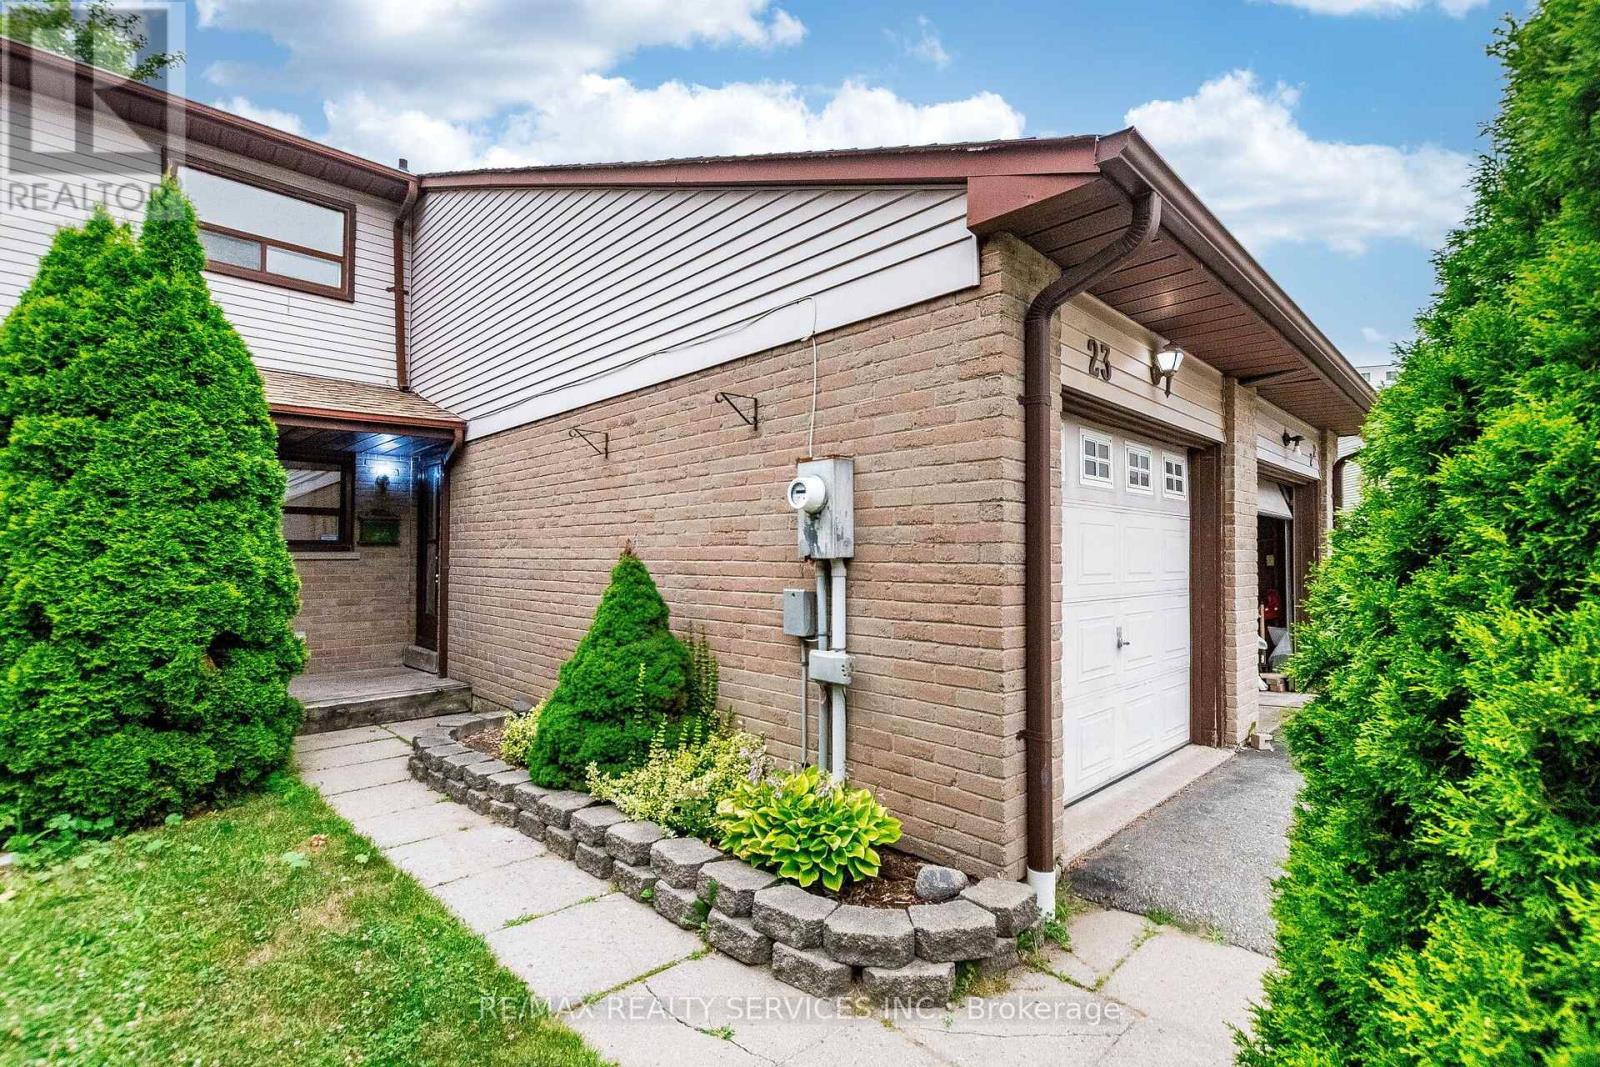
23 Scottsdale Court
Bram East, Brampton, Ontario L6W3R8
For sale· Added
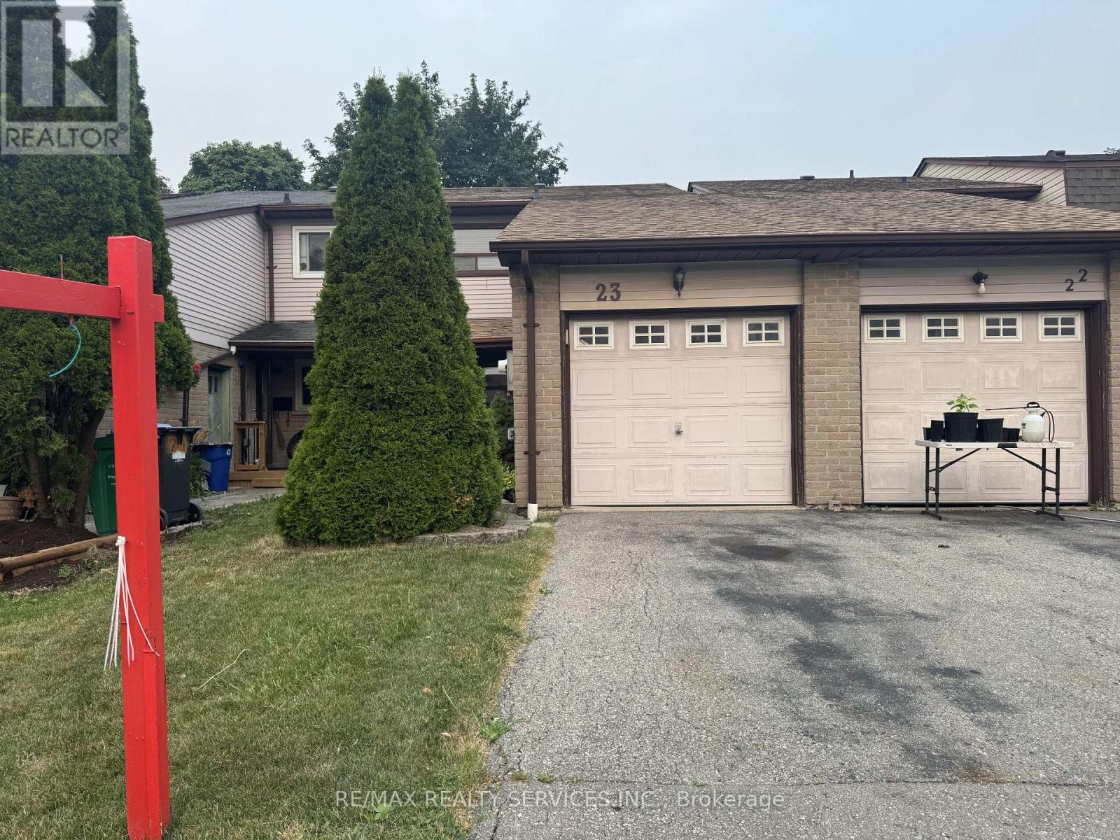
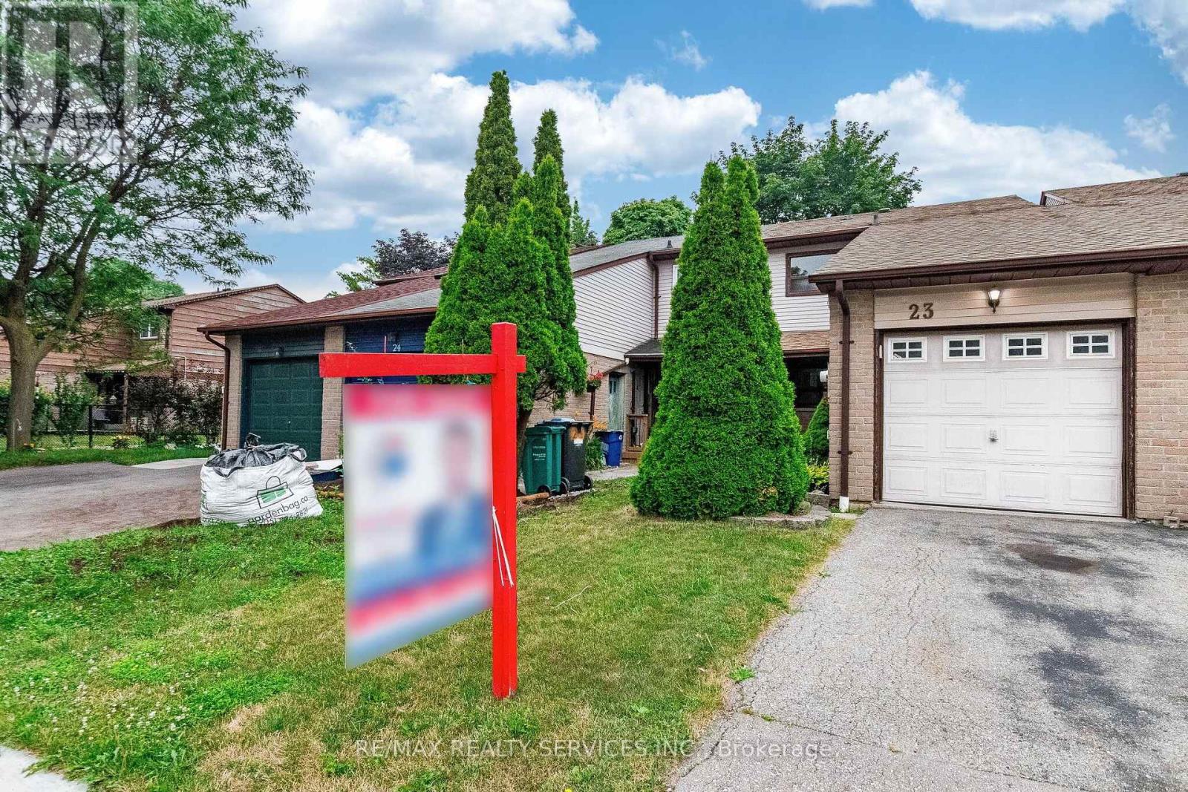
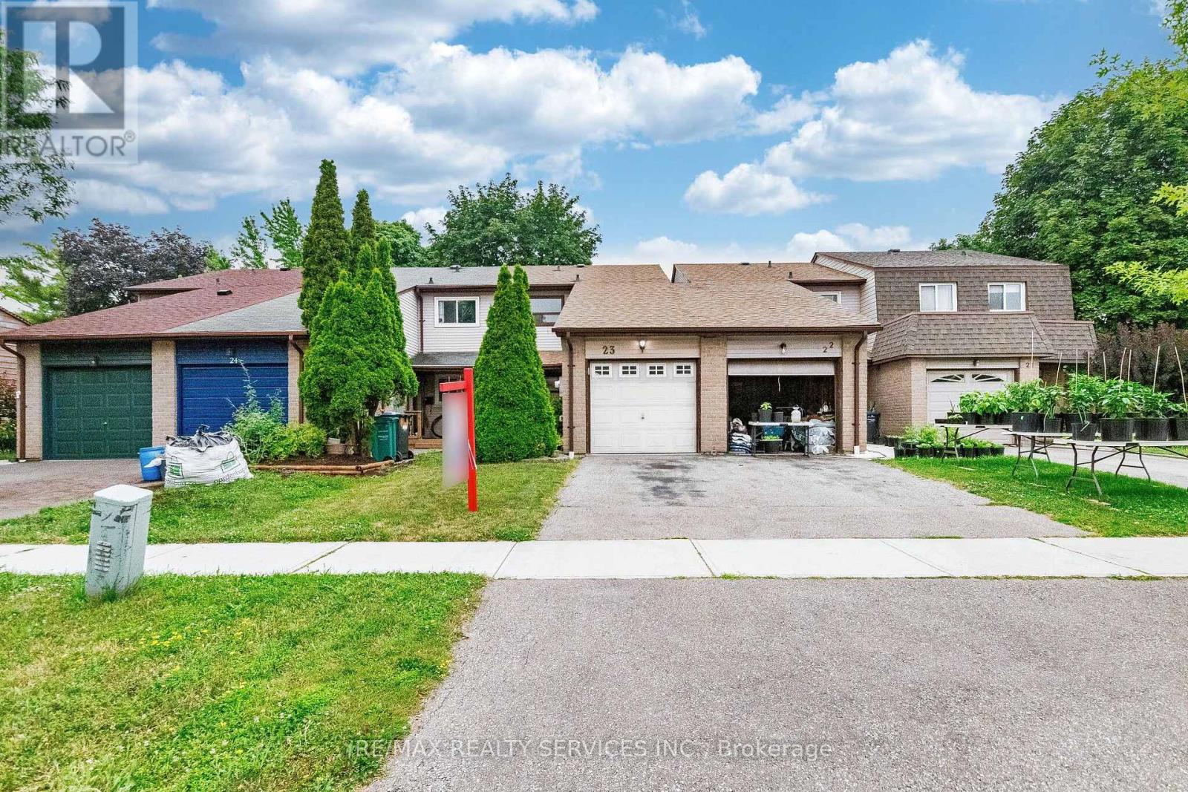
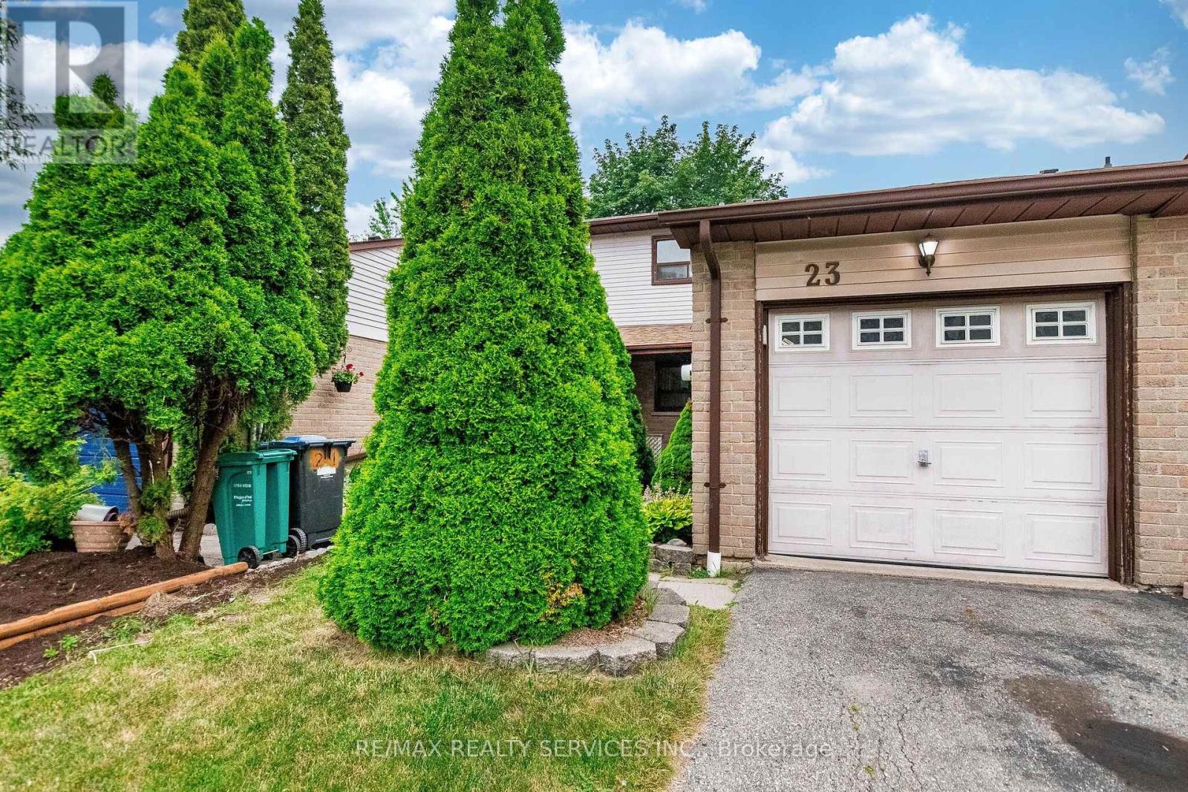
A Charming Freehold Townhome in Brampton on a Nestled on a quiet, family-friendly street This beautifully maintained freehold townhome offers exceptional value for first-time buyers, and investors. Featuring 3 spacious bedrooms and 2 bathrooms, and finished basement this warm and inviting home combines comfort, functionality, and convenience. The main level offers a practical layout, while the bright and airy bedrooms feature large windows and ample closet space. Step outside to enjoy a private backyard-perfect for summer barbecues, entertaining guests, or simply relaxing in your own outdoor retreat. Ideally located in the heart of Brampton you're just minutes from schools, parks, shopping, recreation centres, public transit, and major highways, making commuting and daily errands effortless. Enjoy easy access to scenic walking trails and all the amenities this vibrant neighbourhood has to offer. Don't miss this fantastic opportunity to own a freehold townhome in a prime location!
Map data © OpenStreetMap contributors
No open houses are scheduled for this home.
Can't make it? Request a private viewing.
| Living room | Main level | 7.01 x 6.02 m |
| Kitchen | Main level | 3.35 x 3.3 m |
| Dining room | Main level | 7.01 x 6.02 m |
| Primary Bedroom | Second level | 3.39 x 5.23 m |
| Bedroom 2 | Second level | 3.05 x 2.89 m |
| Bedroom 3 | Second level | 3.03 x 3.21 m |
| Recreational, Games room | Basement | 5.92 x 6.01 m |




