
 For rent 50
$3,200/mo
4 bed3 bath2,000–2,500 sq ft
30 Walbrook Road
Credit Valley, Brampton
2 months agoMLS® W13650558
ROYAL LEPAGE SIGNATURE REALTY
24 Hayloft Court #Upper
Fletcher's Creek Village, Brampton, Ontario L6X4R7
For rent· Added
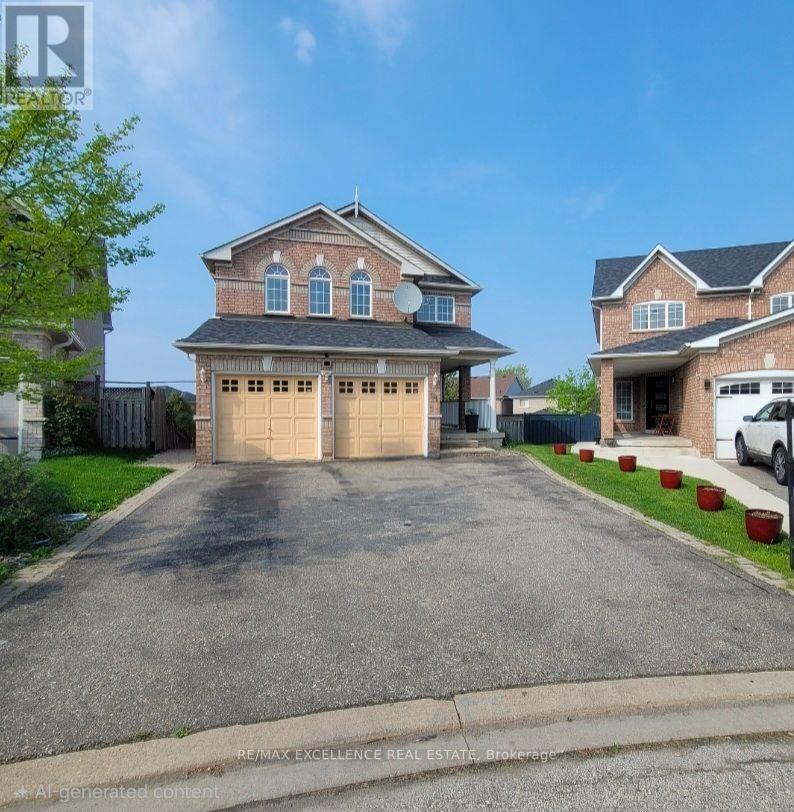
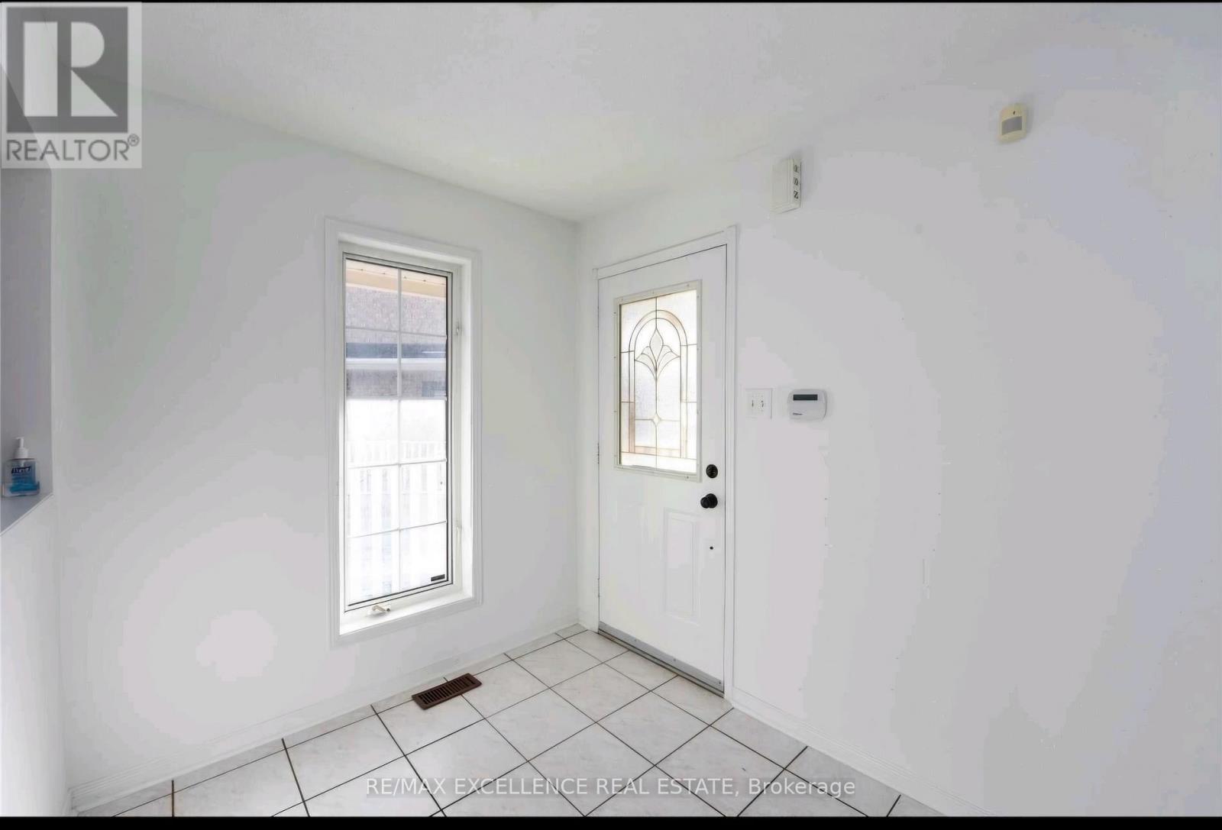
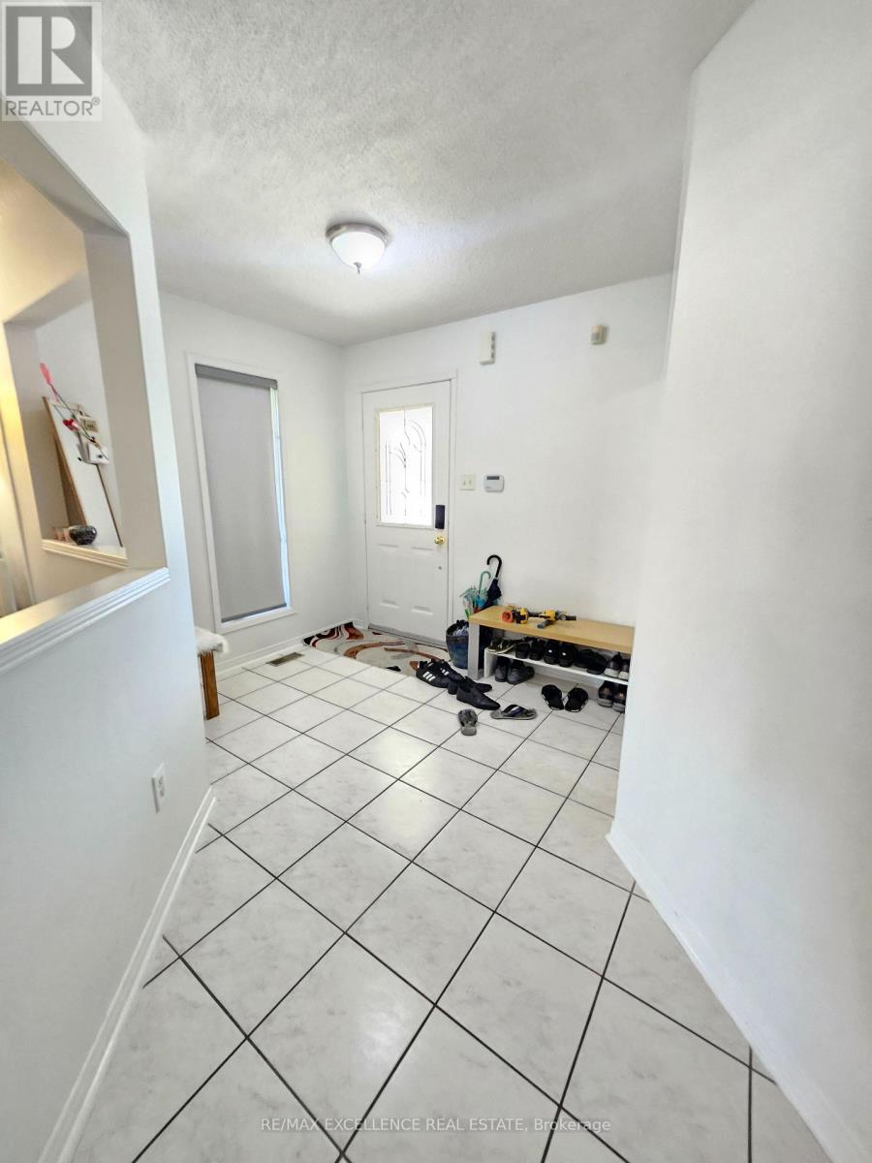
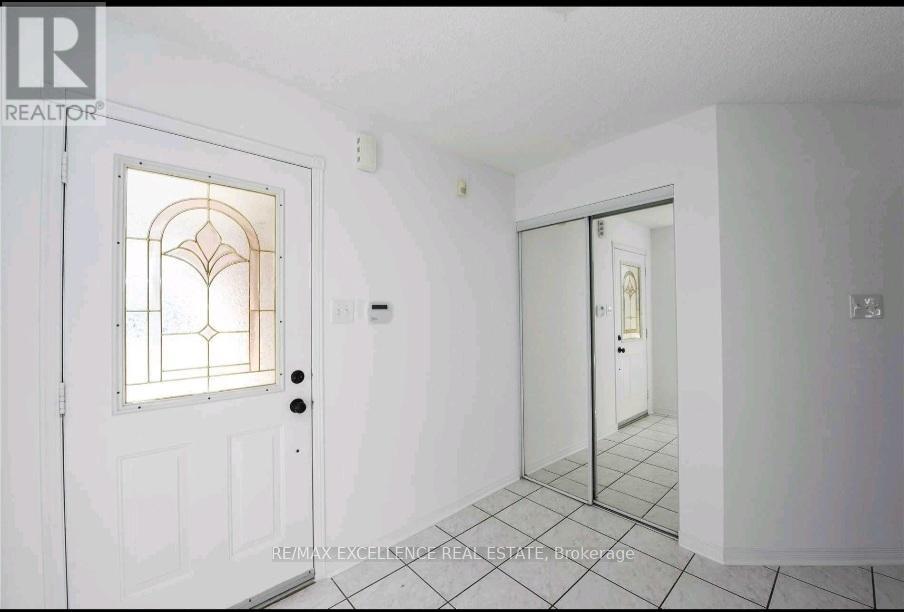
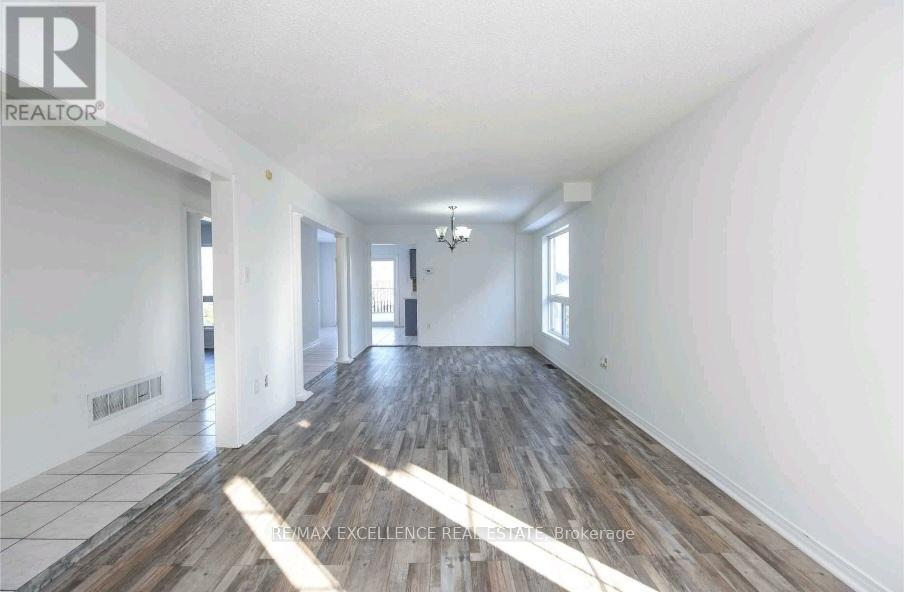
Well Maintained 4 Bedrooms Fully Detached Home Situated On A Court Location!! Offering Huge Pie Shape Lot, Living And Dining Combined, Sep Family Rm With Fire Place, Family Size Kitchen With Breakfast Area. W/O To Huge Wooden Deck, Master With Ensuite And His And Her Closet, All Good Size Bedrooms, Sep Laundry, Huge Fully Fenced Backyard. (Some Pics are from when property was vacant).
Map data © OpenStreetMap contributors
No open houses are scheduled for this home.
Can't make it? Request a private viewing.
| Living room | Main level | 4.35 x 3.35 m |
| Dining room | Main level | 3.35 x 3.35 m |
| Bedroom 4 | Second level | 3.05 x 2.9 m |
| Bedroom 3 | Second level | 4.27 x 3.35 m |
| Eating area | Main level | 3.35 x 2.6 m |
| Bedroom 2 | Second level | 3.7 x 3.35 m |
| Kitchen | Main level | 3.35 x 2.74 m |
| Primary Bedroom | Second level | 4.88 x 3.35 m |
| Family room | Main level | 4.88 x 3.35 m |




