 For sale 50
$499,000
3+1 bed2 bath1,200–1,399 sq ft
57 Hansen Road North #34
Madoc, Brampton
4 months agoMLS® W13243704
GLOBAL BRICKS EXECUTIVE HOMES REALTY
24 Jackman Drive
Northgate, Brampton, Ontario L6S2L7
For sale· Added
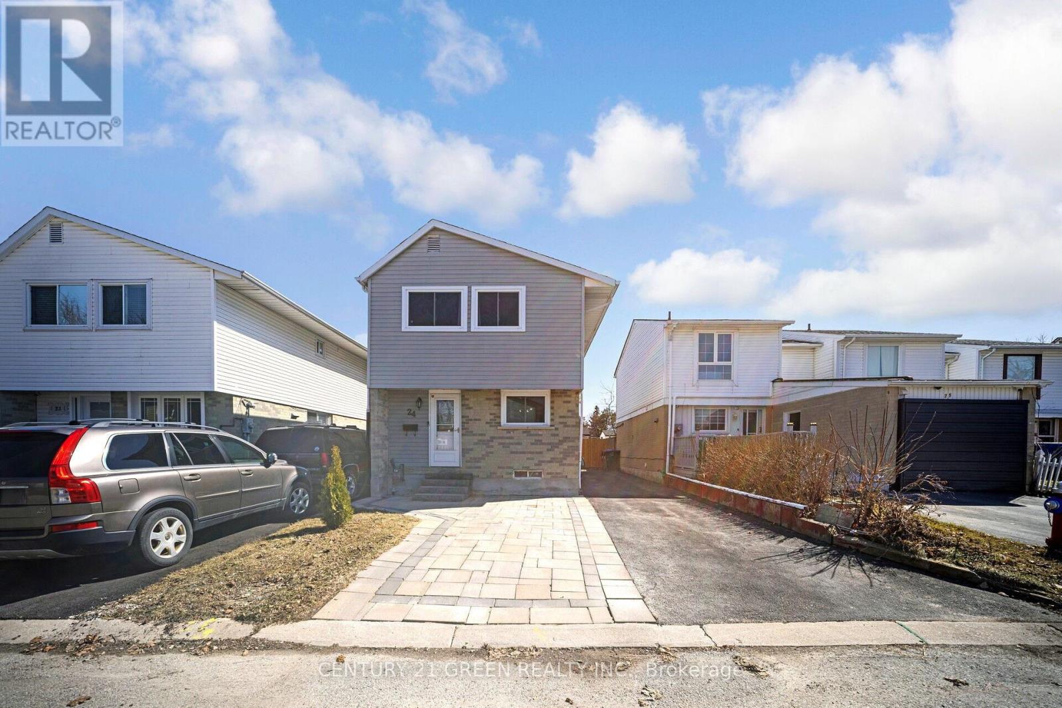
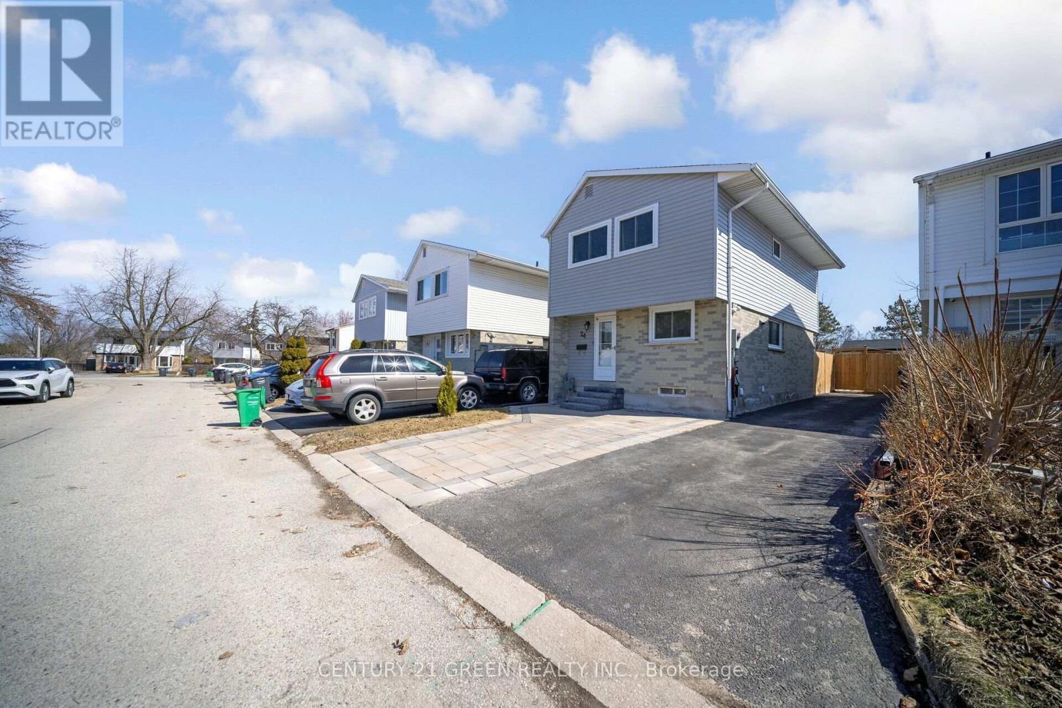
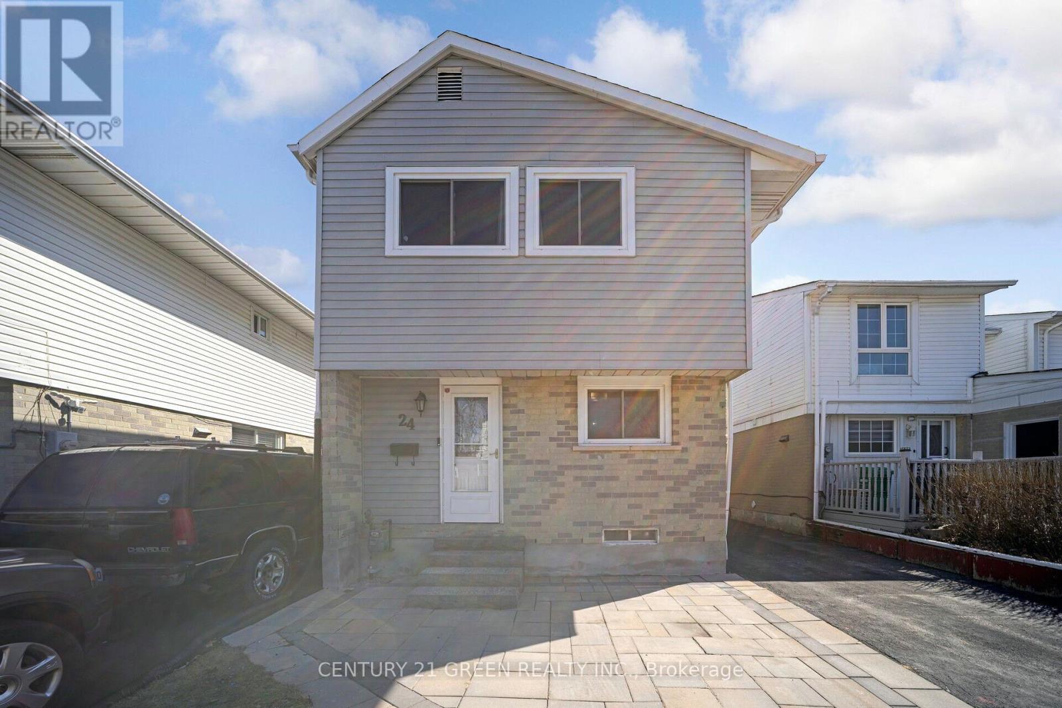
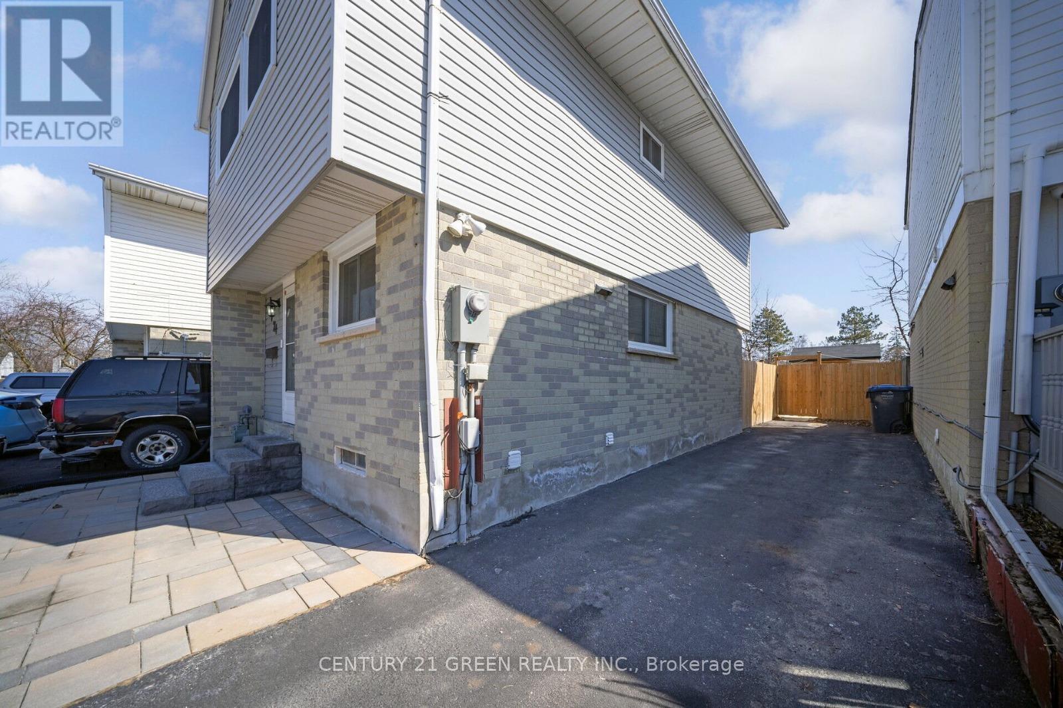
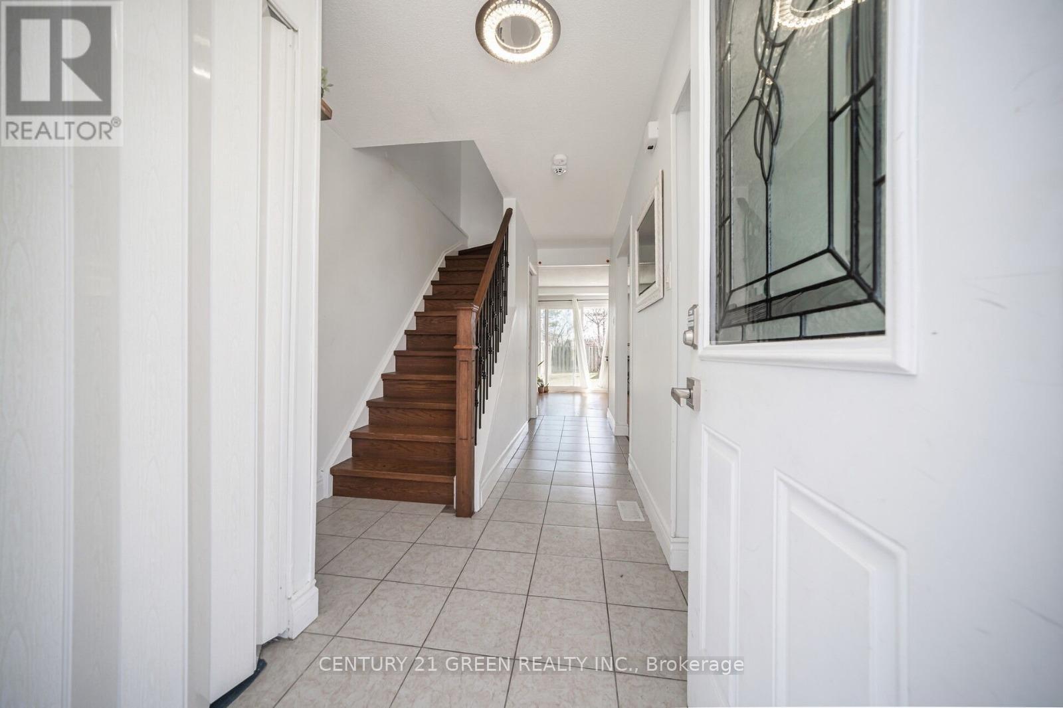
Welcome home to this beautifully maintained 4+1 bedroom detached offering the space, layout, and flexibility today's buyers want. The main floor flows effortlessly to the backyard-perfect for entertaining, kids, and summer BBQs-while the sleek white kitchen delivers a modern, timeless look with everyday function. Upstairs features 4 generous bedrooms ideal for families or work-from-home needs. The finished basement adds major value with a bright 1-bedroom suite and full bath, perfect for extended family, guests, or additional living space. Enjoy 5-car parking and a large fully fenced backyard for privacy and peace of mind. Conveniently located under 10 minutes to Bramalea City Centre and Trinity Commons Mall. Bonus: baseboard heating has been converted to forced air-a smart upgrade that can help reduce monthly costs. Don't miss it!
Map data © OpenStreetMap contributors
No open houses are scheduled for this home.
Can't make it? Request a private viewing.
| Oct 7, 2026 | $649,000 | ▼ $10,000 |
| Sep 24, 2026 | $659,000 | First recorded price |
Price changes since Sep 24, 2026.
| Living room | Ground level | 5.03 x 3.39 m |
| Dining room | Ground level | 2.79 x 2.4 m |
| Kitchen | Ground level | 2.79 x 2.76 m |
| Primary Bedroom | Second level | 3.5 x 3.09 m |
| Bedroom 2 | Second level | 3.63 x 2.43 m |
| Bedroom 3 | Second level | 3.01 x 2.75 m |
| Bedroom 4 | Second level | 3.57 x 1 m |
| Recreational, Games room | Basement | 4.91 x 4.78 m |