
 For rent 50
$4,500/mo
4+1 bed4 bath2,500–3,000 sq ft
34 Cogswell Crescent North
Vales of Castlemore, Brampton
1 month agoMLS® W13768710
EXP REALTY
25 Tulip Drive
Fletcher's Creek South, Brampton, Ontario L6Y3T5
For rent· Added
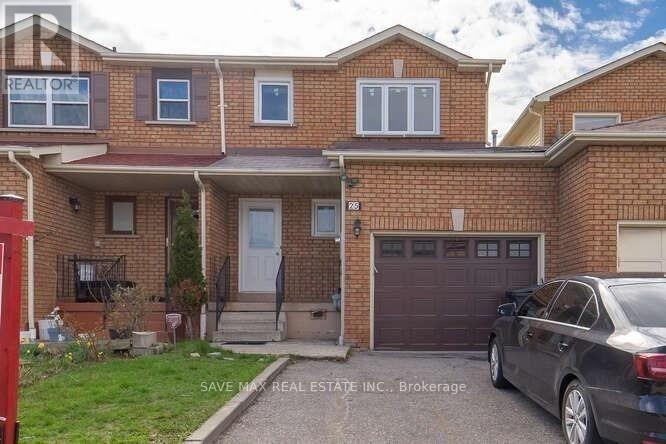
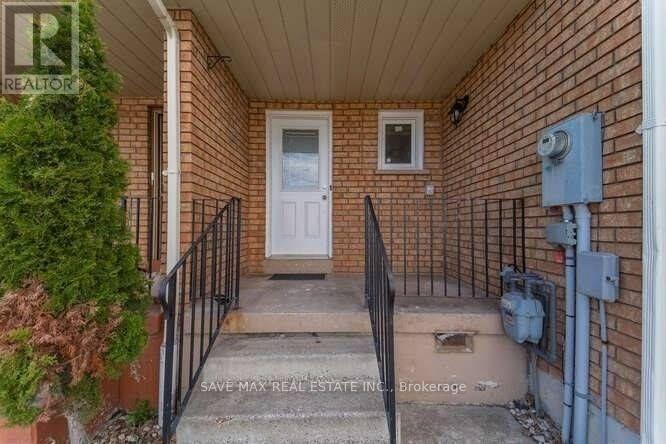
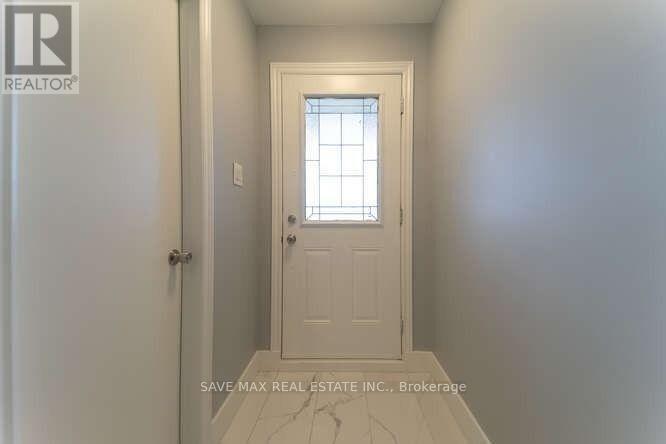
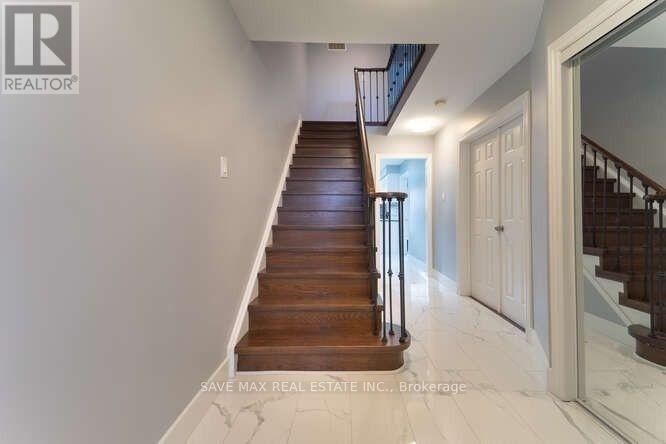
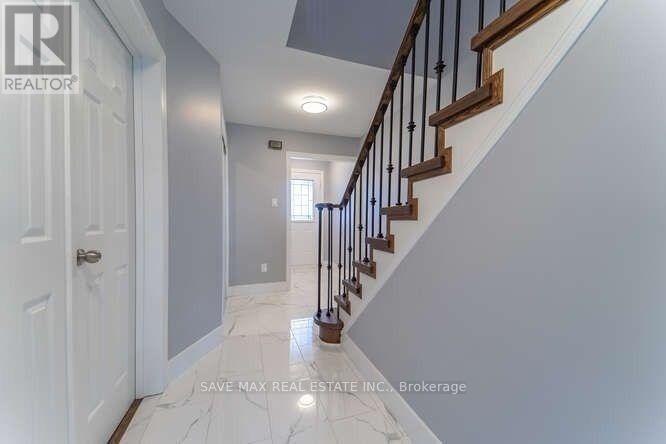
Top-of-the-line, professionally renovated freehold linked semi-detached home with 3+1 Bed + 4 Bath and 2 Kitchens. ENTIRE HOME INCLUDING BASEMENT. At The Border Of Brampton & Mississauga Near SHERIDAN COLLEGE. Move-in home with full renovations, including porcelain & Laminate Flooring, a Kitchen with Quartz Counters & S/S Appliances, LED pot lights, and 4 Washrooms with Porcelain Floors & Quartz Counters. Oak Stair With Iron Pickets. Perfect for the Family or Group. Total of 5 Parking Spots. Small Backyard for your privacy. Avaialble from NOV 01, 2026.
Map data © OpenStreetMap contributors
No open houses are scheduled for this home.
Can't make it? Request a private viewing.
| Living room | Main level | 5 x 3.3 m |
| Dining room | Main level | 3.5 x 3 m |
| Kitchen | Main level | 5 x 3 m |
| Primary Bedroom | Second level | 5 x 4 m |
| Bedroom 2 | Second level | 4 x 2.7 m |
| Bedroom 3 | Second level | 3.5 x 2.5 m |
| Bedroom 4 | Basement | 5.5 x 3.5 m |
| Kitchen | Basement | 2.5 x 2 m |
| Laundry room | Other | — |




