 For sale 50
$699,000
2 bed2 bath1,000–1,199 sq ft
12 Muzzo Drive
Sandringham-Wellington, Brampton
1 month agoMLS® W13739286
RE/MAX WEST REALTY INC.
26 Amazon Court
Sandringham-Wellington, Brampton, Ontario L6R1C7
For sale· Added
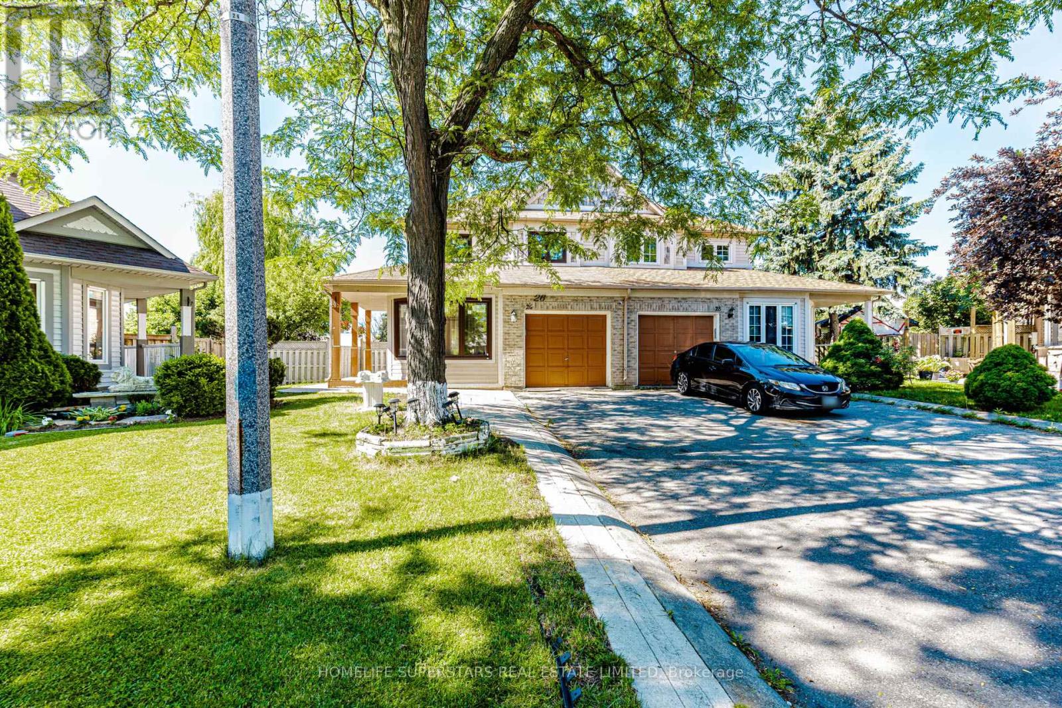
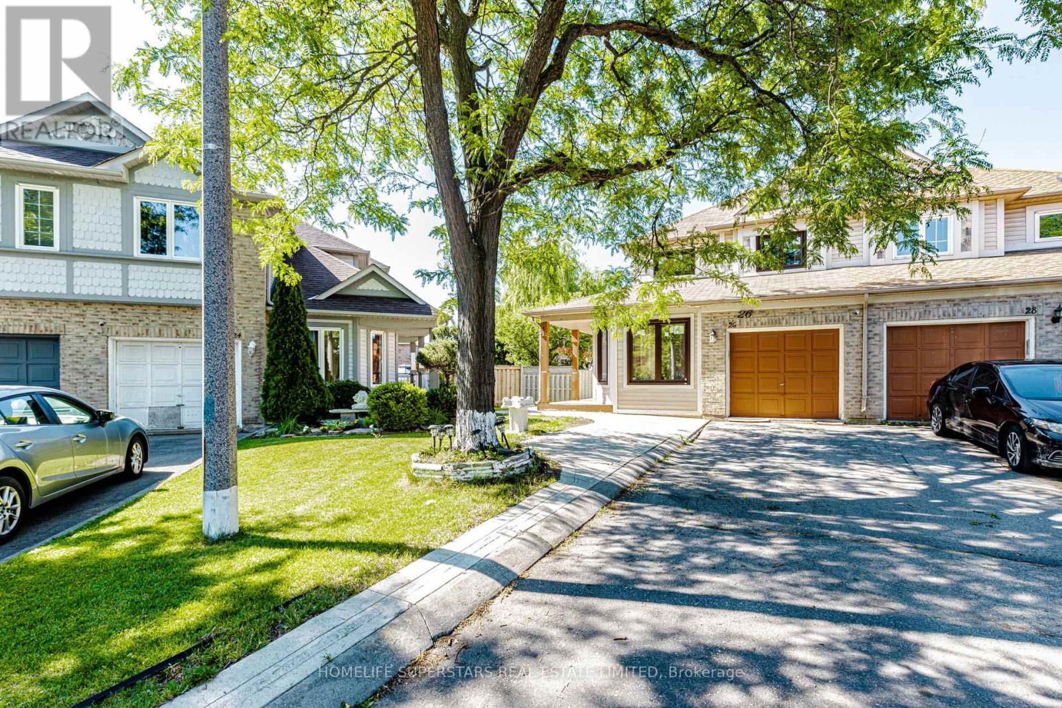
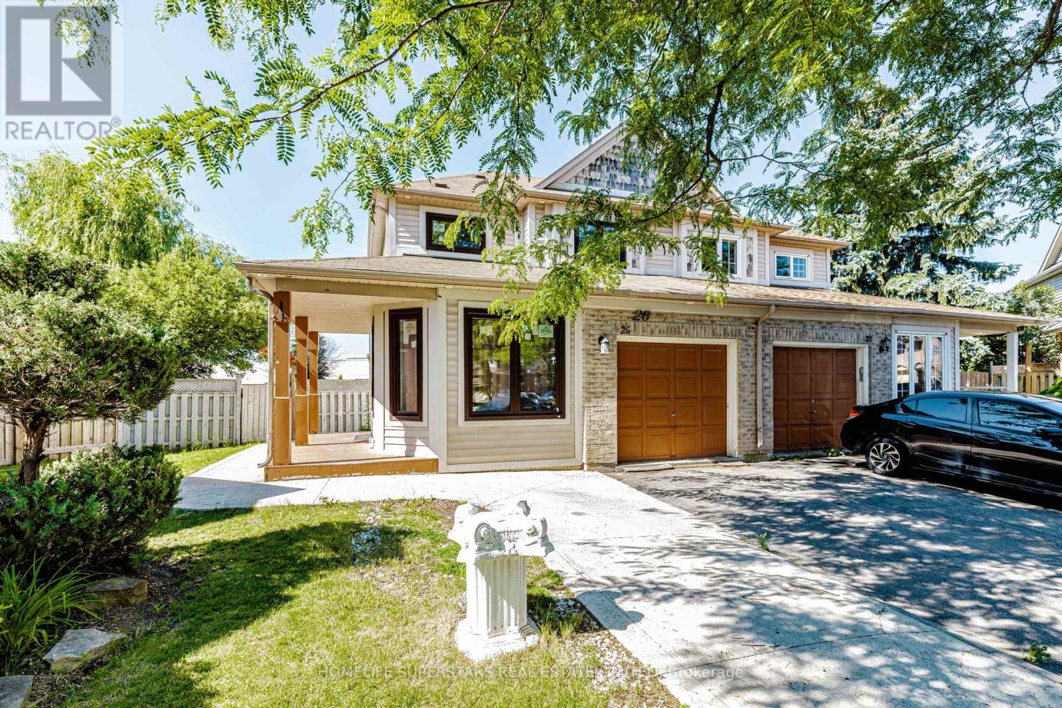
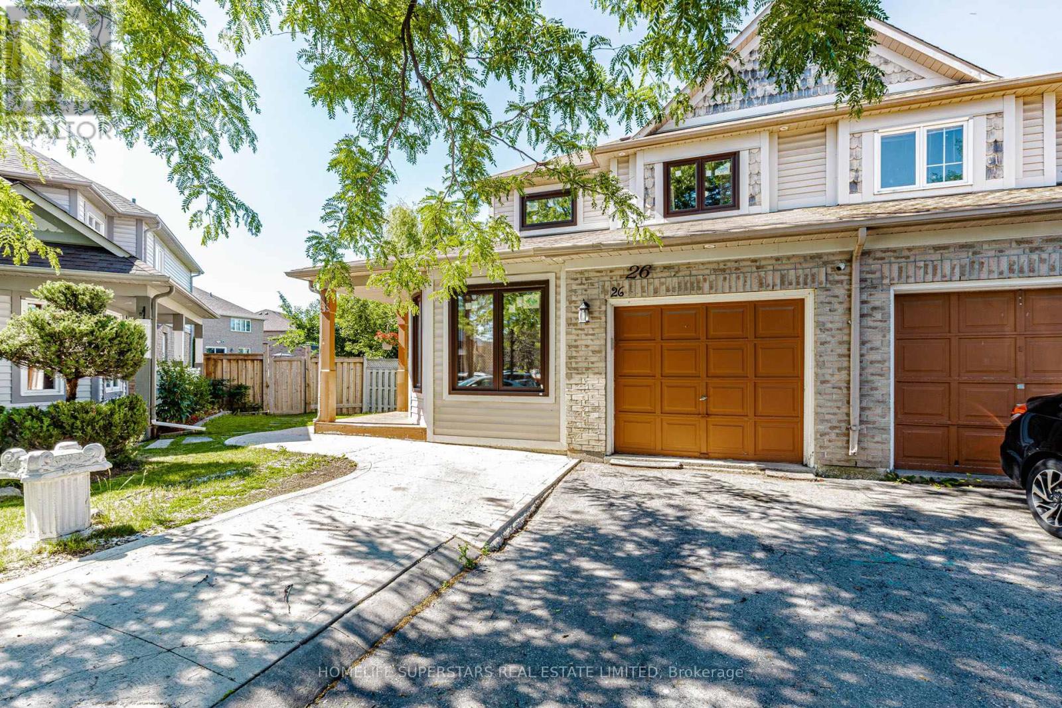
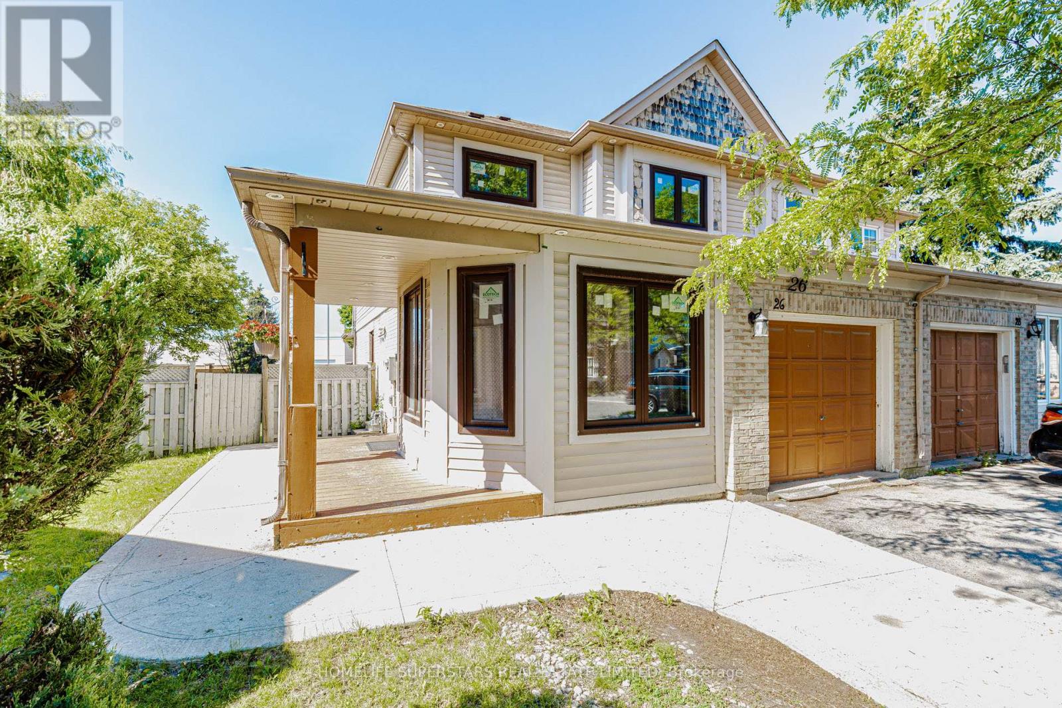
A Well-maintained property on a huge lot with no rear neighbours on a child-safe cul-de-sac (no sidewalk) in the most desired neighbourhood in central Brampton. It comes with a gorgeous backyard with a huge wooden painted deck, a finished basement with a side entrance. Pot lights on the main floor and basement. Carpet-free home with hardwood flooring throughout and freshly painted in neutral colours. Main floor has classic crown moulding and an extra den room. Granite Counter w/Backsplash and a walk-in Pantry make the kitchen a chef's dream. Upstairs, you'll find a spacious master bedroom with an Ensuite 4-piece bathroom and a large walk-in closet with custom shelving. 2 other good-sized bedrooms with their own custom closets, along with a second 4-piece bathroom, complete the upper floor. Very conveniently located close to place of worship, Trinity Mall, Hwy 410, schools, & Brampton Civic Hospital.
Map data © OpenStreetMap contributors
No open houses are scheduled for this home.
Can't make it? Request a private viewing.
| Den | Ground level | 3.3 x 3.1 m |
| Dining room | Ground level | 3.4 x 3.7 m |
| Family room | Ground level | 3.4 x 3.6 m |
| Kitchen | Ground level | 5.8 x 2.4 m |
| Primary Bedroom | Second level | 14.4 x 3.4 m |
| Bedroom 2 | Second level | 3.37 x 3.07 m |
| Bedroom 3 | Second level | 3.05 x 2.9 m |
| Living room | Basement | 4.5 x 4.34 m |
| Bedroom | Basement | 3.9 x 3.5 m |