 For rent 50
$6,100/mo
4+2 bed5 bath2,500–3,000 sq ft
7 Andes Court
Sandringham-Wellington, Brampton
1 month agoMLS® W13748310
RE/MAX HALLMARK YORK GROUP REALTY LTD.
26 Misted Breeze Street
Bram West, Brampton, Ontario L6Y6M1
For rent· Added
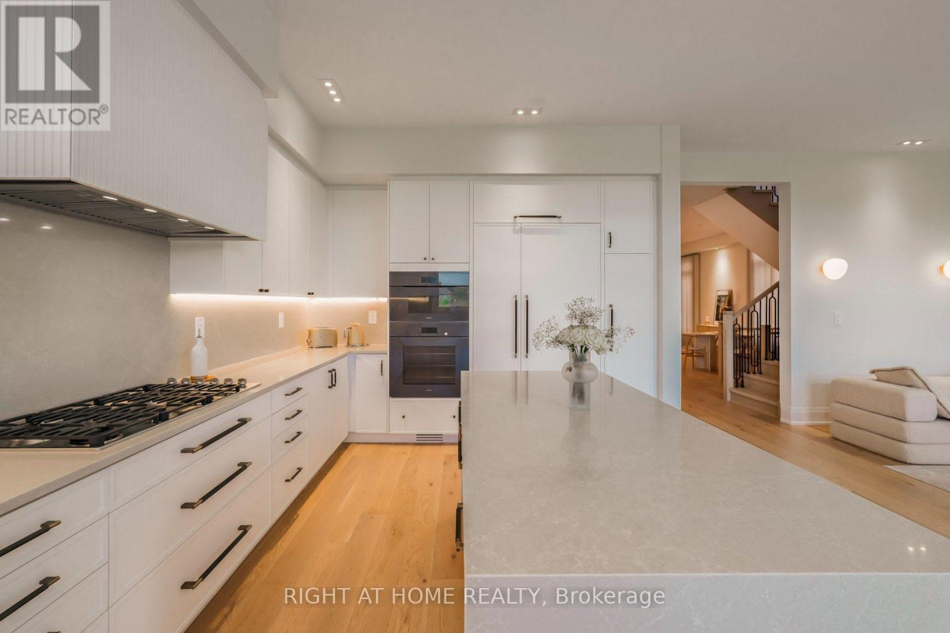
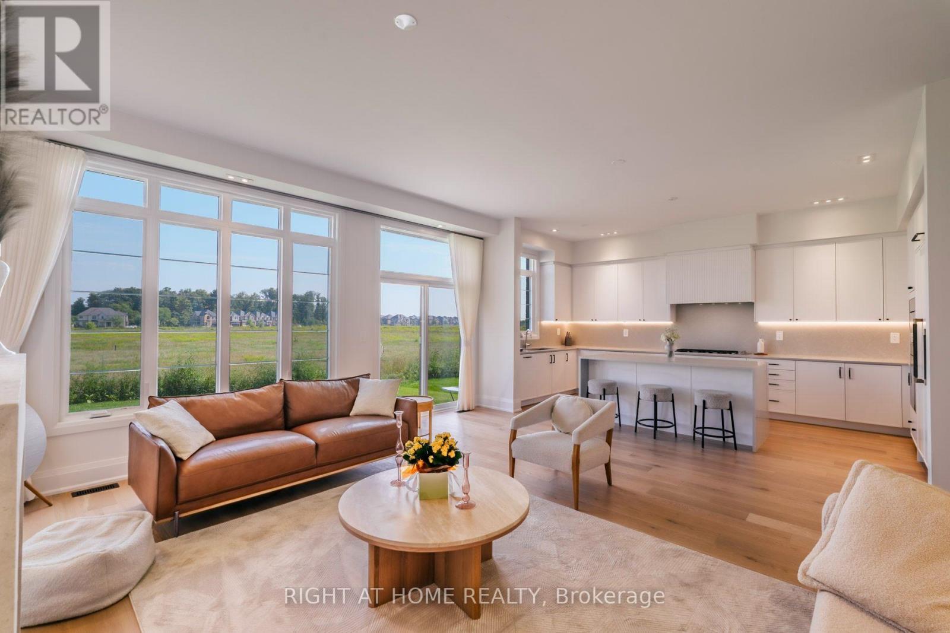
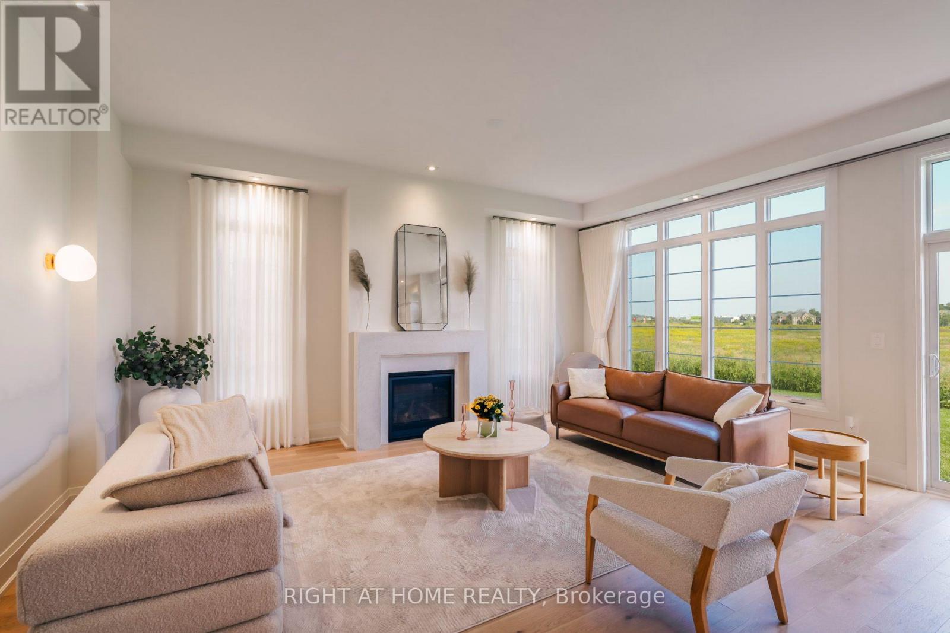
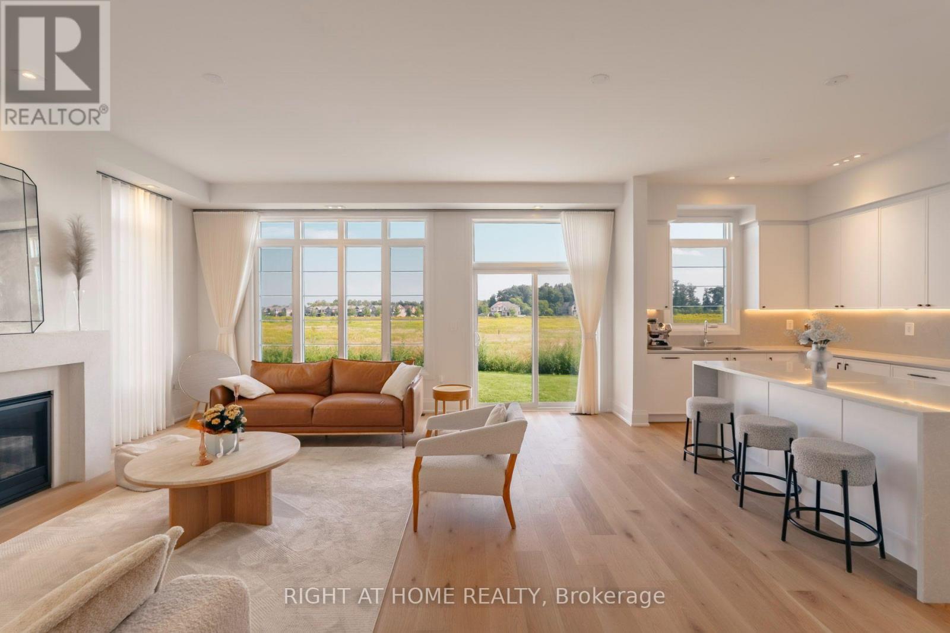
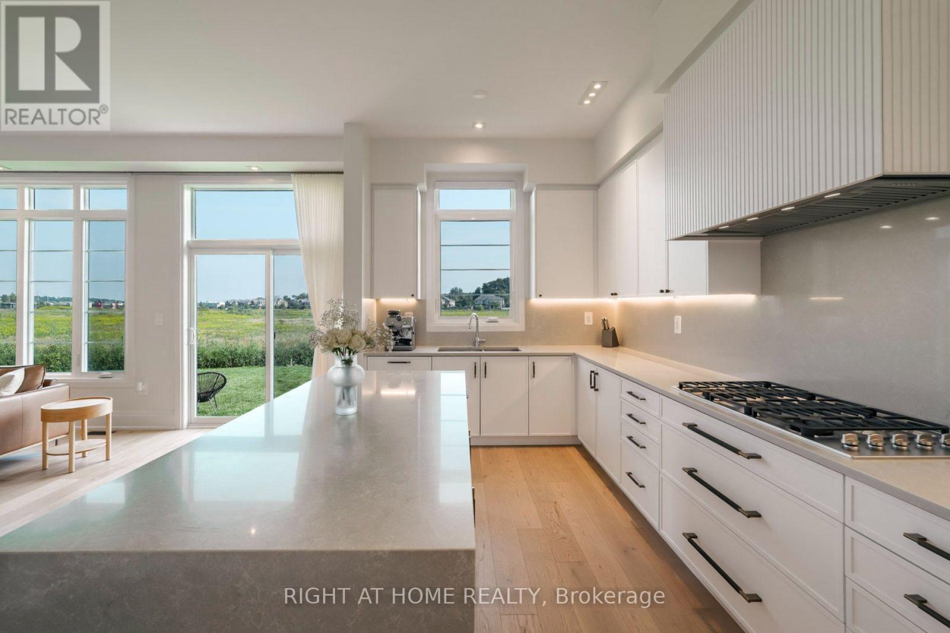
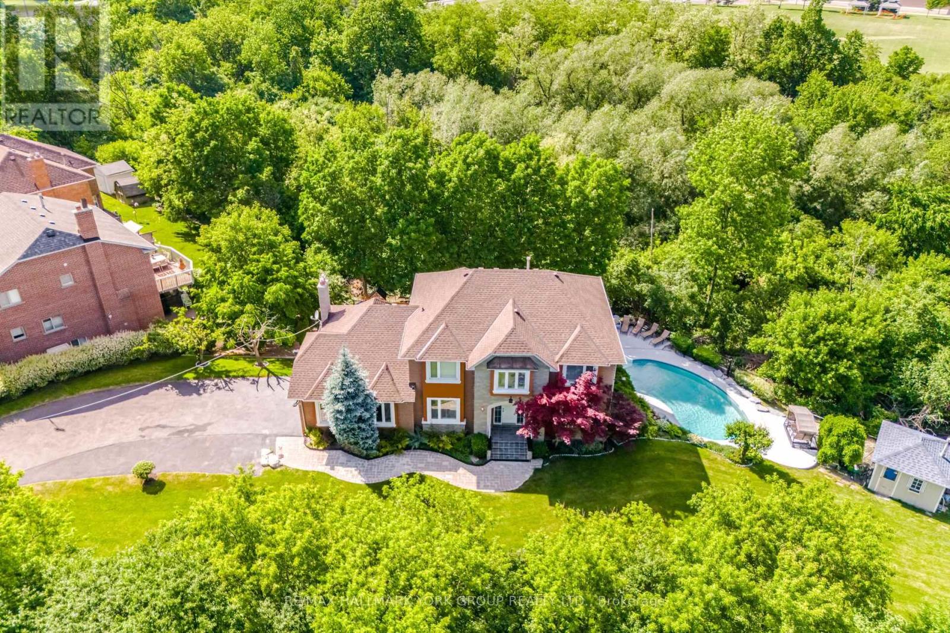
**Available for short or long term lease**, Can be leased furnished or non furnished, Truly immaculate, one of a kind designer home offering six bedrooms, six bathrooms and more than $350,000 in thoughtfully selected upgrades. Set on a premium 120-foot-deep lot with no neighbours behind, this exceptional residence is ideal for those who appreciate sophisticated design, quality finishes and attention to detail. The main floor features soaring 10-foot smooth ceilings, wide plank flooring, a powder room and a full bathroom and a generously sized bedroom perfect for guests, extended family or a home office. The second floor offers 9 foot ceilings, 5 bedrooms, 4 full bathrooms while the impressive primary bedroom features a dramatic 12 foot ceiling.The custom kitchen is a true showpiece, outfitted with an exceptional suite of top of the line Miele smart appliances. Highlights include a six burner Miele cooktop, Miele steam oven with in built camera, Miele speed oven, Miele top of the line dishwasher and built in 48 inch refrigerator with flush water dispenser. The kitchen also features upgraded cabinetry, quartz countertops and backsplash, and a striking waterfall island perfect for both everyday living and entertaining. Every detail has been carefully considered, from the custom drapery to mood lighting throughout the home. Additional upgrades include custom closets, tall single panel doors and upgraded baseboards. The home also features 2 entrances to the unfinished basement, three frameless glass enclosed showers, three bathtubs, two oversized walk in closets with two bedrooms, quartz countertops in all bathrooms, and designer vanities in the primary ensuite and additional bathroom. A rare opportunity to lease a beautifully designed, nearly new home furnished or unfurnished where luxury, comfort and functionality come together **Full house is available incl. unfinished basement**
Map data © OpenStreetMap contributors
No open houses are scheduled for this home.
Can't make it? Request a private viewing.