 NewFor rent 50
$2,500/mo
2 bed2 bath1,200–1,399 sq ft
65 Romilly Avenue #17
Northwest Brampton, Brampton
3 days agoMLS® W13884730
ROYAL LEPAGE FLOWER CITY REALTY
260 Malta Avenue #512
Fletcher's Creek South, Brampton, Ontario L6Y0B5
For rent· Added
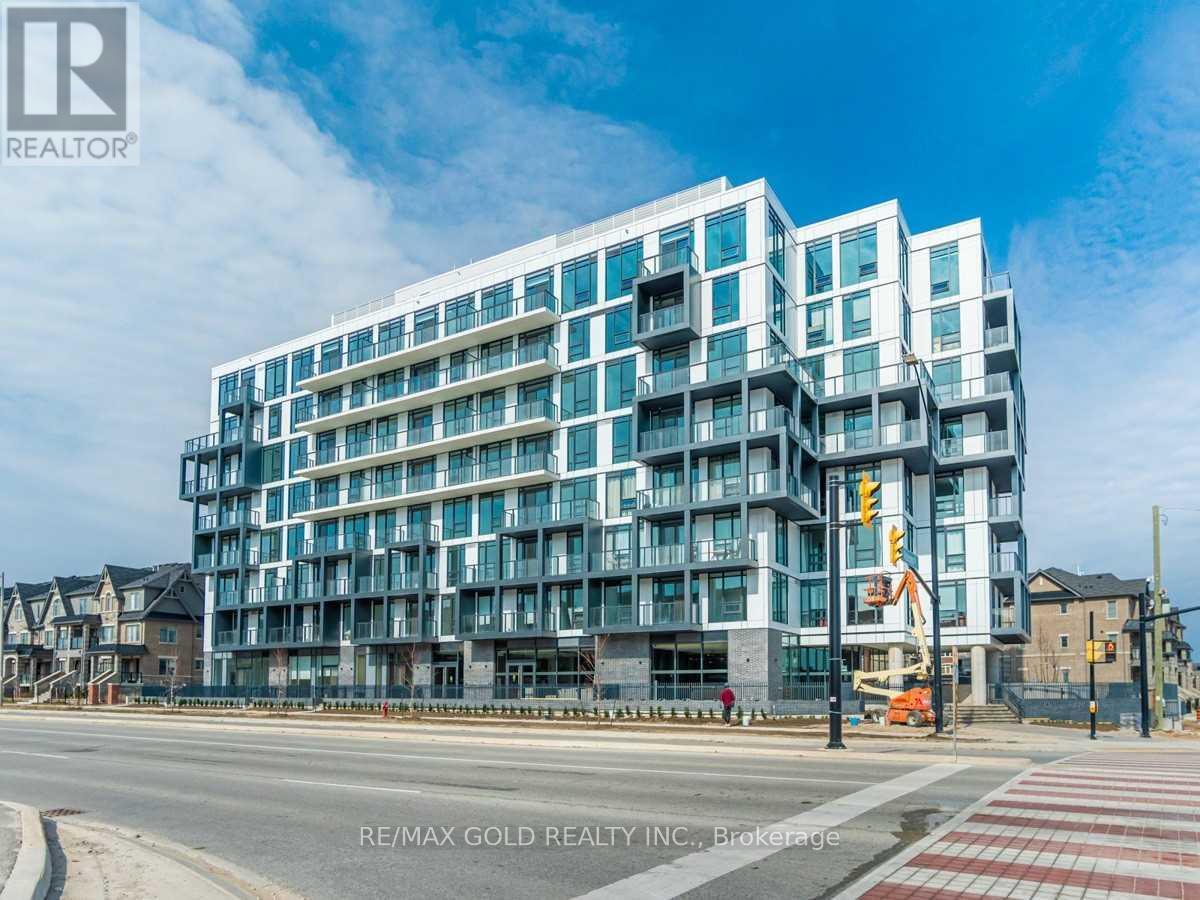
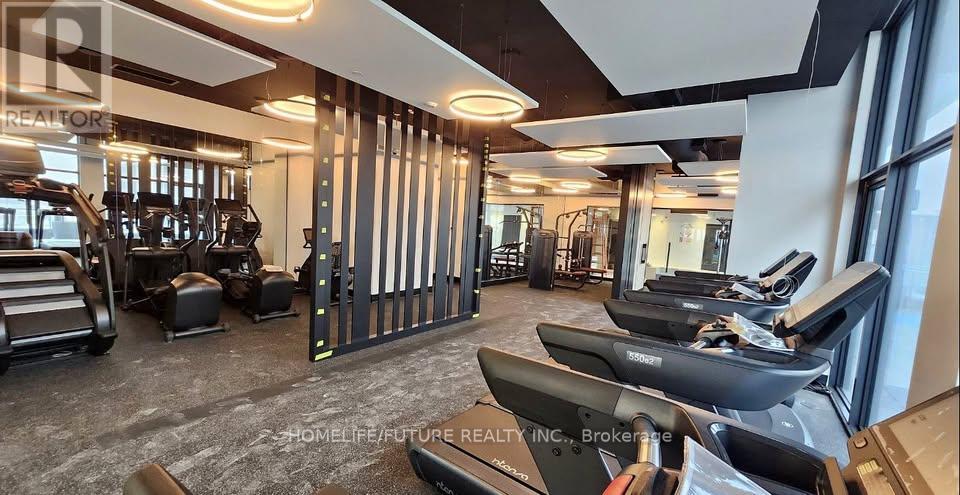
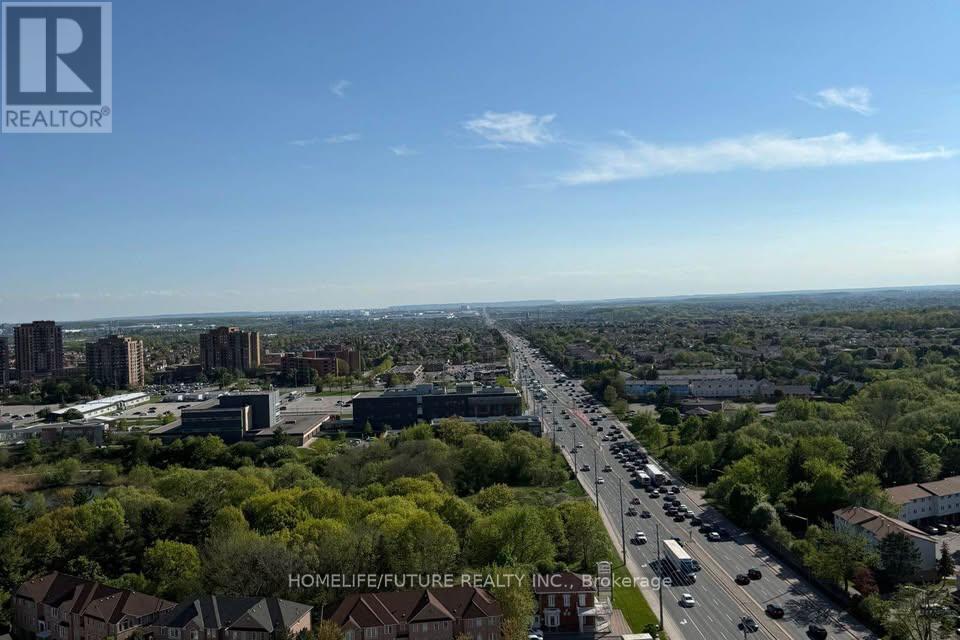
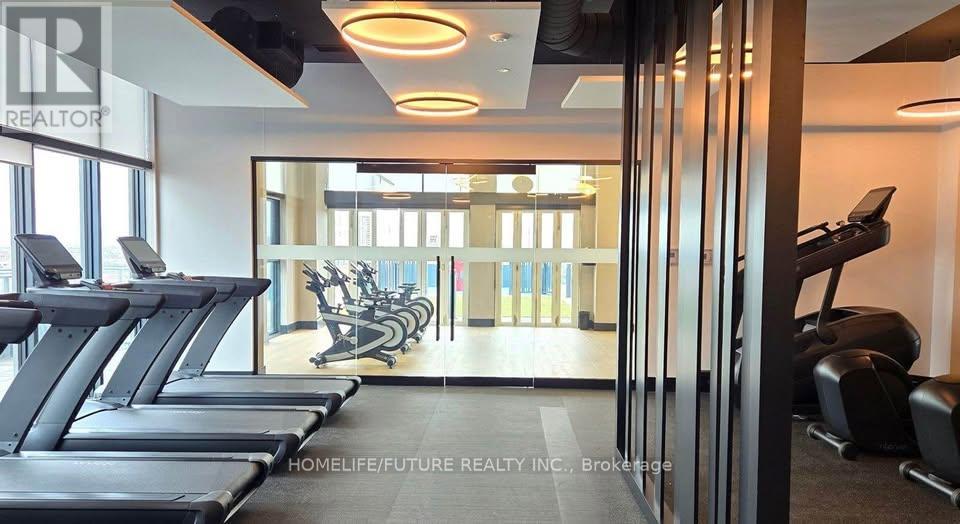
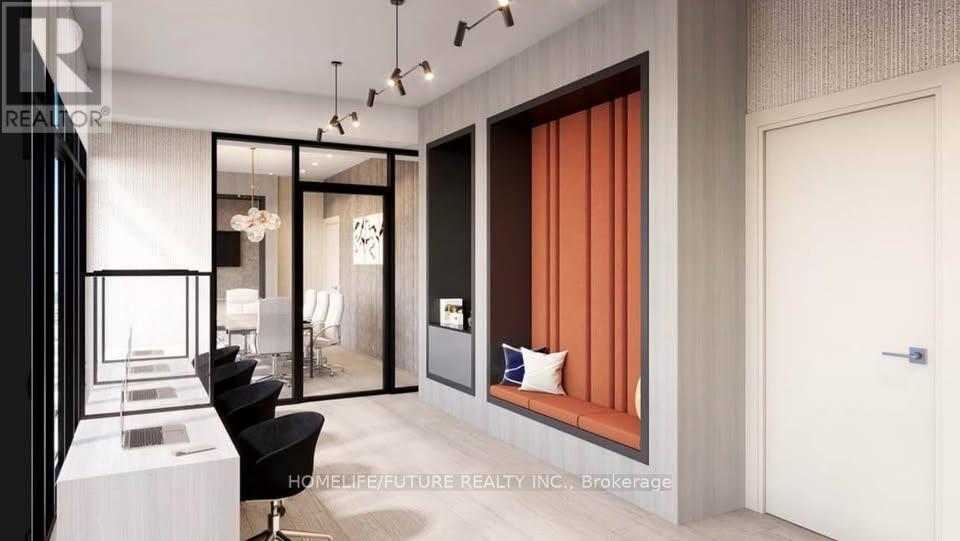
Fantastic Floor Plan! 1 Bed + Den And 1 Bath. This Brand New Suite Is 633 Sq Ft And Features A Balcony, Open Concept, 9' Ceiling, Wide Plank HP Laminate Floors, Designer Cabinetry, Quartz Counters, Backsplash, Stainless Steel Appliances. Duo Condos Has Amenities Ready For Immediate Use. Rooftop Patio With Dining, BBQ, Garden, Recreation & Sun Cabanas. Party Room With Chefs Kitchen, Social Lounge And Dining. Fitness Centre, Yoga, Kid's Play Room, Co-Work Hub, Meeting Room. Be In One Of The Best Neighborhoods In Brampton, Steps Away From The Gateway Terminal And The Future Home Of The LRT, Steps To Sheridan College, Close To Major Highways, Parks, Golf And Shopping
Map data © OpenStreetMap contributors
No open houses are scheduled for this home.
Can't make it? Request a private viewing.
| Living room | Main level | 7.4 x 4.8 m |
| Dining room | Main level | 4.2 x 3.9 m |
| Kitchen | Main level | 4.2 x 3.9 m |
| Bedroom | Main level | 3.9 x 4.8 m |
| Den | Main level | 2.7 x 3.2 m |