 For sale 50
$699,000
2 bed2 bath1,000–1,199 sq ft
12 Muzzo Drive
Sandringham-Wellington, Brampton
1 month agoMLS® W13739286
RE/MAX WEST REALTY INC.
29 Blackthorn Lane
Brampton North, Brampton, Ontario L6V3K7
For sale· Added
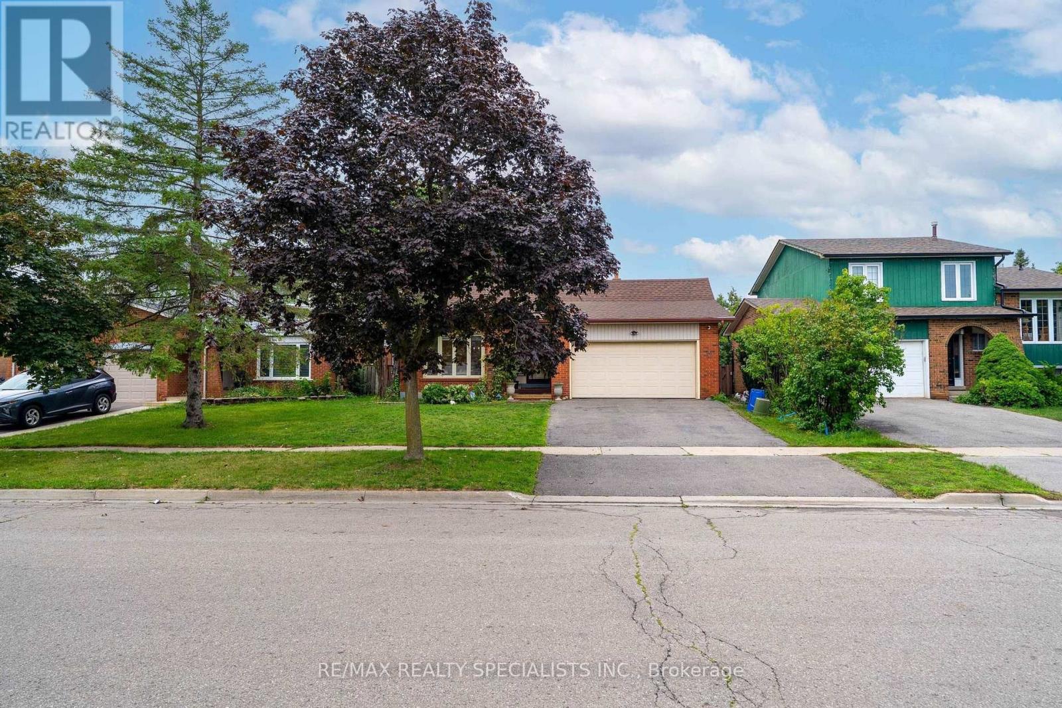
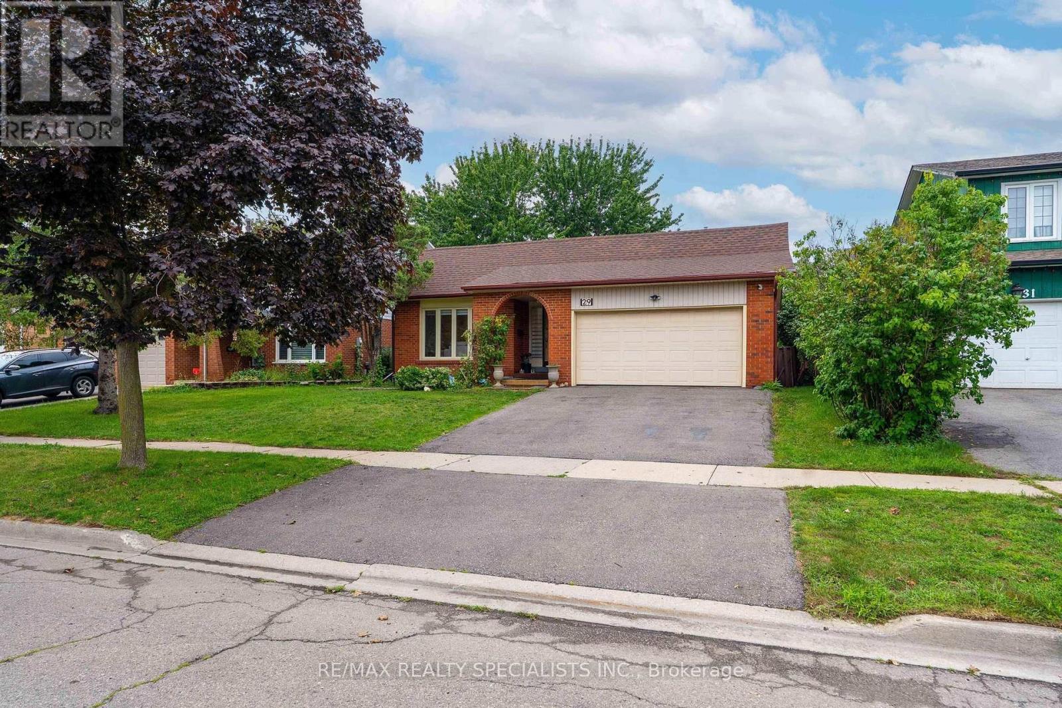
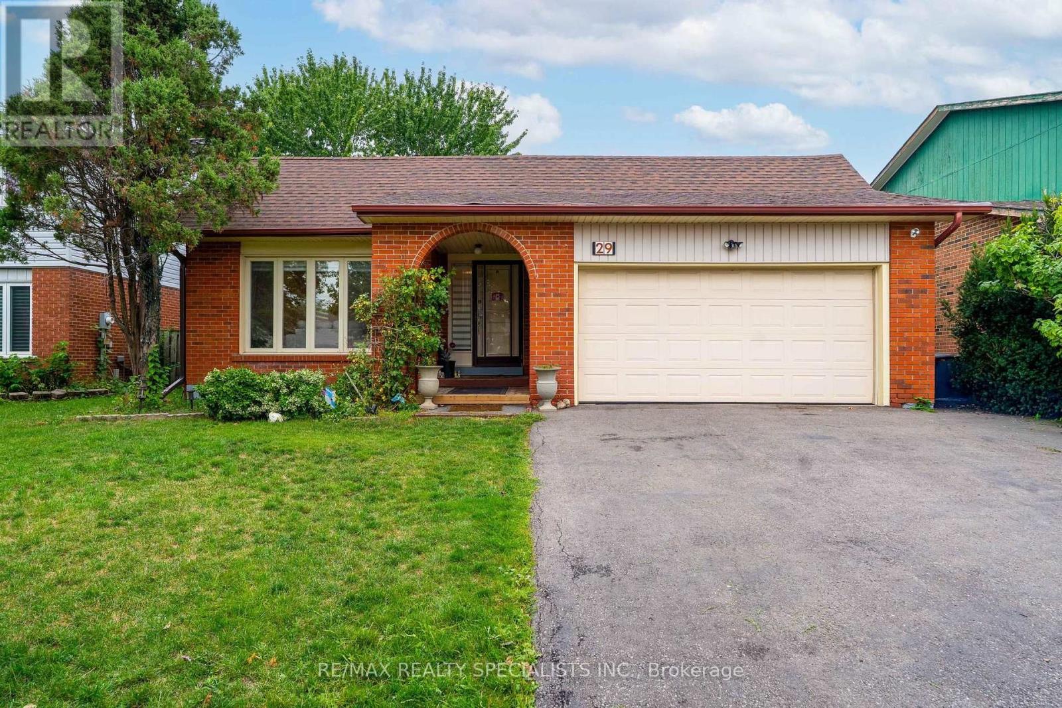
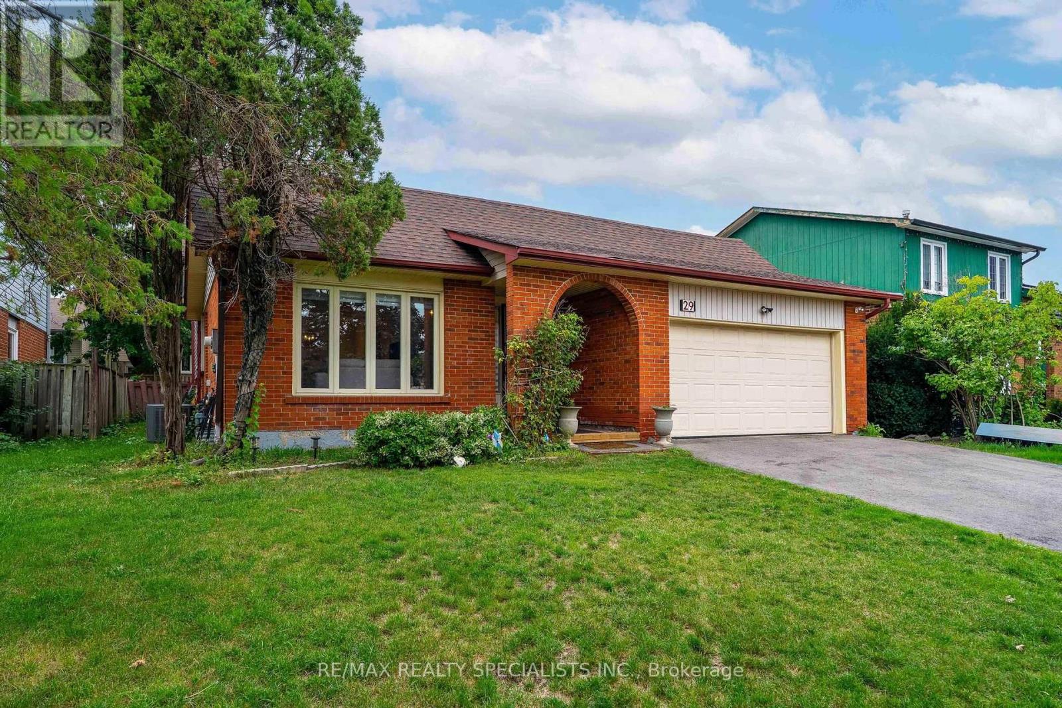
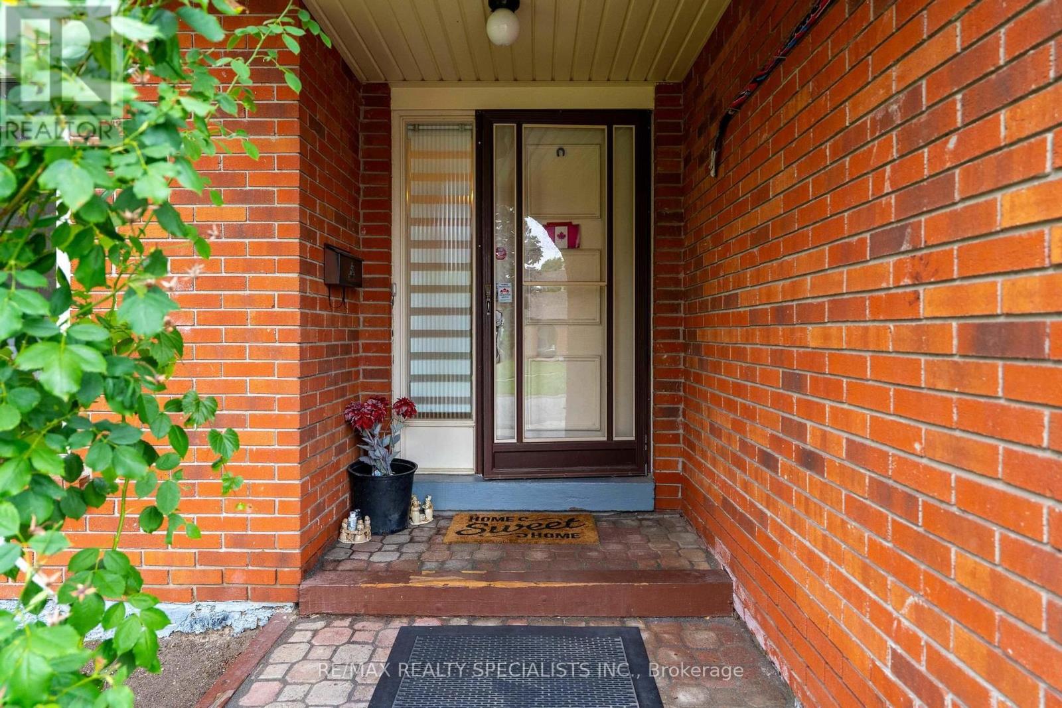
Solid brick, fully renovated 3+1-bedroom, 3-bathroom detached backsplit situated on an oversized lot in a highly desirable, established Brampton neighbourhood. This move-in-ready home features beautiful hardwood flooring, a stunning upgraded kitchen with 3D quartz countertops, modern finishes, and 2 year new appliances, gas stove. The bright and spacious layout offers three generous bedrooms, three updated bathrooms, and comfortable living spaces designed for today's family. Step outside to your private backyard retreat featuring an inground pool-perfect for entertaining and summer enjoyment. Complete with a double-car garage and extensive renovations throughout, this beautiful home is ready for its new owners. Conveniently located close to schools, parks, shopping, public transit, and everyday amenities.
Map data © OpenStreetMap contributors
No open houses are scheduled for this home.
Can't make it? Request a private viewing.
| Dining room | Main level | 7.44 x 3.89 m |
| Kitchen | Main level | 5.87 x 3.05 m |
| Family room | Ground level | 5.84 x 4.17 m |
| Office | Ground level | 4.34 x 4.27 m |
| Primary Bedroom | Second level | 4.5 x 3.66 m |
| Bedroom 2 | Second level | 4.14 x 3.05 m |
| Bedroom 3 | Second level | 4.14 x 2.97 m |