 For sale 50
$1,877,777
5+2 bed6 bath3,000–3,500 sq ft
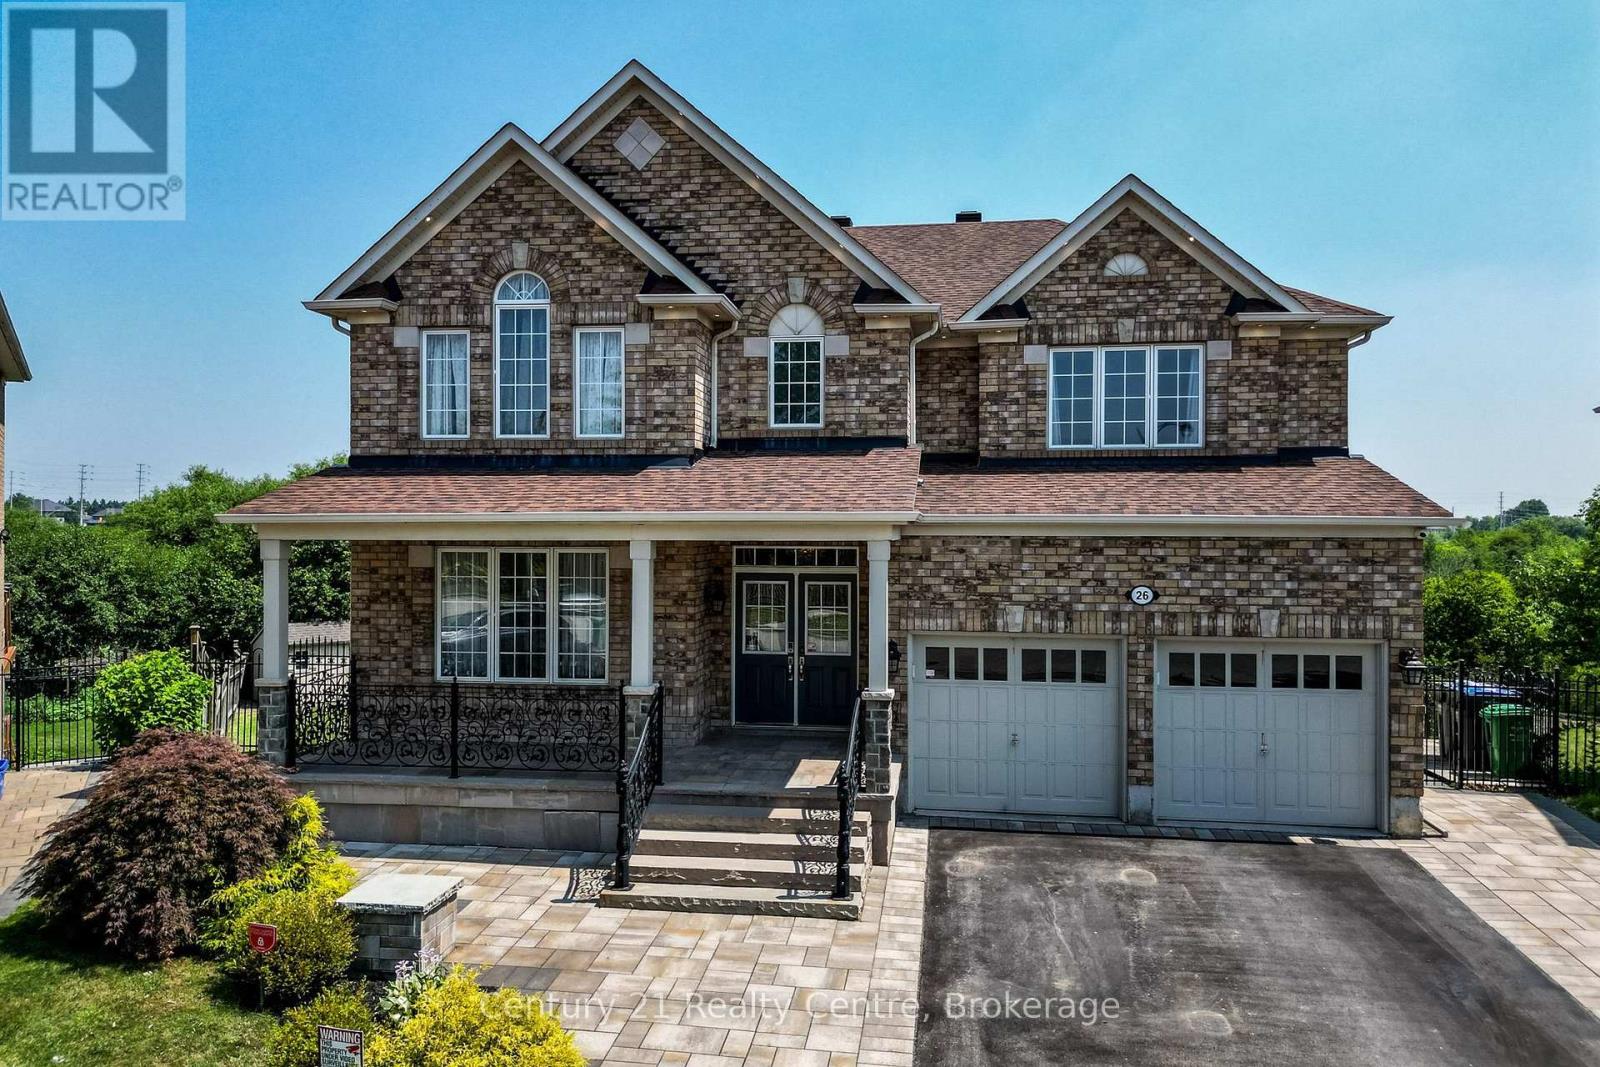
26 Catchfly Crescent
Vales of Castlemore, Brampton
11 days agoMLS® W13854130
Century 21 Realty Centre
29 Chiming Road
Toronto Gore Rural Estate, Brampton, Ontario L6P4E1
For sale· Added
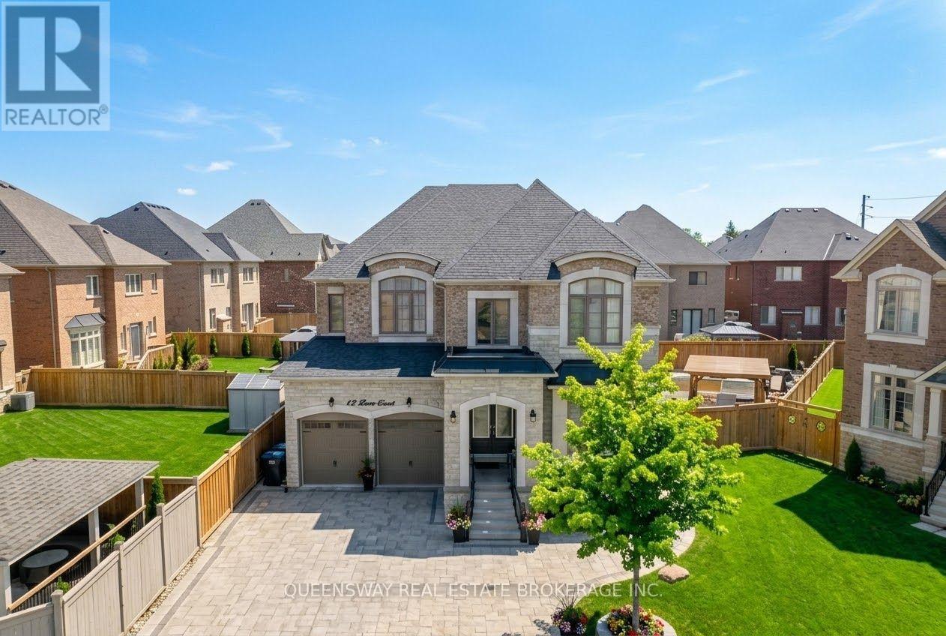
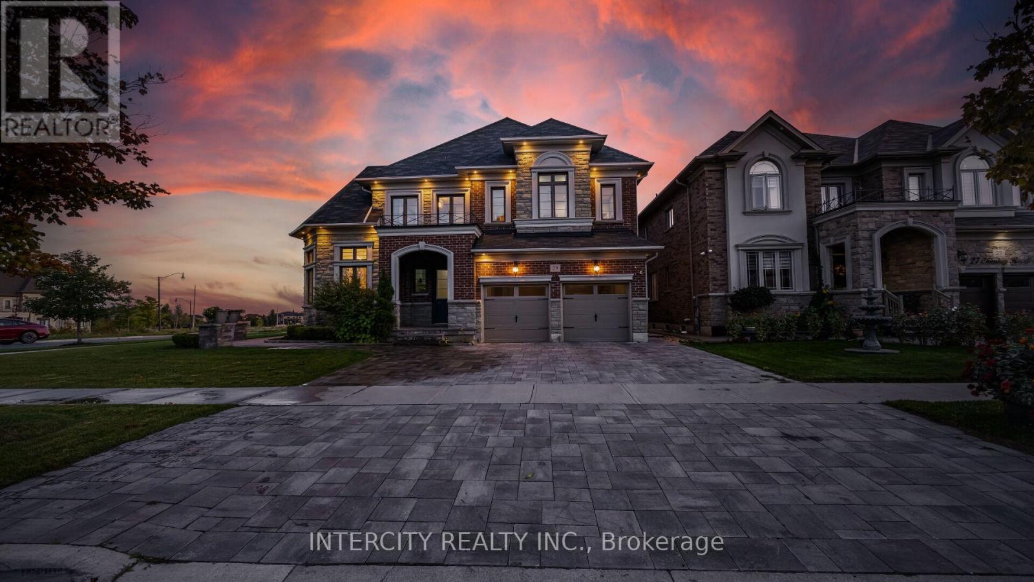
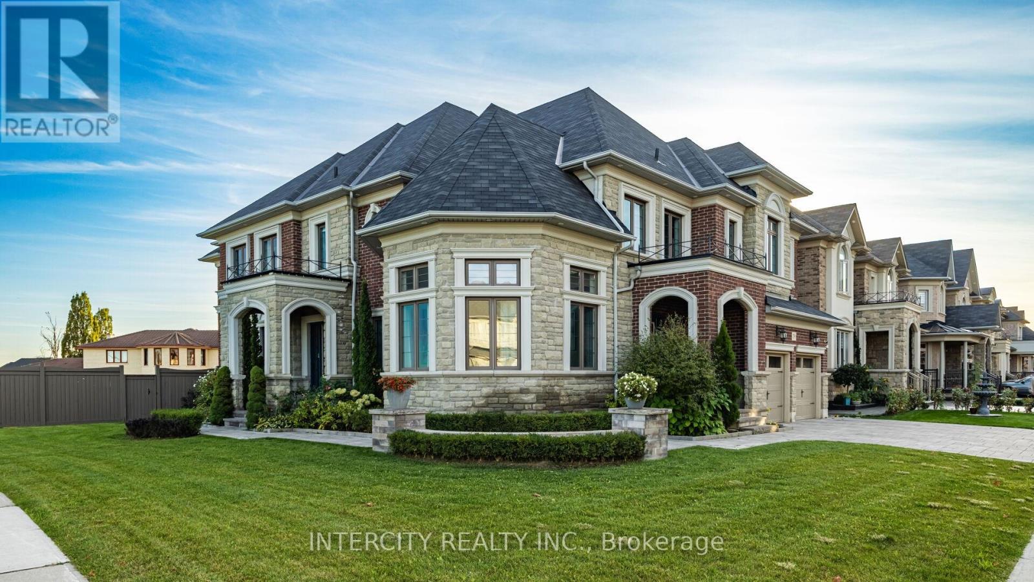
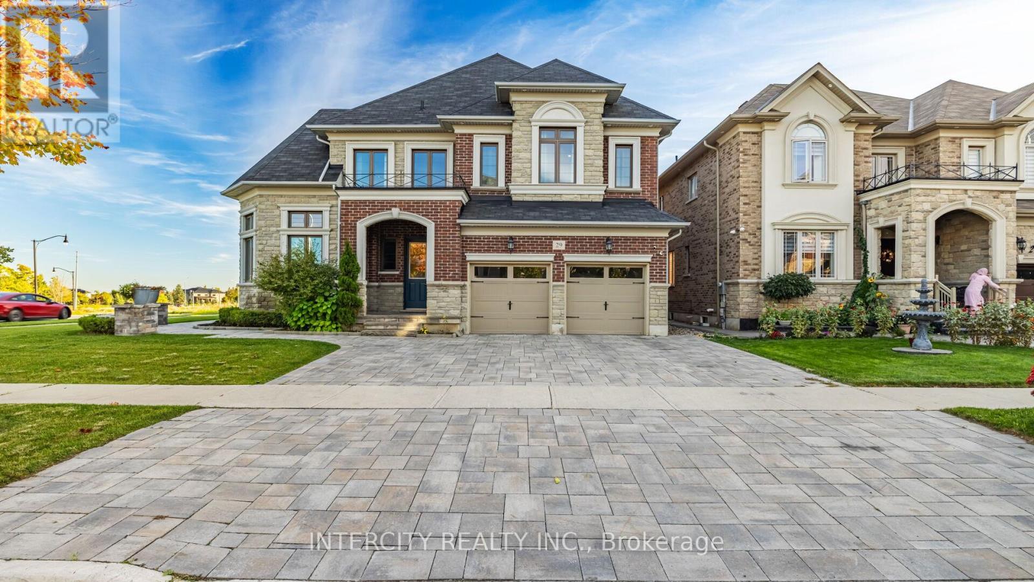
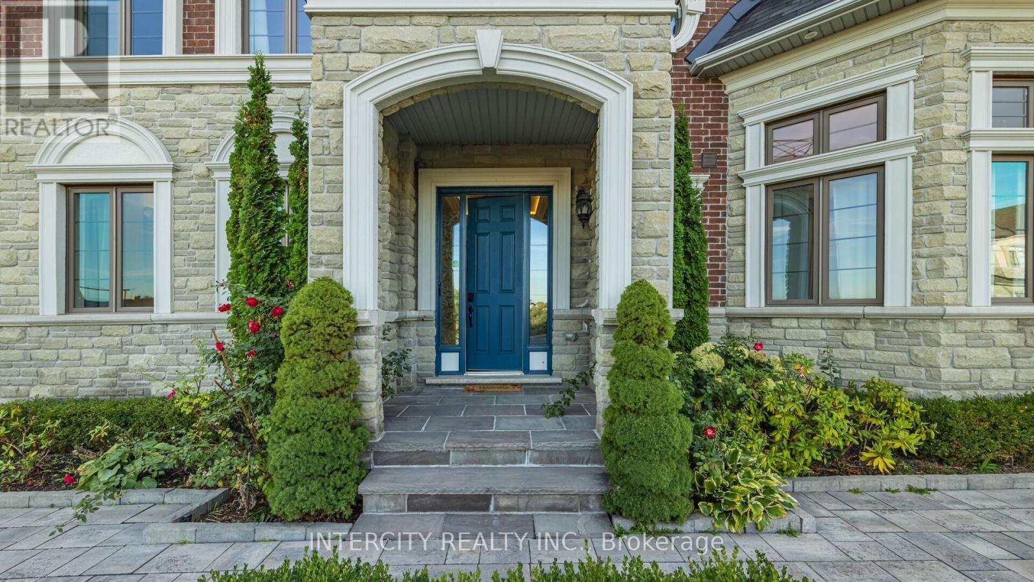
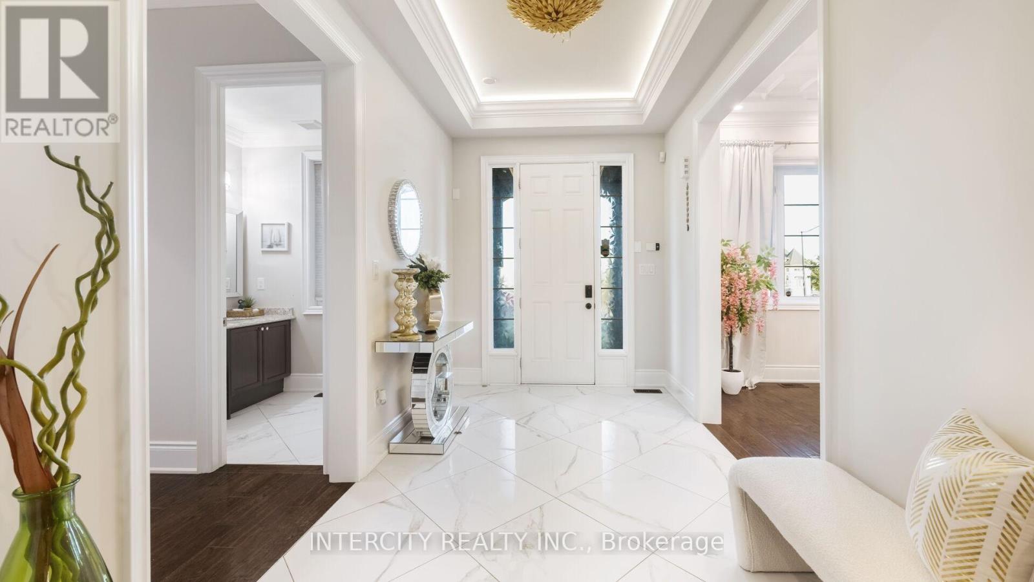
Absolutely Show-Stopping Luxury Home! Welcome to 29 Chiming Rd, Brampton Nestled on a massive premium corner lot in the prestigious Vales of the Humber community, this luxurious 5-bedroom, 5-bathroom estate offers approx. 5,400 sq. ft. of total living space. Soaring 10' Ceilings on main floor and 9 on the second floor and in the basement sun-filled living room Elegant open-concept formal dining area with panoramic views, Gourmet custom-designed kitchen featuring, Cambria Quartz countertops, Expansive center island, Top-of-the-line appliances, including Sub-Zero and wolf stove double ovens, and office and theatre room located in the lofts. High-end hardwood flooring throughout. Thoughtful layout with premium upgrades and attention to every detail. A true masterpiece of craftsmanship and design ideal for discerning buyers seeking elegance, space, and luxury in one of Brampton's most sought-after neighbourhoods. Luxury space, Location, This home has it all.
Map data © OpenStreetMap contributors
No open houses are scheduled for this home.
Can't make it? Request a private viewing.
| Kitchen | Main level | 4.88 x 5.21 m |
| Loft | In between | 3.33 x 3.35 m |
| Eating area | Main level | 4.6 x 4.51 m |
| Great room | Main level | 4.6 x 6.43 m |
| Dining room | Main level | 4.6 x 5.15 m |
| Living room | Main level | 4.57 x 4.76 m |
| Primary Bedroom | Second level | 4.6 x 5.76 m |
| Bedroom 2 | Second level | 4.6 x 5.22 m |
| Bedroom 3 | Second level | 4.27 x 6.3 m |
| Bedroom 4 | Second level | 3.35 x 3.35 m |
| Media | In between | 3.35 x 3.35 m |