 For sale 50
$699,000
2 bed2 bath1,000–1,199 sq ft
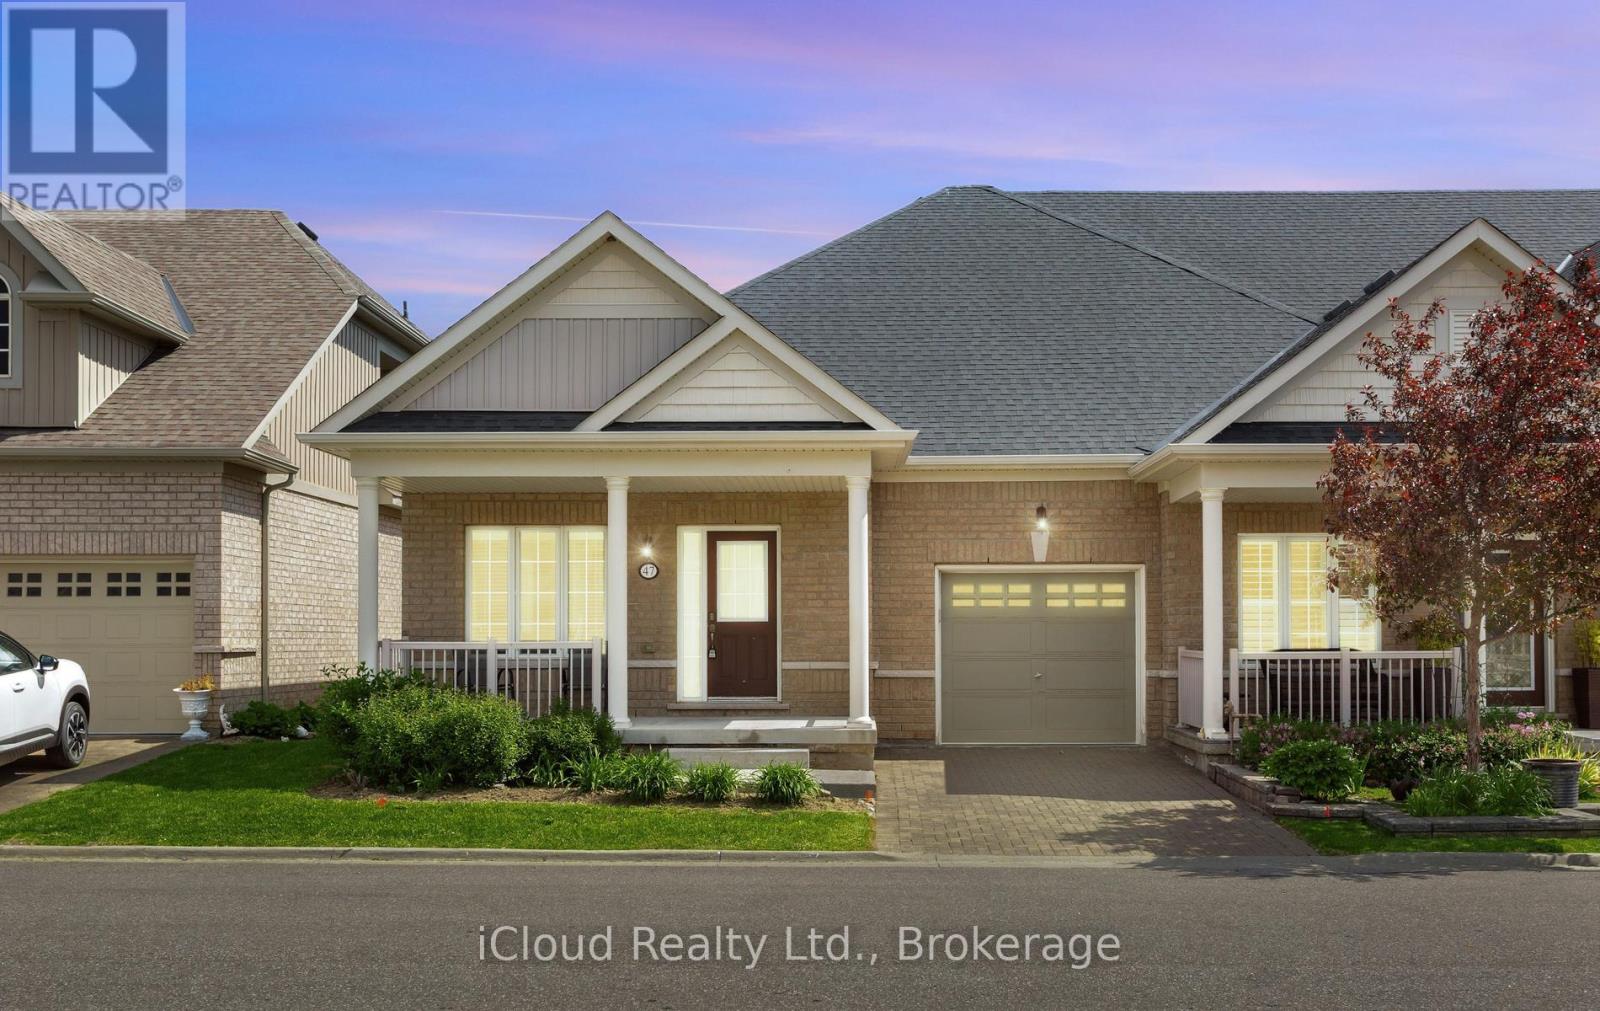
47 Seedhouse Road #10
Sandringham-Wellington, Brampton
1 month agoMLS® W13745720
iCloud Realty Ltd.
3 Antilia Street #58
Sandringham-Wellington, Brampton, Ontario L6R0W2
For sale· Added
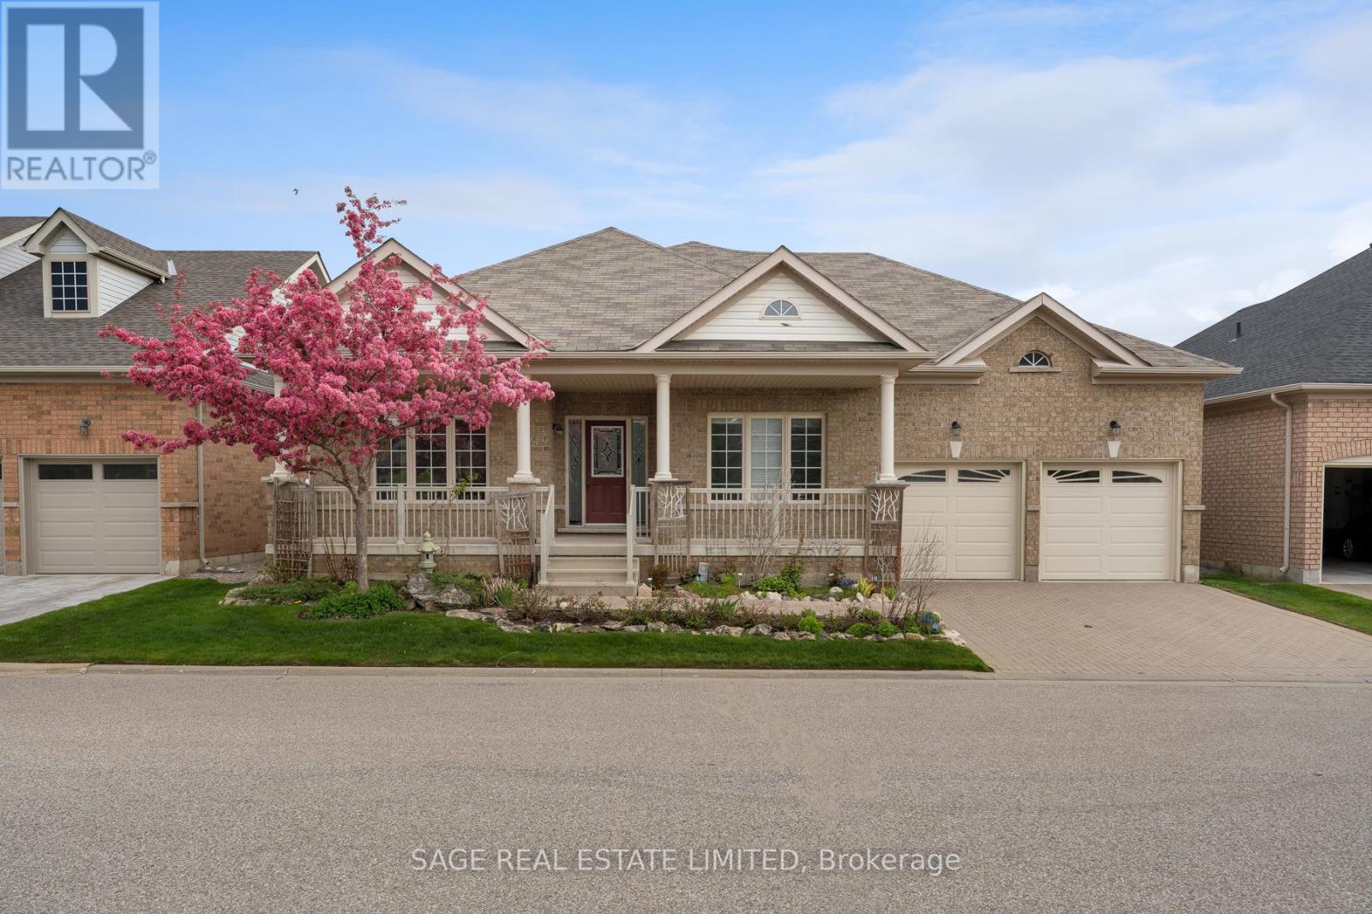
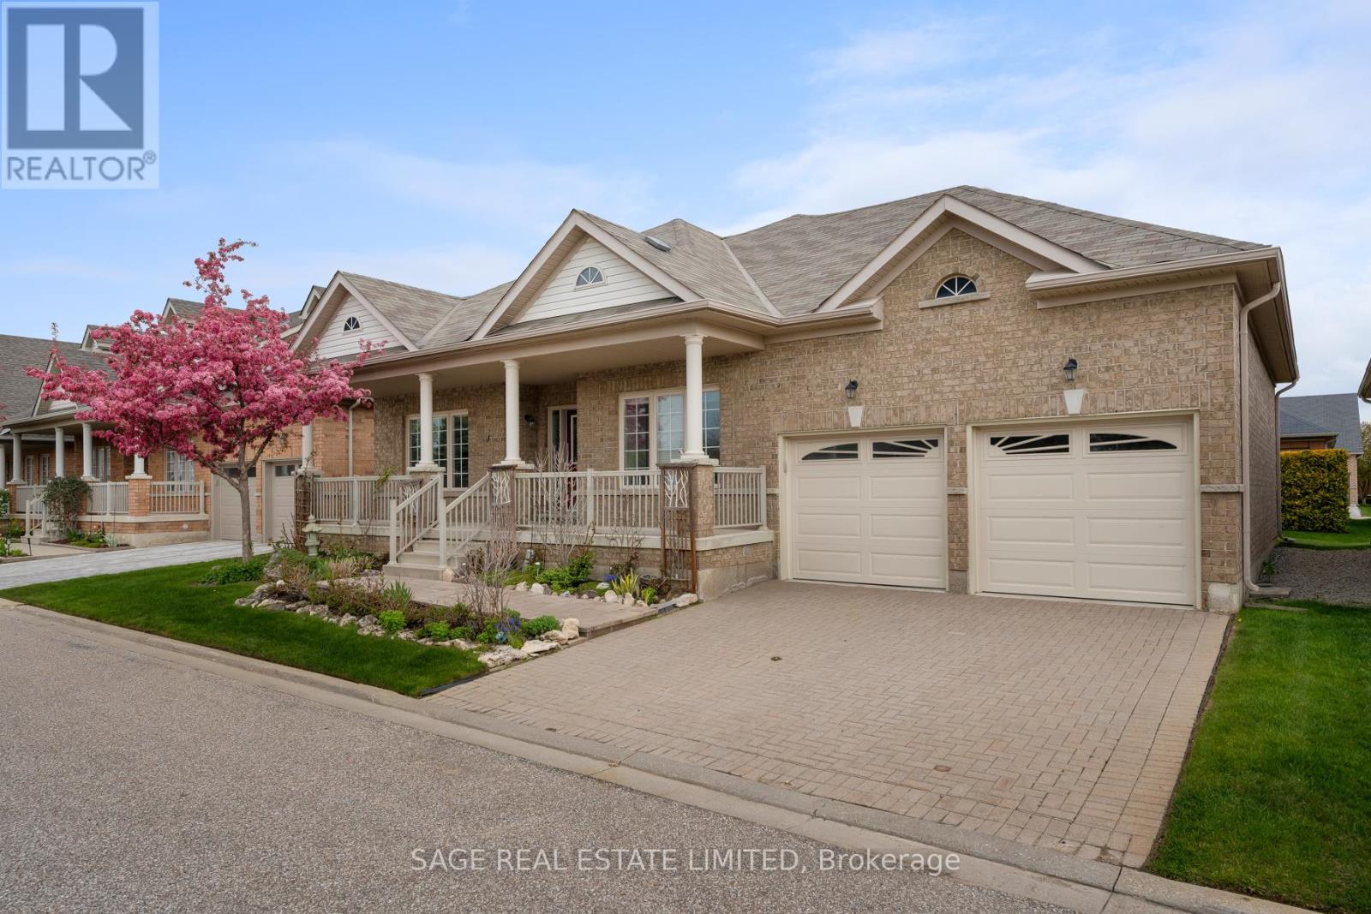
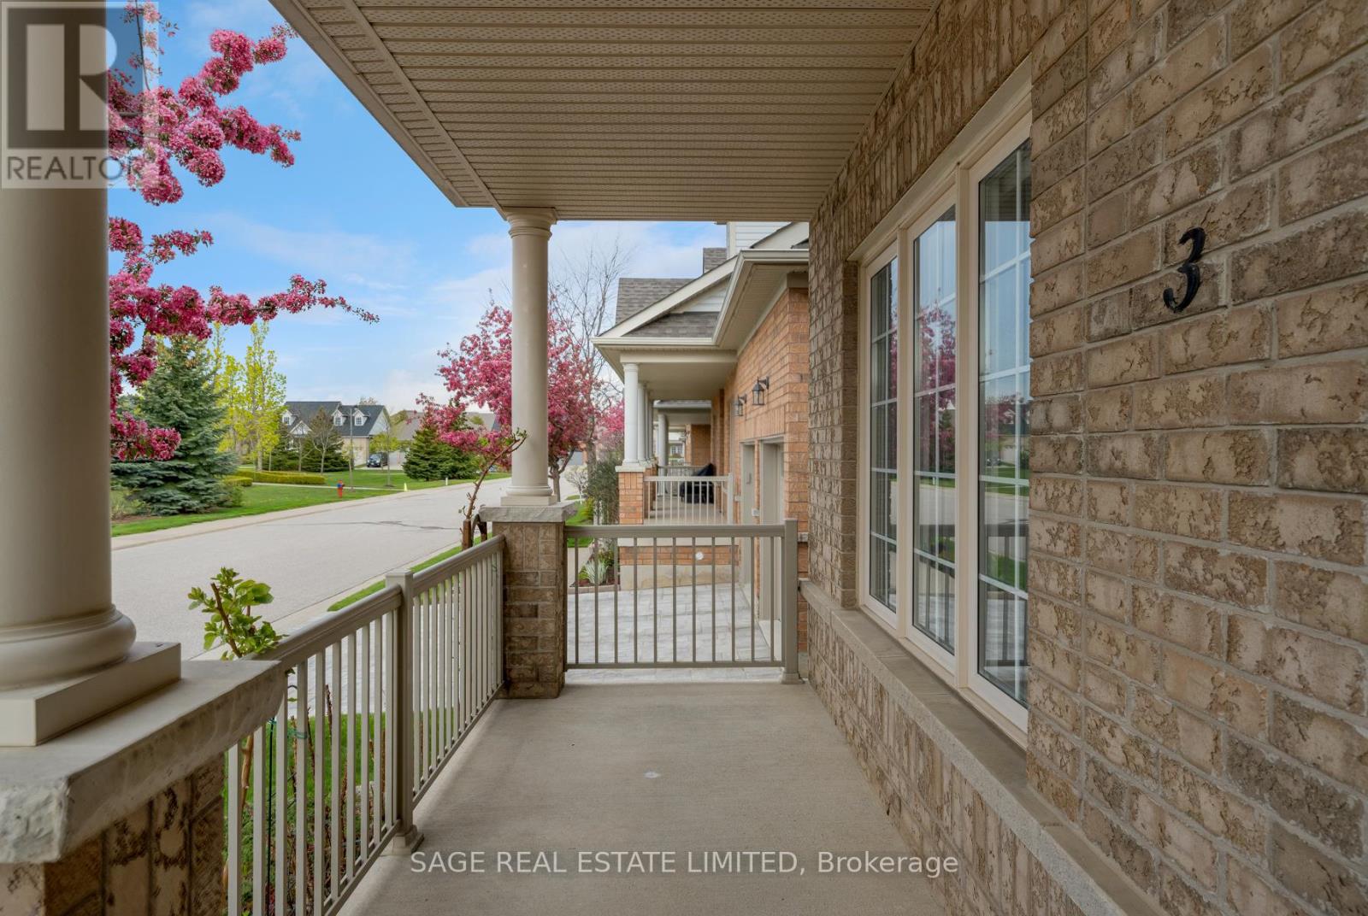
Some would say Sunday mornings are the best part of the week. The coffee tastes better, the sun is slow and warm, and the world is at ease. What if I told you that everyday could feel this way? A daily swim in an indoor heated pool, then decisions between tennis, golf or pickleball, all within the pristine manicured grounds of Rosedale Village. This gated community offers a balanced adult lifestyle with premium facilities that cater to a leisurely afternoon enjoying landscaped pedestrian trails, or opt for a more energetic day full of recreational sports at the private amenities. This detached bungaloft sits in the heart of the community, surrounded by lush trees and faces the greenspace of one of the well maintained parquettes. A large two-tiered composite deck at the rear offers a personal outdoor lounge area, before walking into the home's effortless living space, freshly painted with high ceilings and lots of windows. The primary bedroom is convenient on the main floor and features a generous sized closet, a second walk-in wardrobe, plus an ensuite bathroom with tub. Here, downsizing doesn't mean compromise. Effectively designed to carry on all life's traditions, this home features a large dining room at the front, kitchen with centre island, a second bedroom on the main, and two separate family rooms -great separation when the whole family pops by. The basement is finished with an extra large rec room, a laundry area with ample storage (space for an ironing board, drying wracks and more), plus there's a third full sized bathroom downstairs if you curate the lower level to suit overnight visitors. If you're in search of that sunny skies feeling of life on a resort with maintenance free living where your neighbours are friendly, this home is for you. Minutes from hospitals, shopping, groceries, entertainment & Pearson Airport, 3 Antillia Street in gated Rosedale Village is your next chapter, one where everyday feels like an easy Sunday morning.
Map data © OpenStreetMap contributors
No open houses are scheduled for this home.
Can't make it? Request a private viewing.
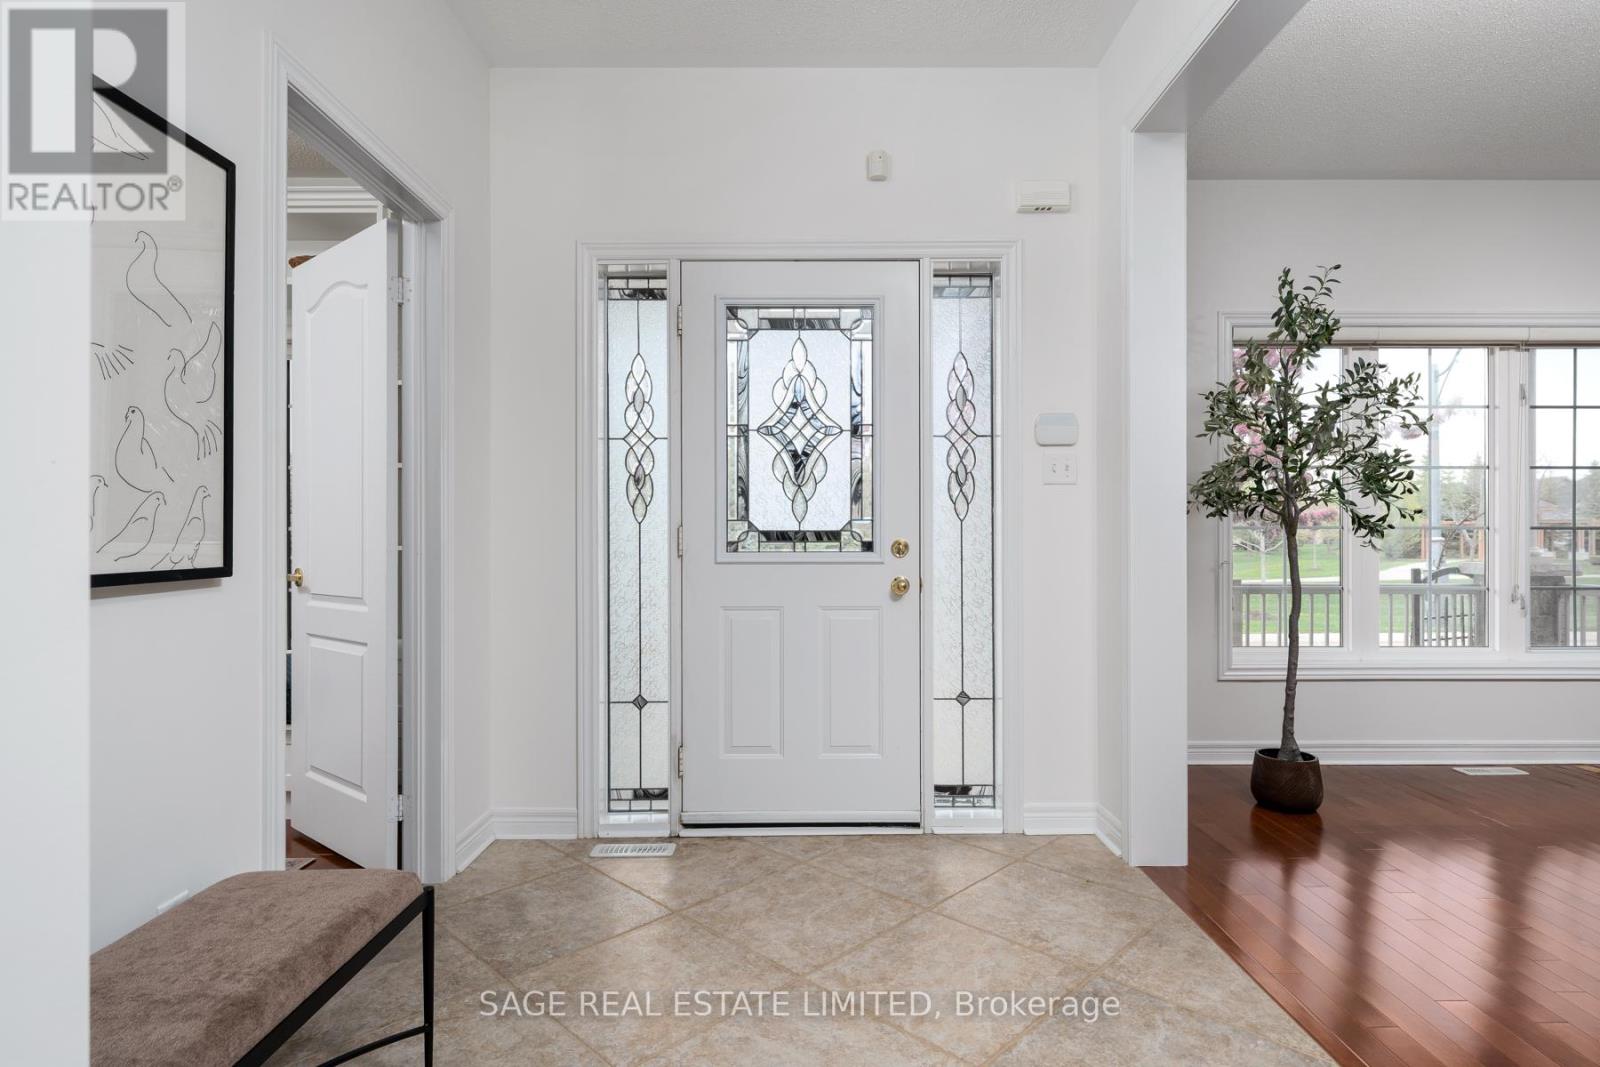
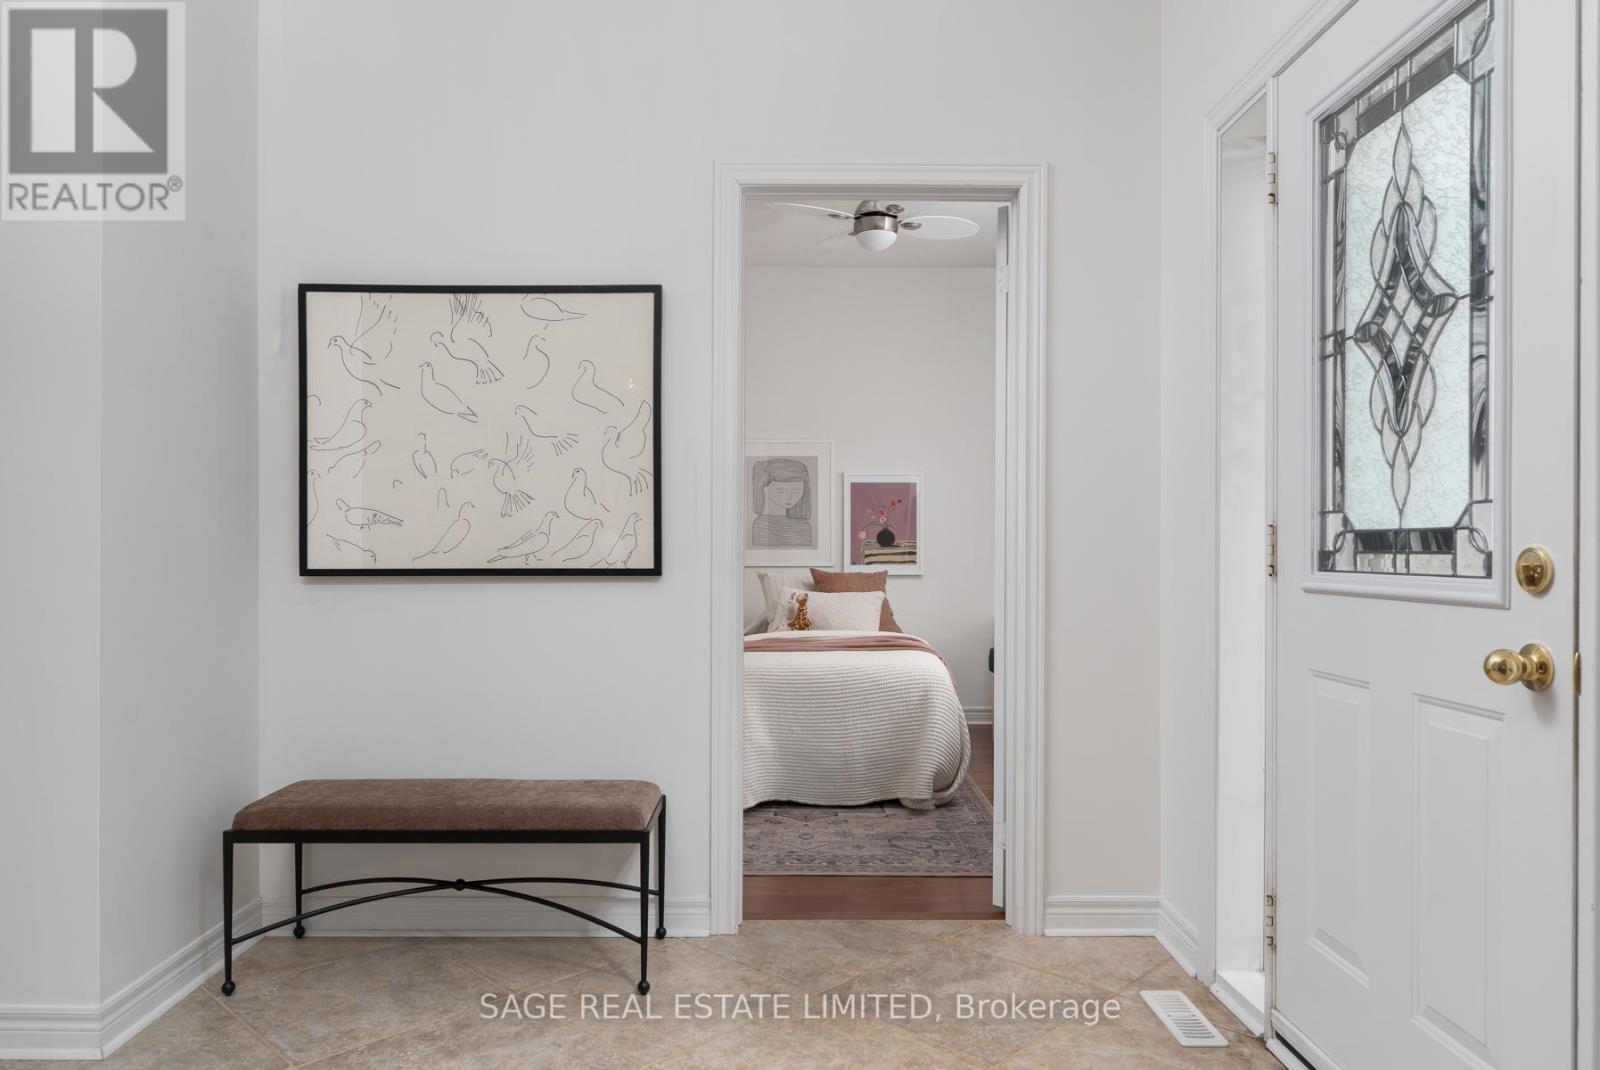
| Foyer | Main level | 9 x 2.8 m |
| Dining room | Main level | 5.51 x 3.7 m |
| Living room | Main level | 5.78 x 3.99 m |
| Kitchen | Main level | 5.58 x 3.7 m |
| Primary Bedroom | Main level | 4.43 x 4.02 m |
| Bedroom 2 | Main level | 3.42 x 3.09 m |
| Loft | Second level | 4.1 x 5.77 m |
| Recreational, Games room | Basement | 11.1 x 6.45 m |
| Laundry room | Basement | 3.95 x 3.12 m |
| Den | Basement | 9.35 x 3.68 m |