 For sale 50
$499,000
3+1 bed2 bath1,200–1,399 sq ft
57 Hansen Road North #34
Madoc, Brampton
4 months agoMLS® W13243704
GLOBAL BRICKS EXECUTIVE HOMES REALTY
3 Bird Avenue
Downtown Brampton, Brampton, Ontario L6V1K8
For sale· Added
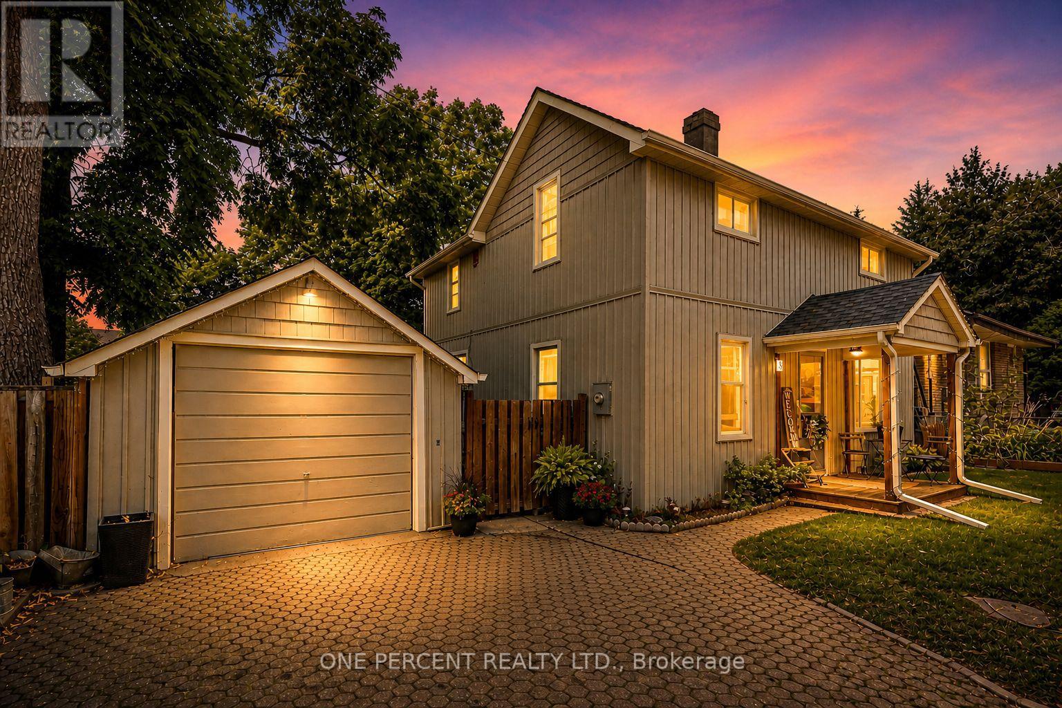
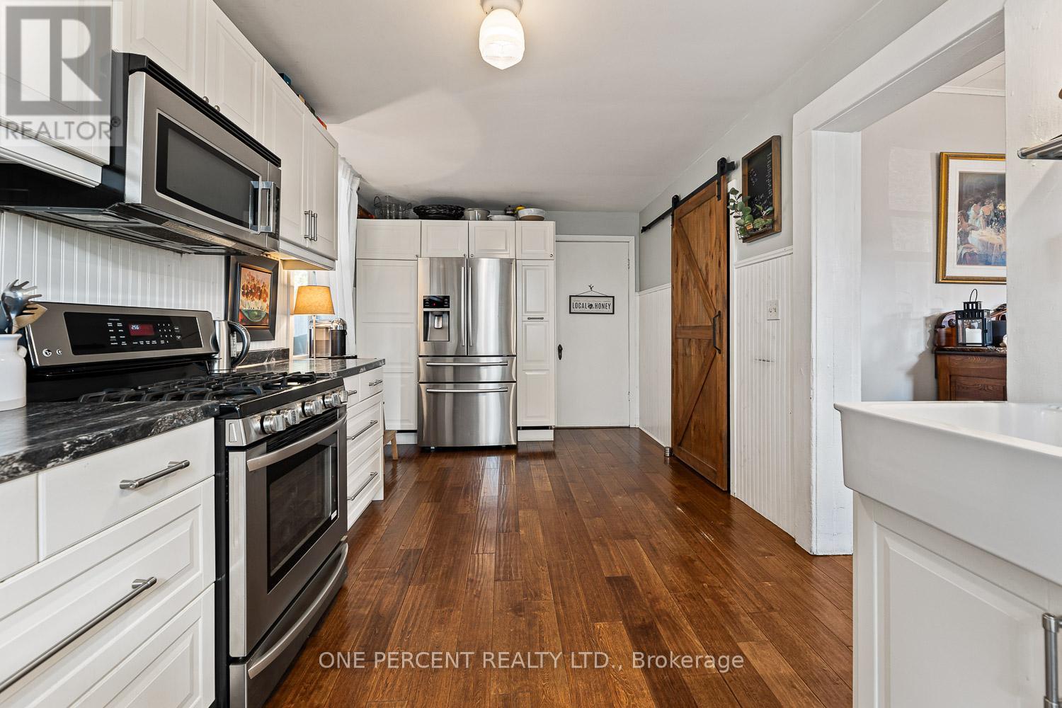
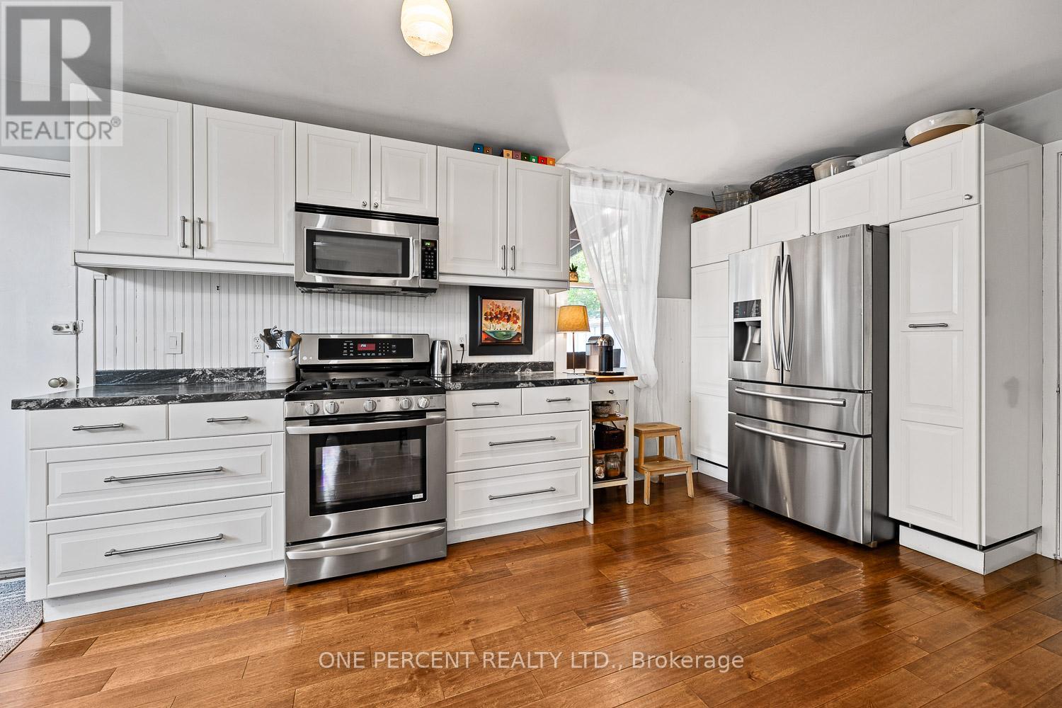
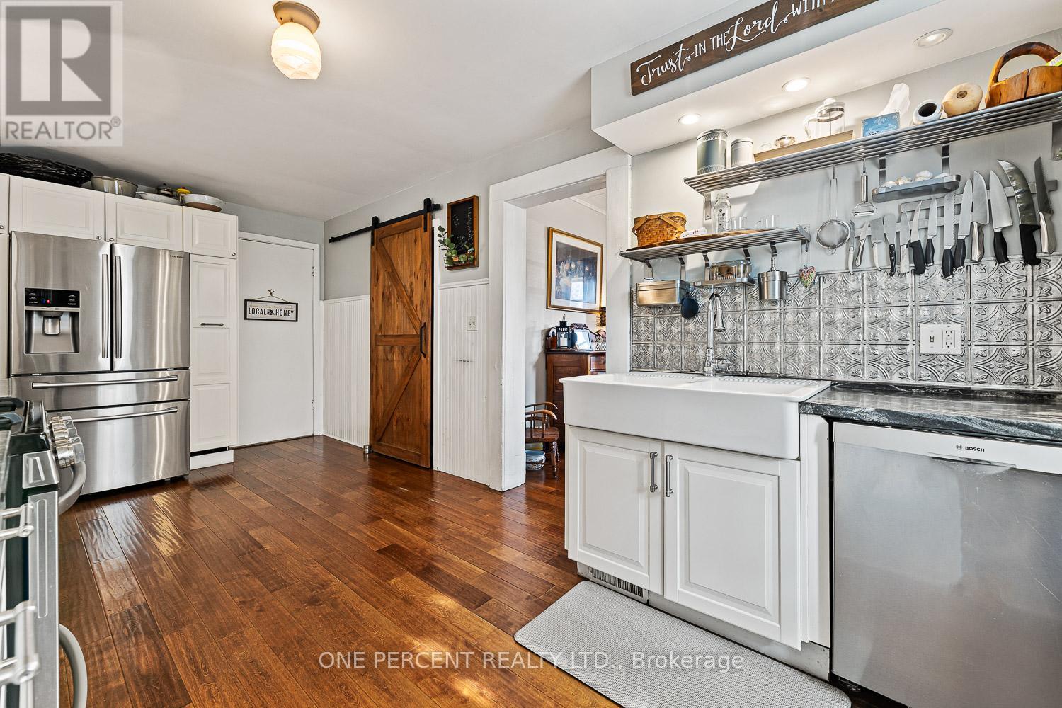
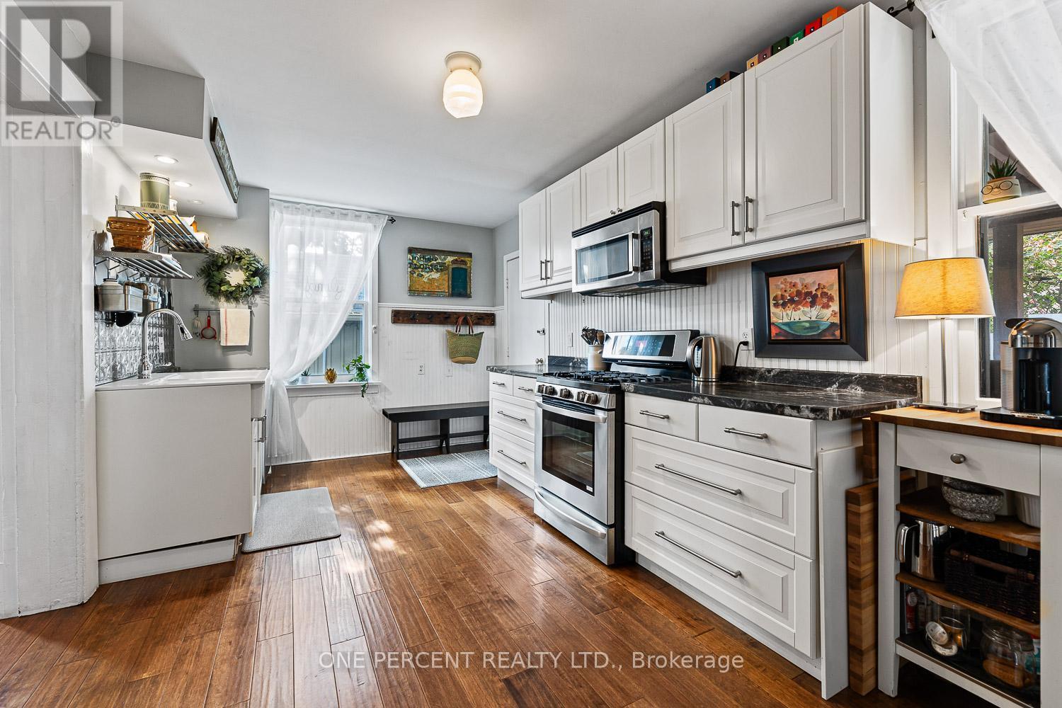
Welcome to 3 Bird Ave. A rare opportunity for families, first-time buyers, or investors seeking exceptional value in a central community. This updated and charming detached home is nestled on a quiet dead-end cul-de-sac in Brampton's most convenient and walkable location. The bright and move-in ready interior offers a blend of modern upgrades and classic character, featuring 3 spacious bedrooms, a welcoming family room, a large separate dining area, and a stylish kitchen with updated stainless-steel appliances. Enjoy your morning coffee on the covered back porch, overlooking a private and fenced yard. The detached garage provides additional storage, parking, or hobby space. With just minutes to Brampton GO Station, public transit, highways, schools, parks, City Hall and shopping, location truly sets this home apart. Don't miss your chance to make it yours!
Map data © OpenStreetMap contributors
No open houses are scheduled for this home.
Can't make it? Request a private viewing.
| Living room | Main level | 3.49 x 4.05 m |
| Dining room | Main level | 3.53 x 4.05 m |
| Kitchen | Main level | 5.79 x 2.95 m |
| Bedroom | Second level | 3.53 x 3.94 m |
| Bedroom | Second level | 3.49 x 4.05 m |
| Bedroom | Second level | 3.96 x 1.97 m |
| Bathroom | Second level | 0 x 0 m |
| Laundry room | Lower level | 5.08 x 3.94 m |
| Utility room | Lower level | 3.95 x 2.86 m |