
 For rent 50
$3,700/mo
4 bed4 bath3,000–3,500 sq ft
10 Villanova Road
Bram West, Brampton
1 month agoMLS® W13770528
SKYBOUND REALTY
3 Coolwater Drive #Upper
Sandringham-Wellington, Brampton, Ontario L6R0X7
For rent· Added
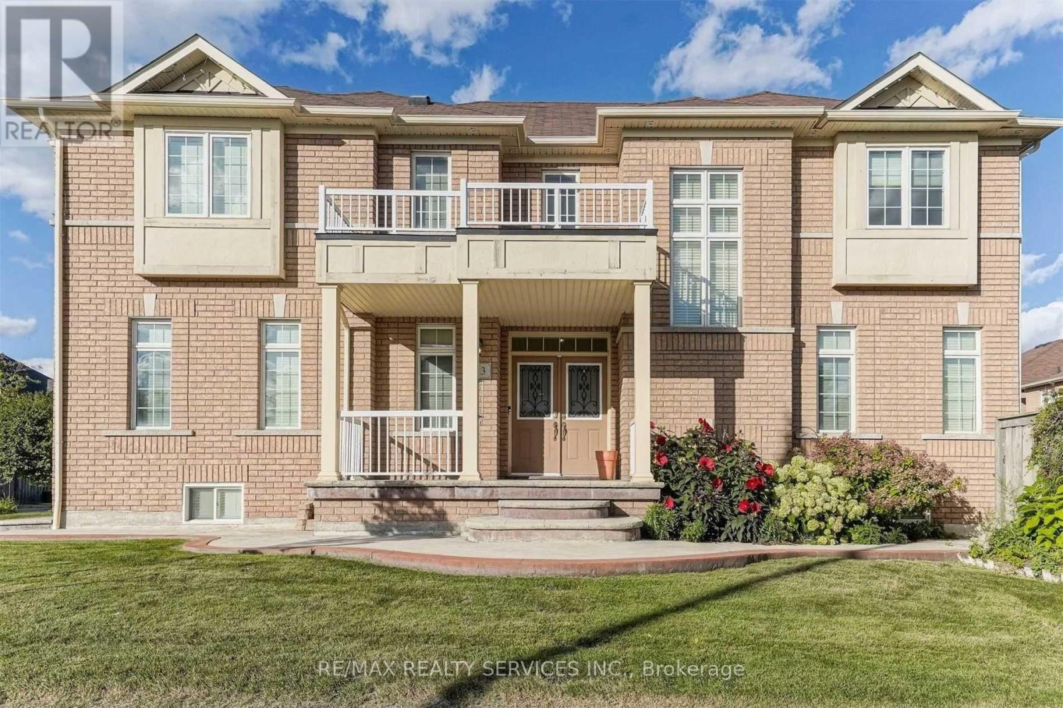
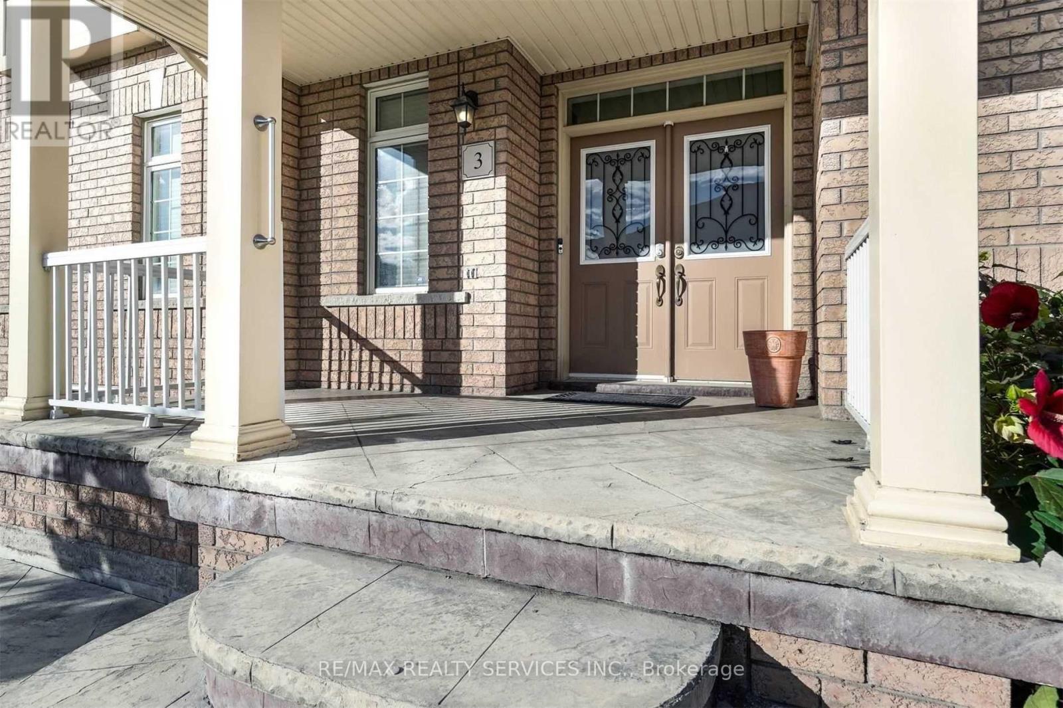
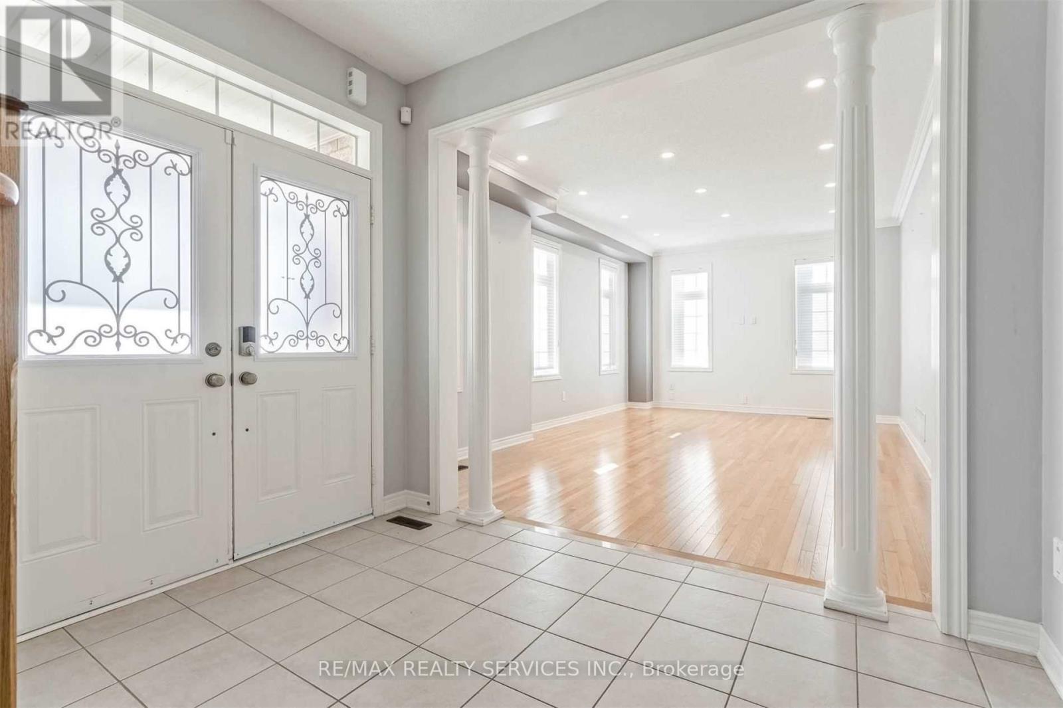
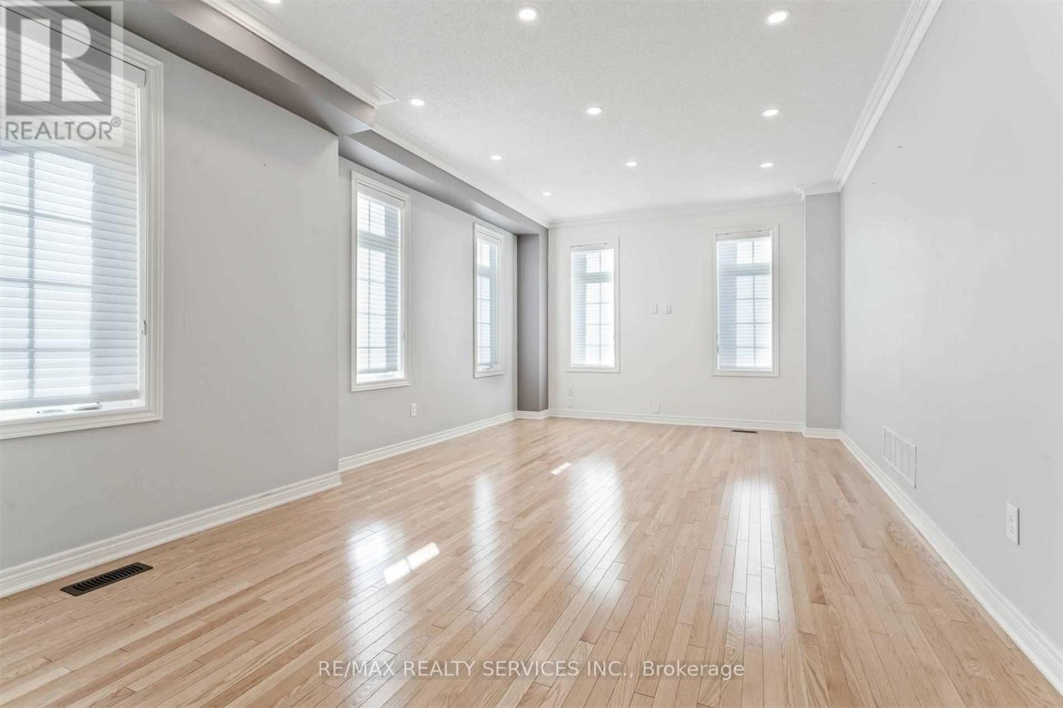
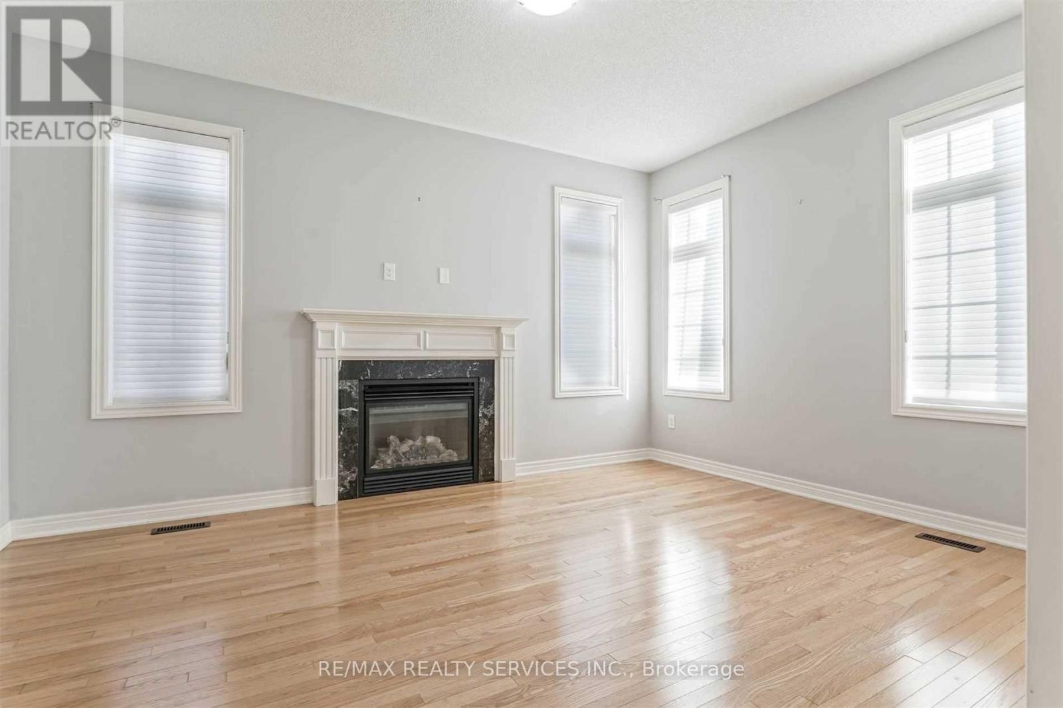
Welcome to this beautifully maintained 4-bedroom, 4-bath detached home for lease (main and upper levels only). Featuring hardwood flooring throughout, an upgraded kitchen with granite countertops, backsplash, and a large island, plus a bright breakfast area with a walkout to the private backyard patio. Spacious bedrooms, updated washrooms, and a functional layout make this the perfect family home. Conveniently located near schools, parks, trails, shopping, the hospital, library, banks, and all essential amenities.
Map data © OpenStreetMap contributors
No open houses are scheduled for this home.
Can't make it? Request a private viewing.
| Living room | Main level | 6.71 x 3.7 m |
| Dining room | Main level | 6.71 x 3.7 m |
| Family room | Main level | 4.58 x 3.9 m |
| Kitchen | Main level | 4.58 x 2.4 m |
| Eating area | Main level | 4.58 x 2.7 m |
| Primary Bedroom | Upper Level | 5.8 x 3.5 m |
| Bedroom 2 | Upper Level | 4.5 x 3.3 m |
| Bedroom 3 | Upper Level | 3.9 x 3.6 m |
| Bedroom 4 | Upper Level | 3.9 x 3.2 m |
| Den | Upper Level | 2.4 x 2.3 m |




