 For sale 50
$1,699,999
6+3 bed7 bath3,000–3,500 sq ft
84 Royal West Drive
Credit Valley, Brampton
1 month agoMLS® W13716486
THE CANADIAN HOME REALTY INC.
30 Casper Crescent
Fletcher's Creek South, Brampton, Ontario L6W4N2
For sale· Added
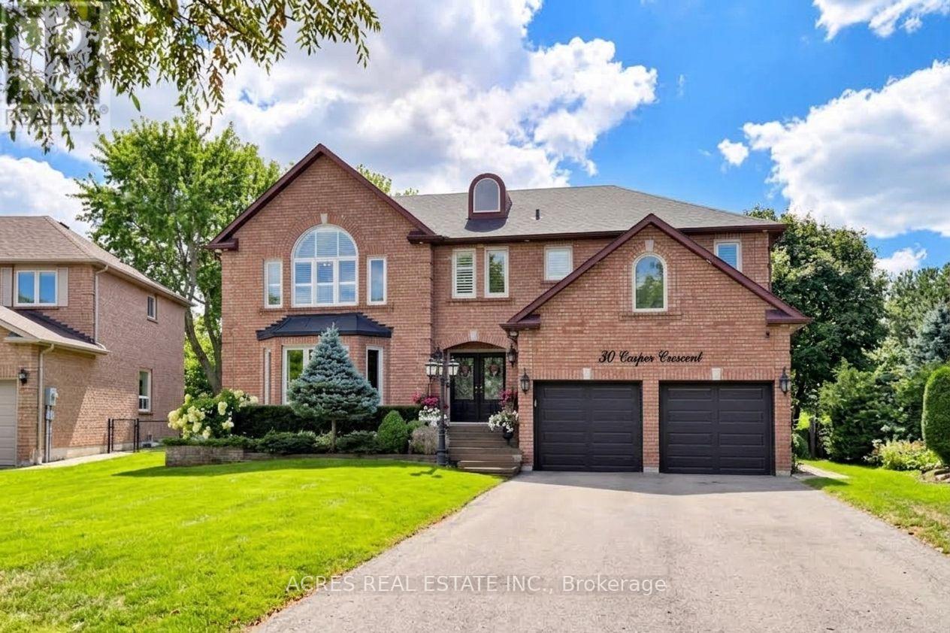
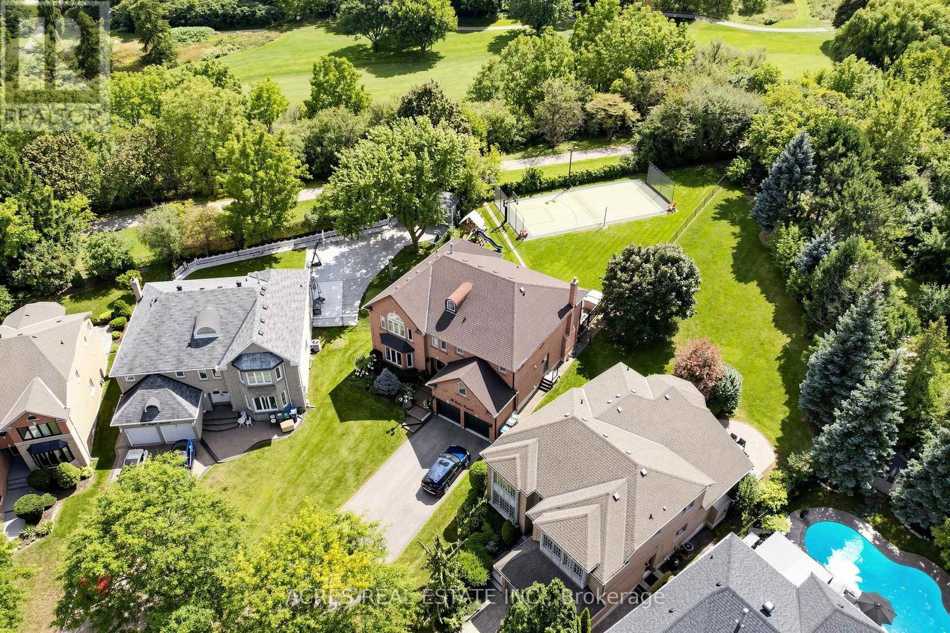
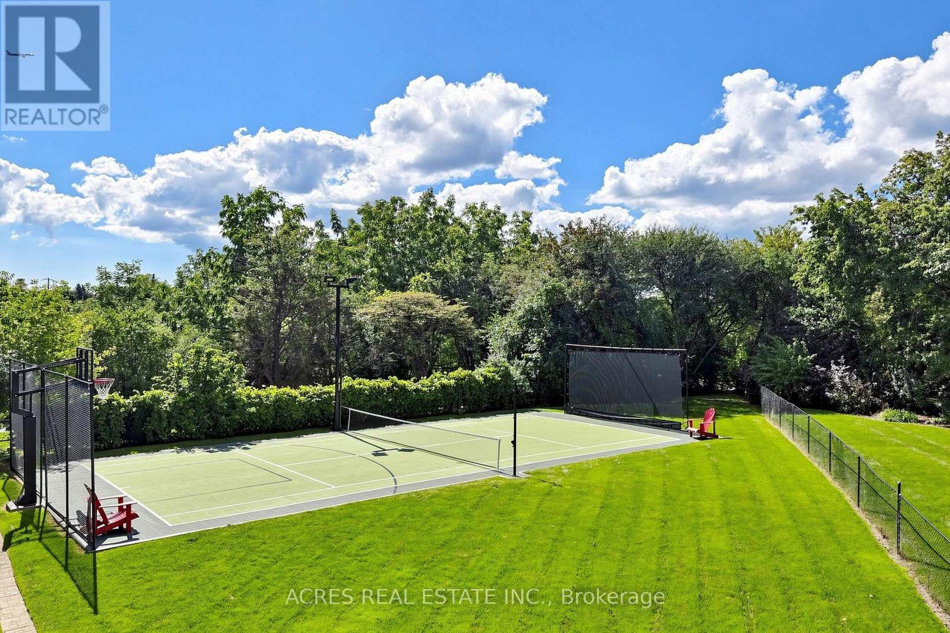
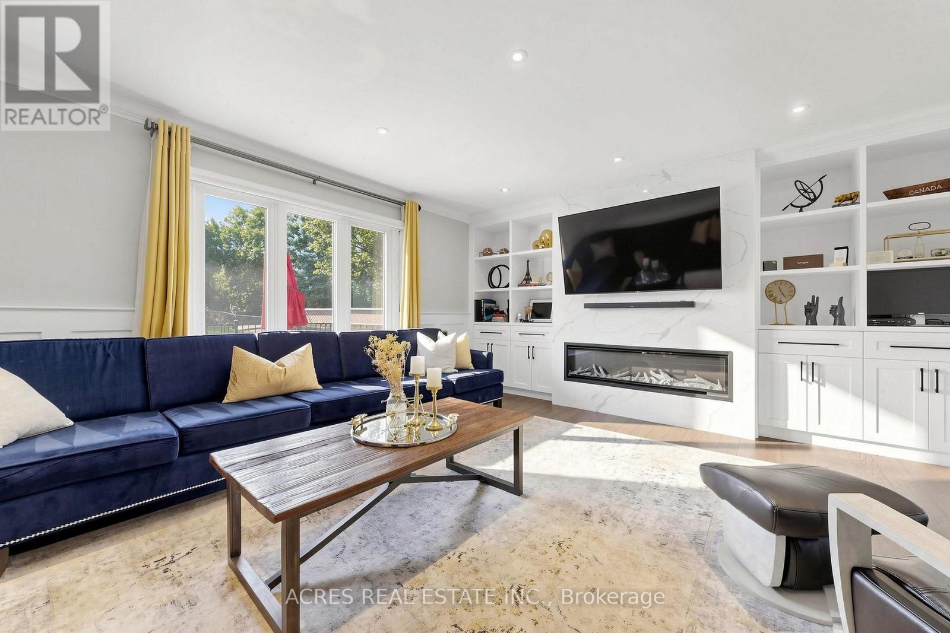
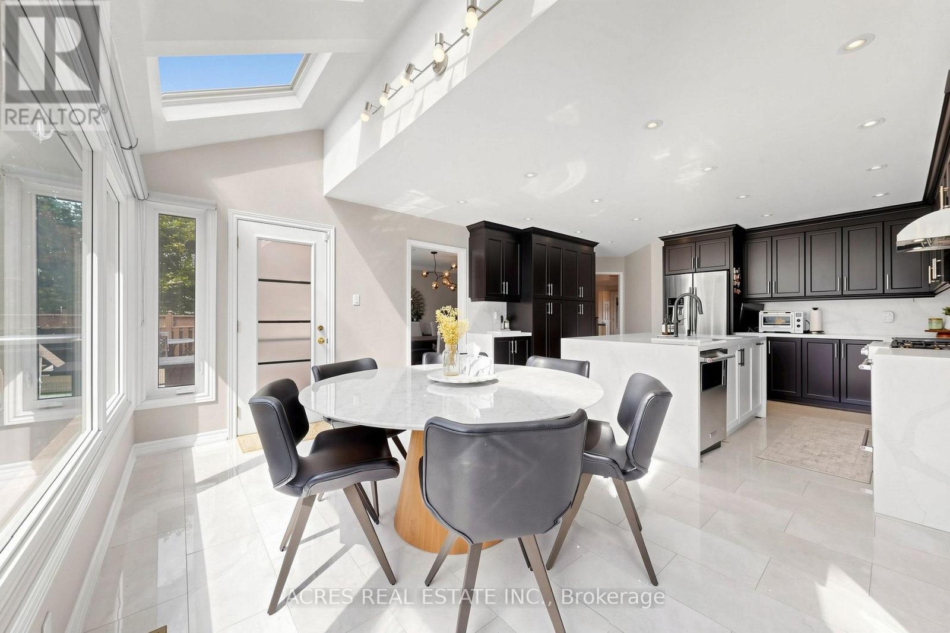
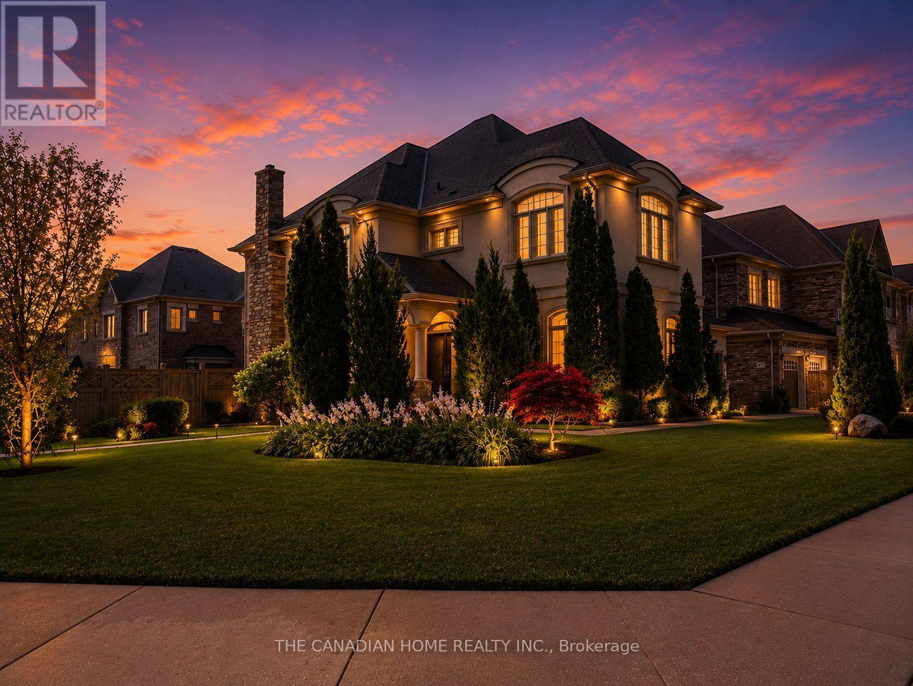
Welcome to 30 Casper Crescent, a stunning luxury estate situated on a rare ravine lot backing directly onto the Brampton Golf Club. Nestled on an expansive 0.3-acre lot along the Brampton-Mississauga border, this home offers an unmatched outdoor sanctuary featuring a private tennis/basketball court, a large entertainment deck, and an automated lawn irrigation system to keep the grounds immaculate. Inside, the home boasts 5+2 spacious bedrooms and 6 fully updated bathrooms adorned with premium modern finishes throughout. Parking is effortless with a huge driveway accommodating 8 vehicles, plus a 2-car garage for 10 total spots. A fully finished basement complete with a separate entrance and dedicated laundry offers exceptional multi-generational living or income potential. Unbeatable location-walk to the golf course, top-rated schools, parks, Costco, Walmart, and premier shopping options. A rare compound-style property offering the ultimate blend of luxury, privacy, and convenience. Exceptional homes in prime locations like this don't last long.
Map data © OpenStreetMap contributors
No open houses are scheduled for this home.
Can't make it? Request a private viewing.
| Living room | Main level | 5.67 x 4.47 m |
| Bedroom | Lower level | 4.31 x 4.13 m |
| Bedroom 2 | Lower level | 8.52 x 4.98 m |
| Family room | Lower level | 10.39 x 6.61 m |
| Kitchen | Lower level | 5.46 x 3.56 m |
| Den | Main level | 4.36 x 3.68 m |
| Kitchen | Main level | 7.7 x 4.63 m |
| Dining room | Main level | 4.69 x 3.85 m |
| Family room | Main level | 5.53 x 4.69 m |
| Bedroom | Upper Level | 6.18 x 5.43 m |
| Bedroom 2 | Upper Level | 5.77 x 3.3 m |
| Bedroom 3 | Upper Level | 4.26 x 3.67 m |
| Bedroom 4 | Upper Level | 5.12 x 3.71 m |
| Bedroom 5 | Upper Level | 5.5 x 4.53 m |