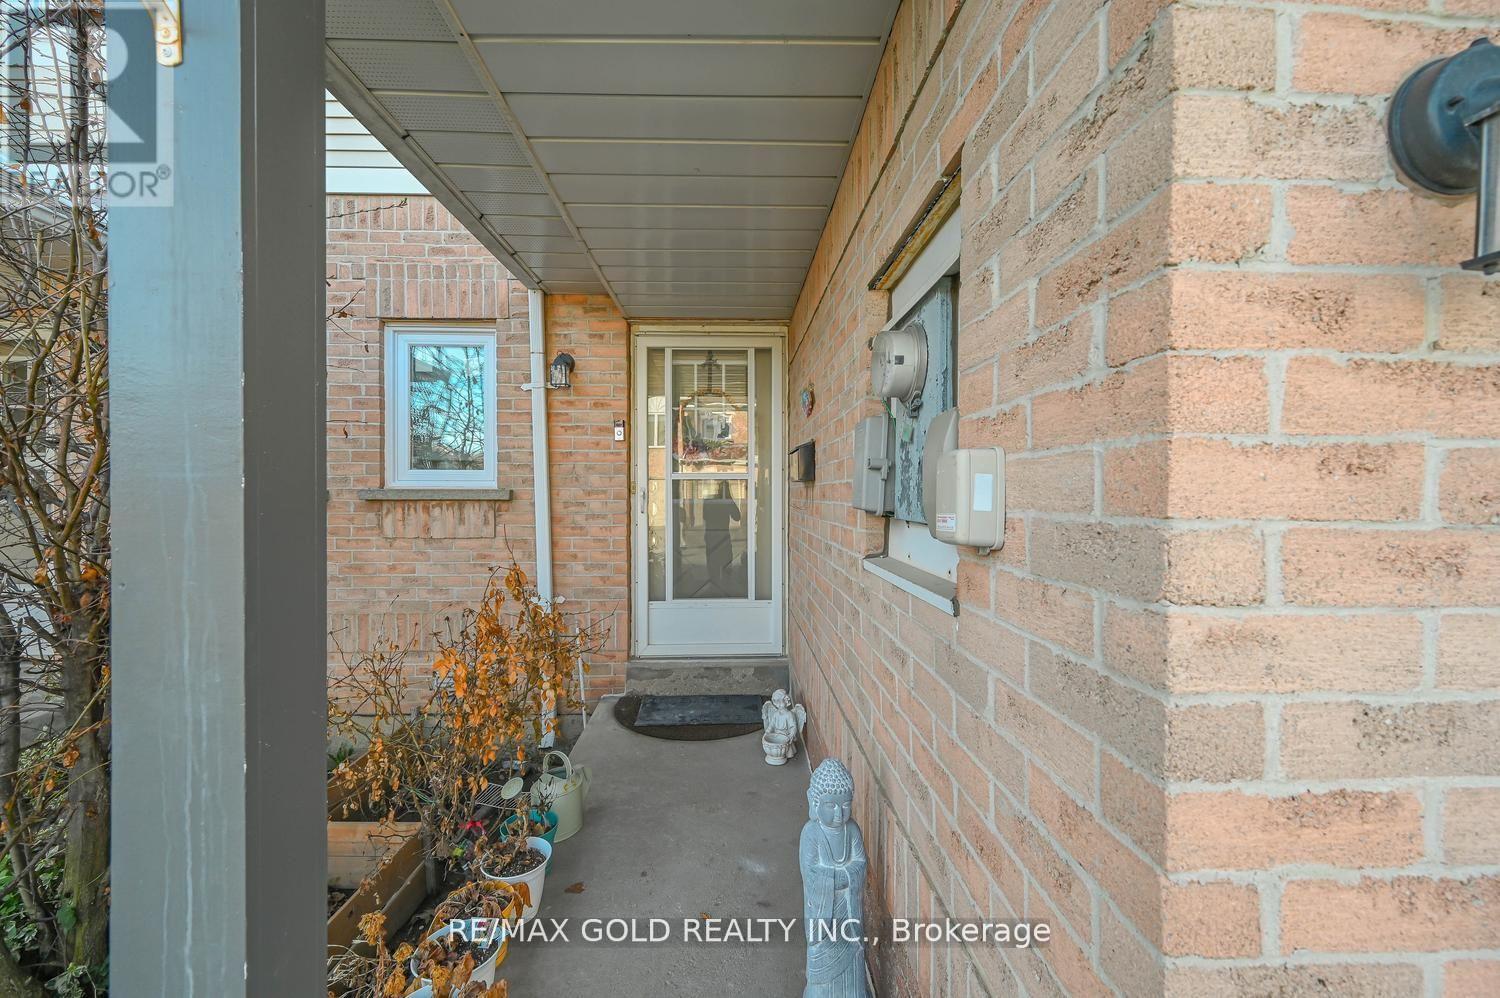
 For sale 50
$499,000
3+1 bed2 bath1,200–1,399 sq ft
57 Hansen Road North #34
Madoc, Brampton
4 months agoMLS® W13243704
GLOBAL BRICKS EXECUTIVE HOMES REALTY
30 Wickstead Court
Sandringham-Wellington, Brampton, Ontario L6R1N8
For sale· Added
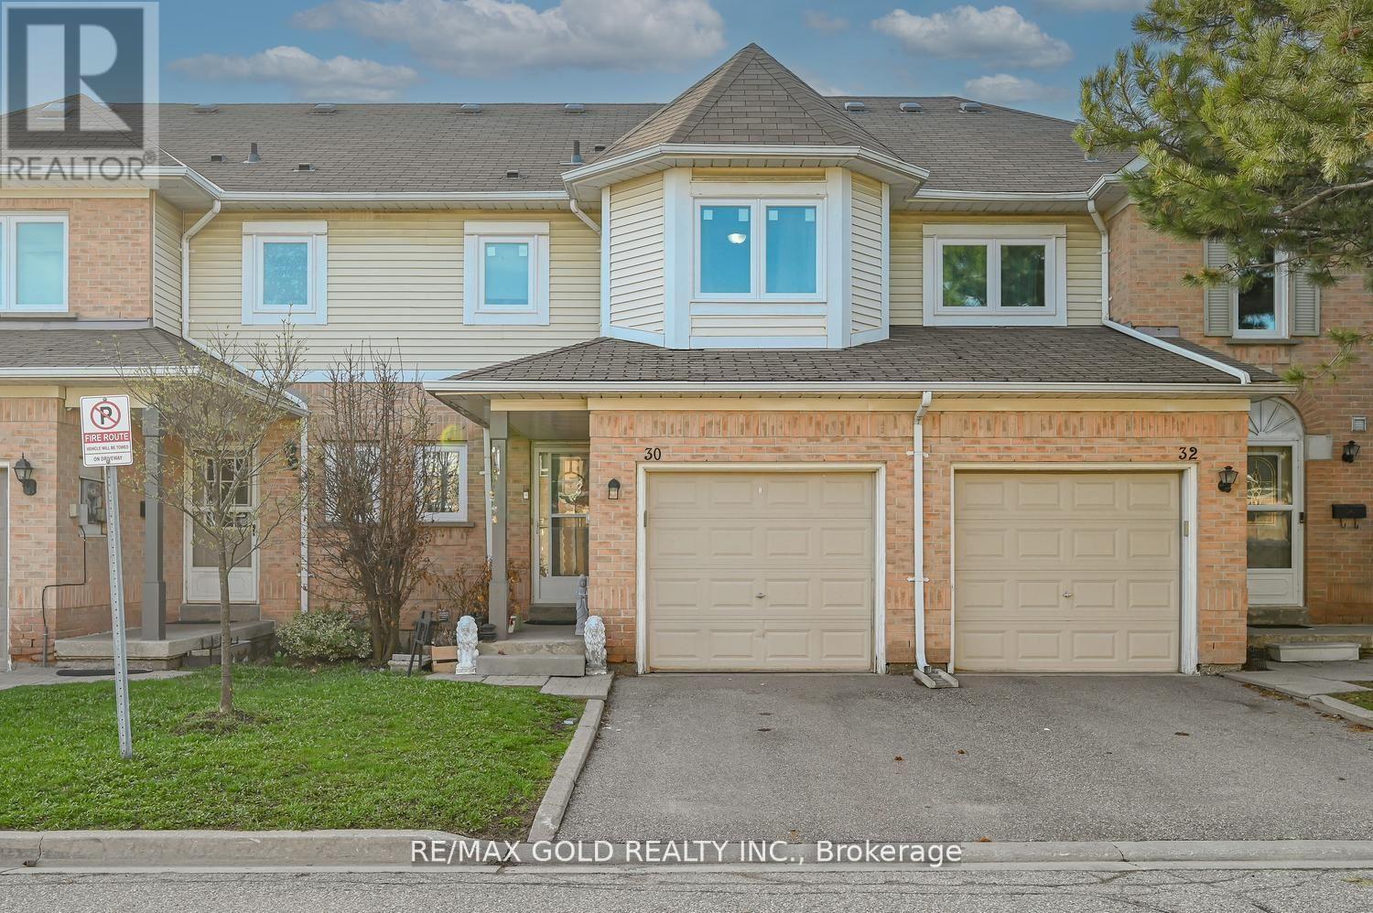
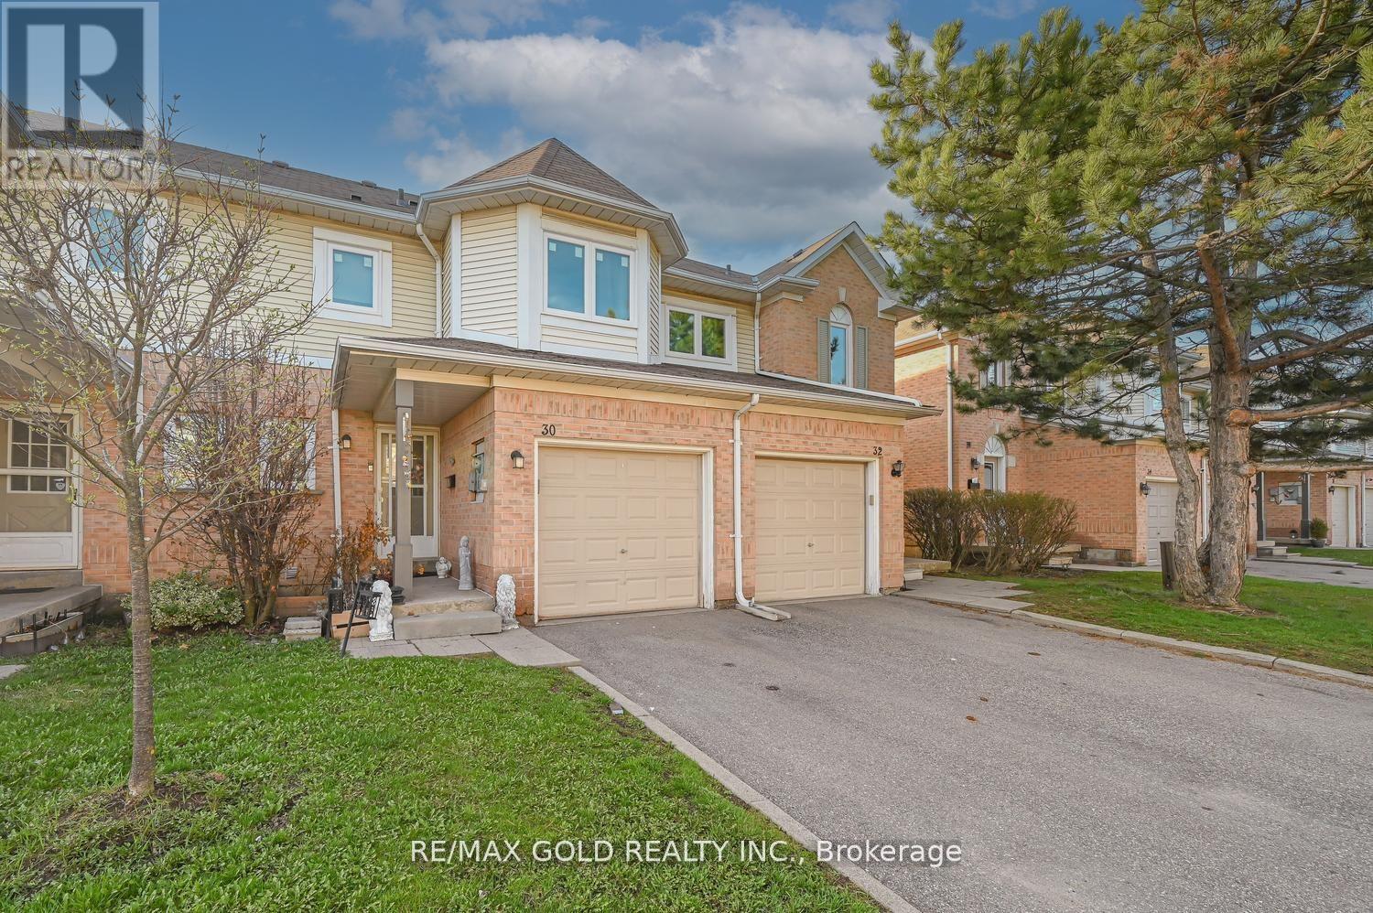
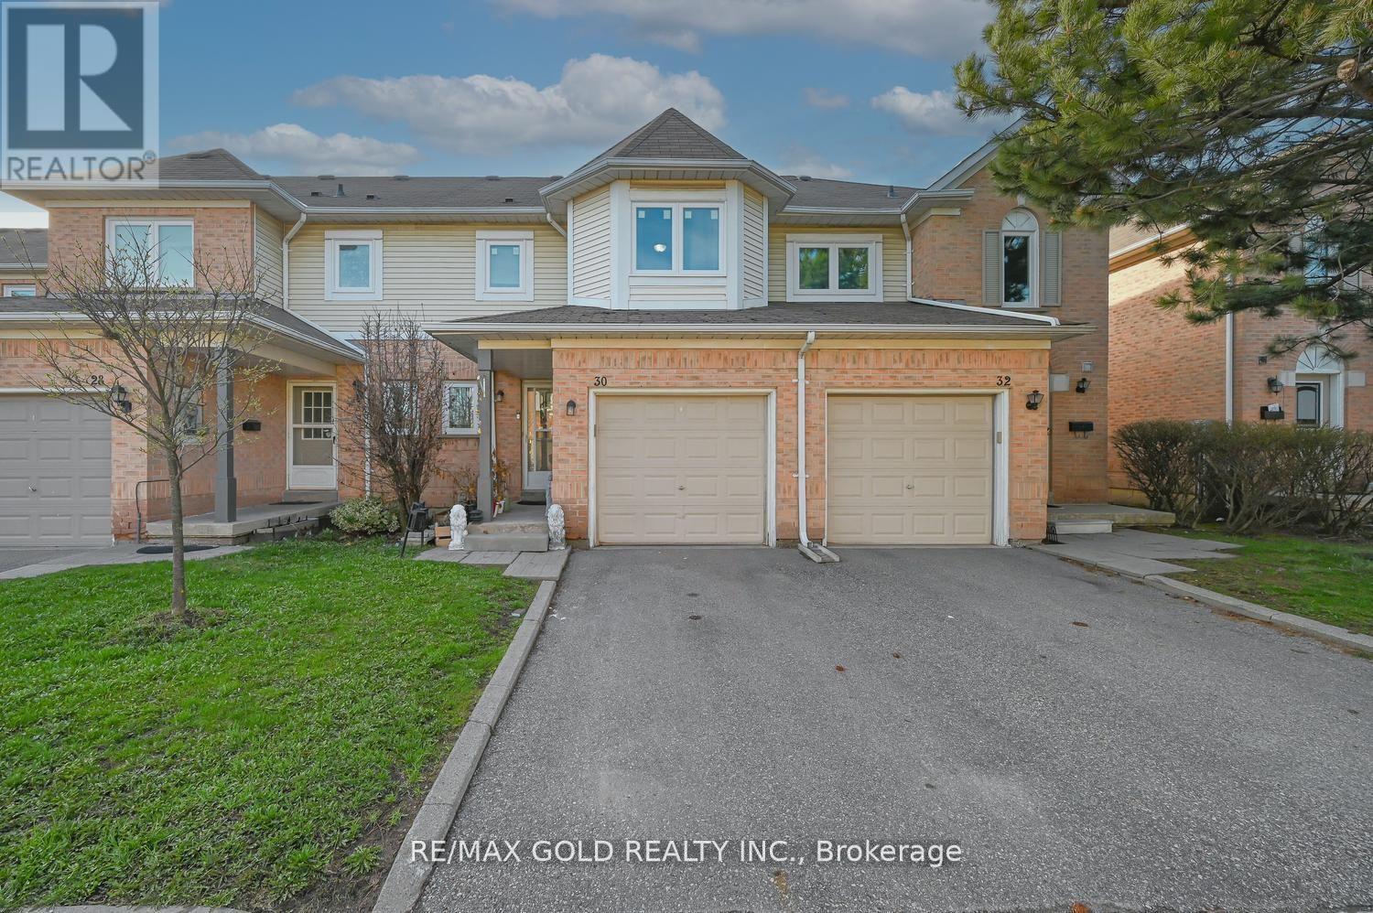
Don't miss this beautifully updated, freshly painted 3-bedroom, 2.5-bath, new modernkitchen(2023) with quartz countertop and backspace, patio door (2023) and updatedwashrooms(2025)new windows(2025) SS appliances(Gas Stove, Rangehood, Fridge, andDishwasher)(2023) and much more approx. $50,000 spent to upgrade the home nestled on a quiet,family-friendly court in Brampton. This inviting property offers a bright and functionallayout, featuring a modern kitchen with sleek stainless steel appliances, spacious livingareas, and finished basement. Enjoy serene backyard views backing onto greenspace, providingprivacy and a peaceful setting. Ideally located close to public transit, top-rated schools,places of worship, parks, hospitals, recreation and shopping centers, Highway 410 etc. Thishome combines comfort, convenience, and joyful lifestyle in one of Brampton's most desirableneighbourhood.
Map data © OpenStreetMap contributors
No open houses are scheduled for this home.
Can't make it? Request a private viewing.
| Living room | Main level | 2.95 x 3.61 m |
| Bedroom 3 | Upper Level | 2.74 x 2.9 m |
| Dining room | Main level | 2.84 x 2.62 m |
| Kitchen | Main level | 2.67 x 3.18 m |
| Recreational, Games room | Lower level | 3.78 x 5.56 m |
| Bedroom 2 | Upper Level | 2.95 x 3.61 m |
| Primary Bedroom | Upper Level | 3.02 x 5.46 m |