
 For rent 50
$3,700/mo
4 bed4 bath3,000–3,500 sq ft
10 Villanova Road
Bram West, Brampton
1 month agoMLS® W13770528
SKYBOUND REALTY
32 Deerglen Drive
Sandringham-Wellington, Brampton, Ontario L6R1M1
For rent· Added
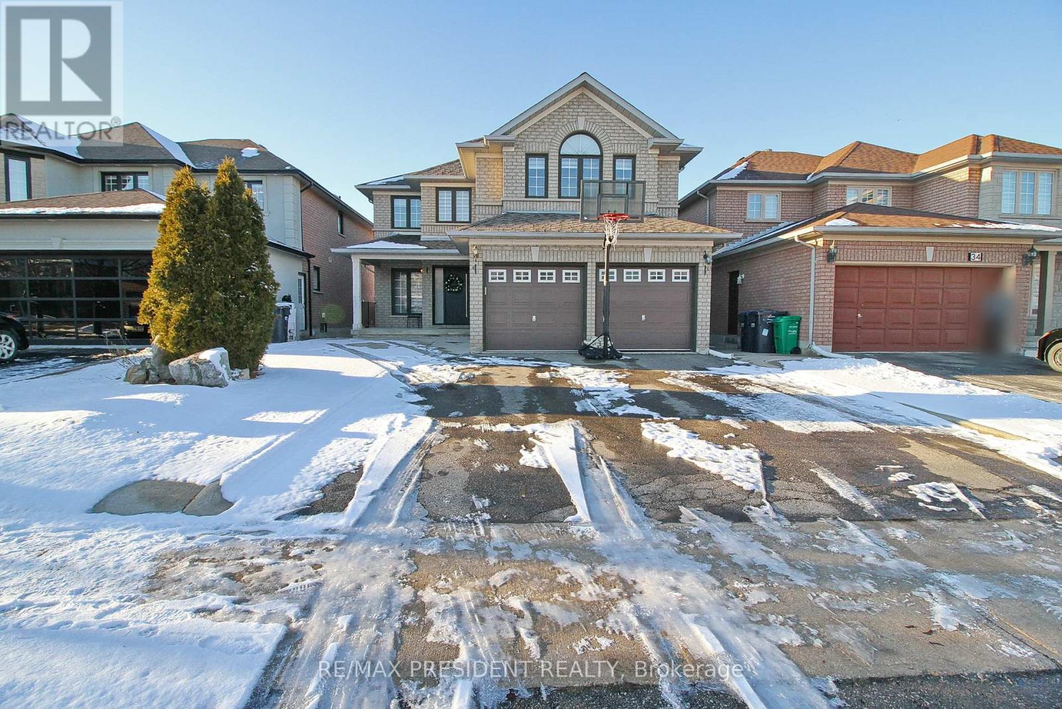
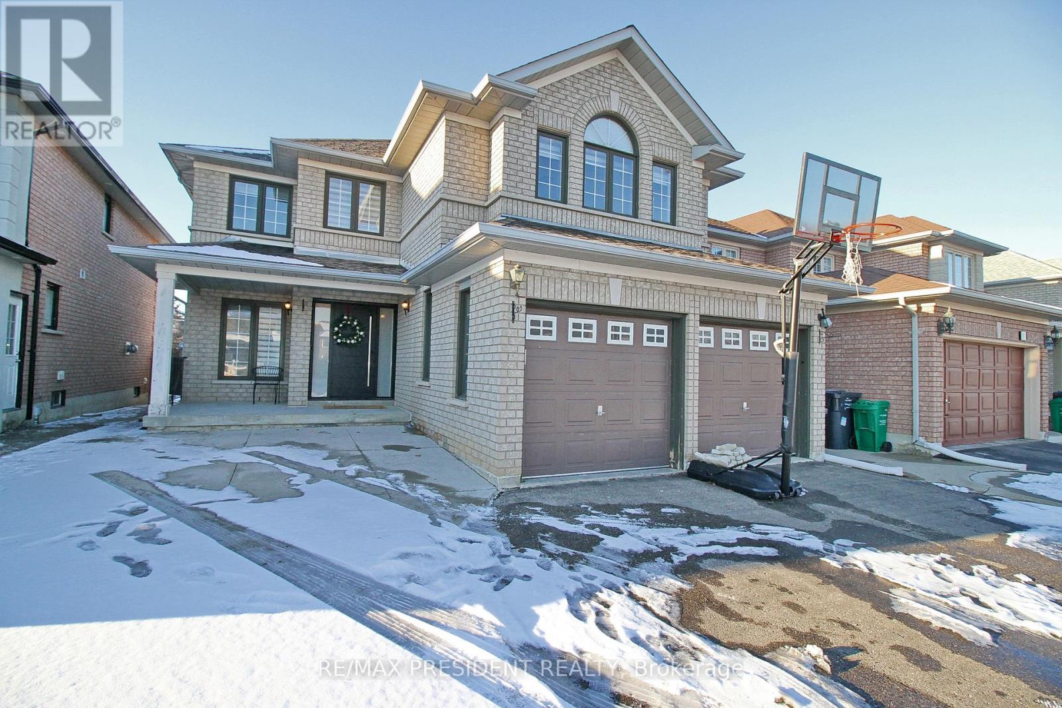
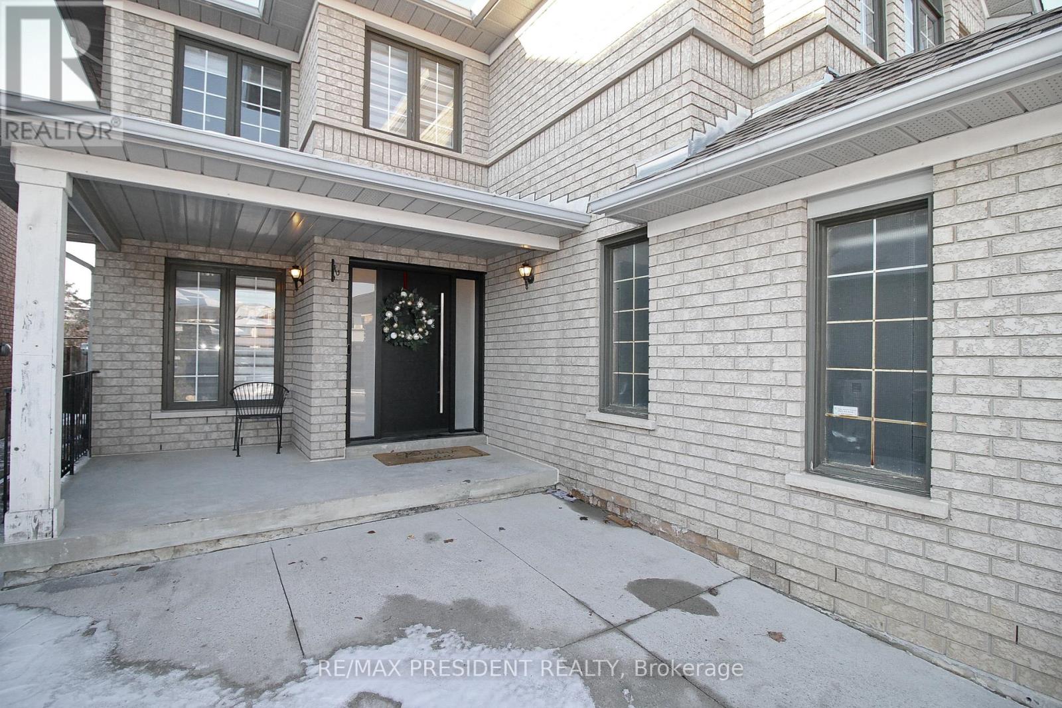
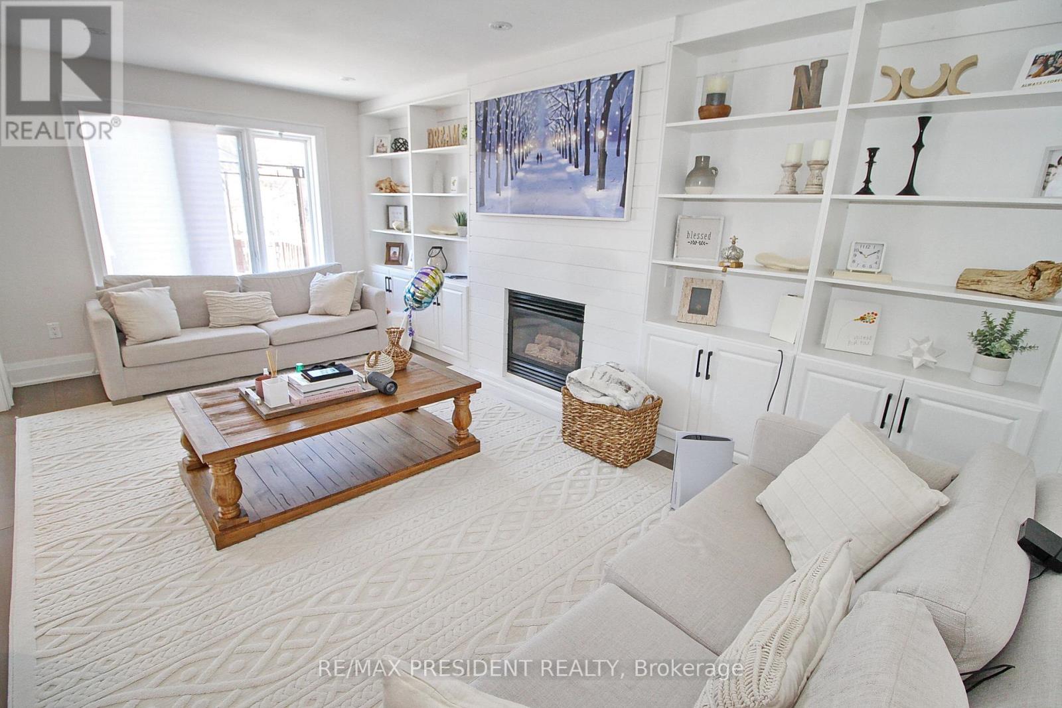
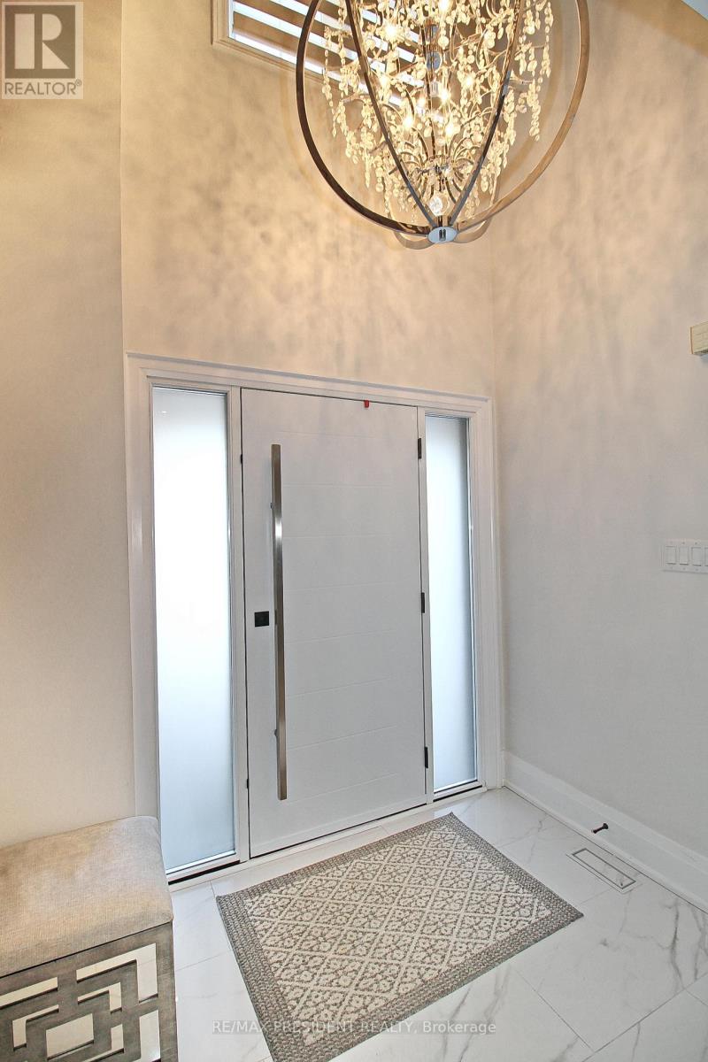
Beautifully Renovated Detached Home for Lease in Prime Brampton Location!Enjoy space, style, and privacy in this stunning 4-bedroom, 3-bathroom home-with no homes directly behind! The bright, open-concept layout offers welcoming living and dining areas, a spacious family room, and a modern kitchen with stainless steel appliances.High-end upgrades include a stylish accent wall, pot lights, California shutters, hardwood/laminate flooring, and convenient interior garage access.Ideally located close to shopping plazas, schools, parks, a community centre, and public transit. A beautiful place to call home!
Map data © OpenStreetMap contributors
No open houses are scheduled for this home.
Can't make it? Request a private viewing.
| Living room | Main level | 5.51 x 3.34 m |
| Family room | Main level | 5.67 x 3.87 m |
| Kitchen | Main level | 3.95 x 5.78 m |
| Primary Bedroom | Second level | 3.8 x 5.88 m |
| Bedroom 2 | Second level | 3.95 x 5.17 m |
| Bedroom 3 | Second level | 3.44 x 3.07 m |
| Bedroom 4 | Second level | 3.95 x 3.05 m |




