

 For rent 50
$3,200/mo
4 bed3 bath2,000–2,500 sq ft
30 Walbrook Road
Credit Valley, Brampton
2 months agoMLS® W13650558
ROYAL LEPAGE SIGNATURE REALTY
33 Rubysilver Drive
Vales of Castlemore, Brampton, Ontario L6P1R1
For rent· Added
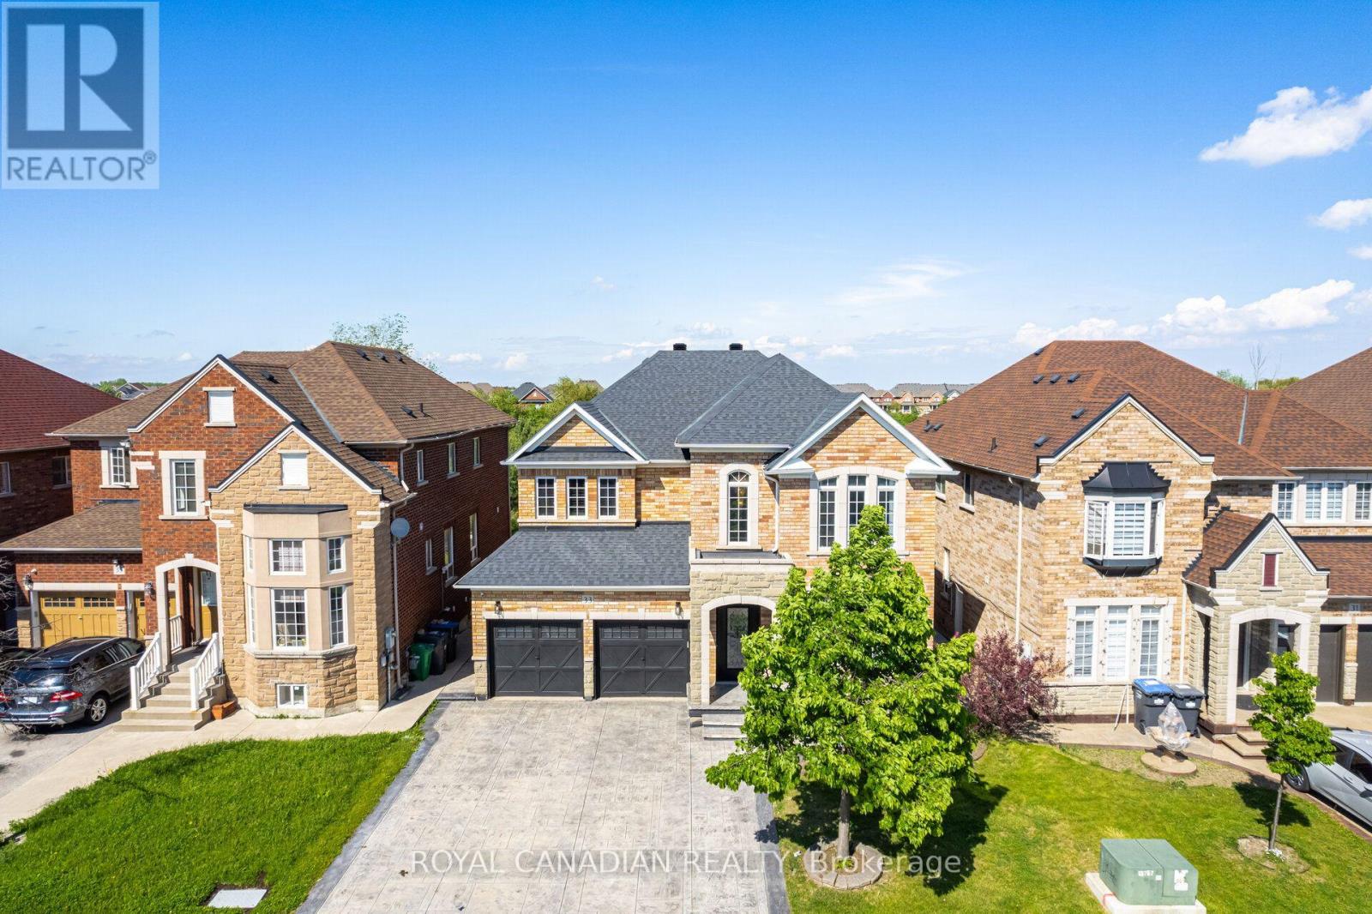
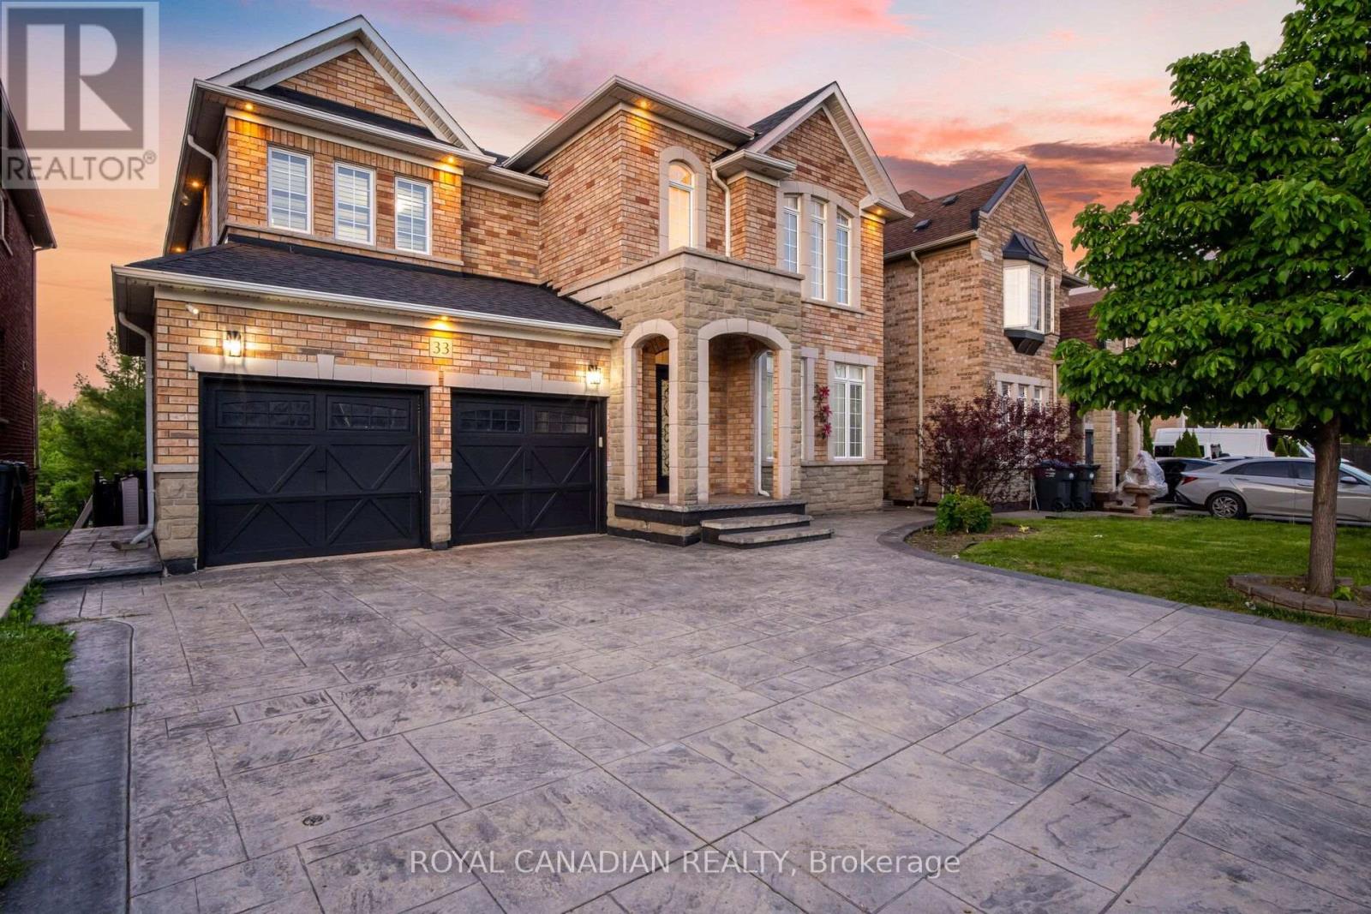
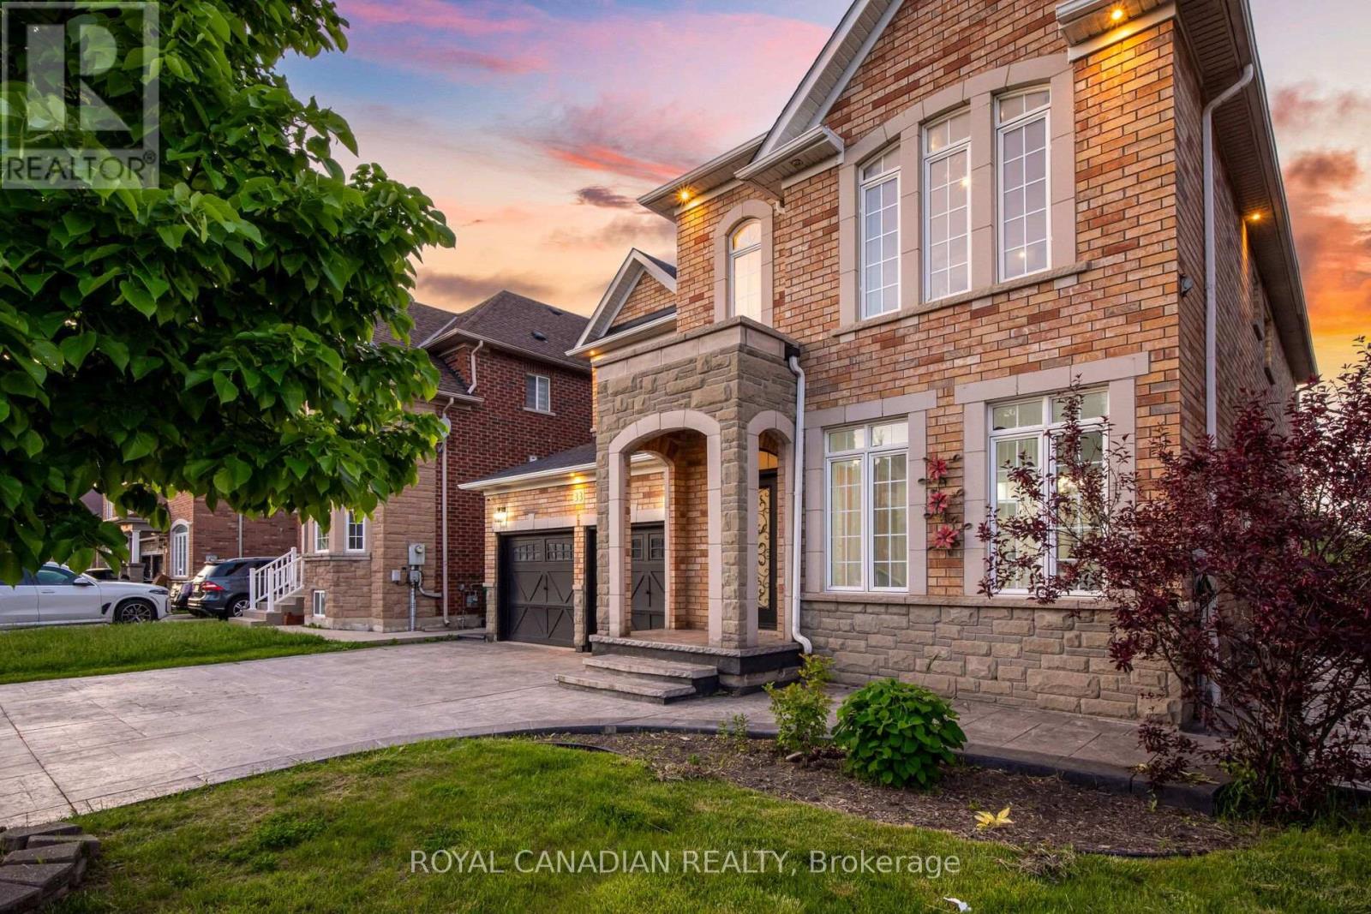
Close to all the amenities - Airport, Hospital, School, park, Community Center, Transit, Shopping, Highways. This stunning fully detached 2-storey home on a ravine lot with no homes behind, boasts 4 bedrooms and 4 bathrooms. Step into elegance with numerous upgrades, A stunning 2-storey atrium with chandelier welcomes you with charm. Hardwood floors & 9-ft ceilings in the living, dining, & family rooms, plus a spacious office. The kitchen features ample storage, stainless steel appliances, an island & breakfast area with a walk-out to a raised deck. This home offers 4 expansive bedrooms,each with connected bathrooms, built-in storage organizers & meticulously crafted finishes. Nestled in a quiet neighbourhood, this ravine lot backs onto green space & pond, providing a private and peaceful retreat. Ready to move in! Don't miss out on this home!
Map data © OpenStreetMap contributors
No open houses are scheduled for this home.
Can't make it? Request a private viewing.
| Living room | Main level | 3.37 x 3.34 m |
| Dining room | Main level | 3.37 x 3.34 m |
| Family room | Main level | 5.52 x 3.82 m |
| Primary Bedroom | Second level | 6.15 x 5.22 m |
| Bedroom | Second level | 5.11 x 3.19 m |
| Bedroom 3 | Second level | 4.73 x 3.9 m |
| Bedroom 4 | Second level | 4.08 x 3.37 m |




