
 For rent 50
$3,200/mo
4 bed3 bath2,000–2,500 sq ft
30 Walbrook Road
Credit Valley, Brampton
2 months agoMLS® W13650558
ROYAL LEPAGE SIGNATURE REALTY
35 Fresnel Road
Northwest Brampton, Brampton, Ontario L7A4Z2
For rent· Added
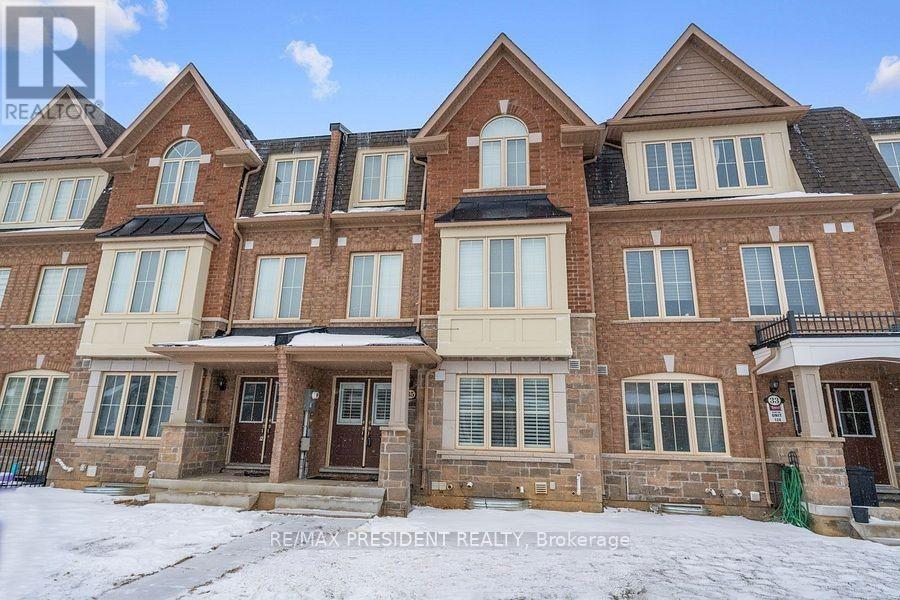
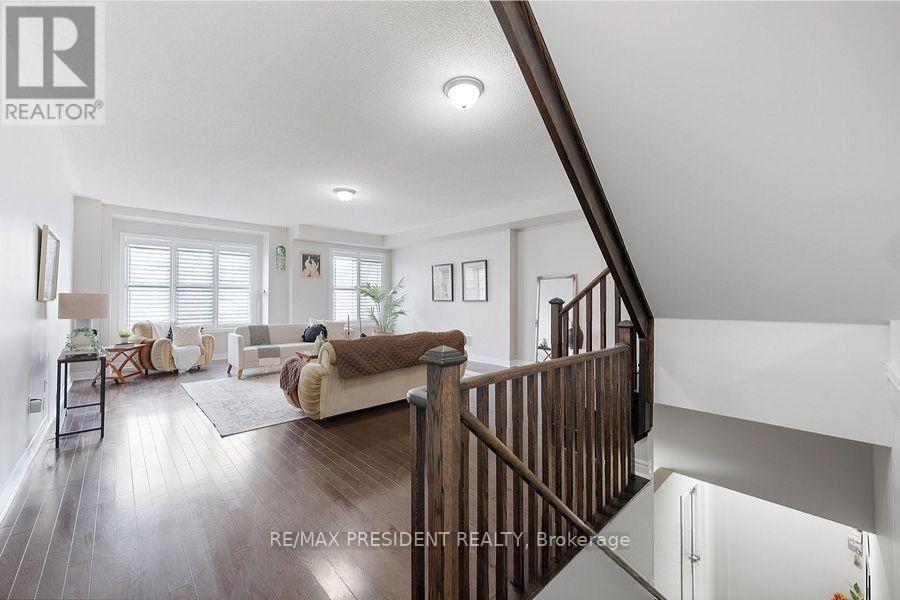
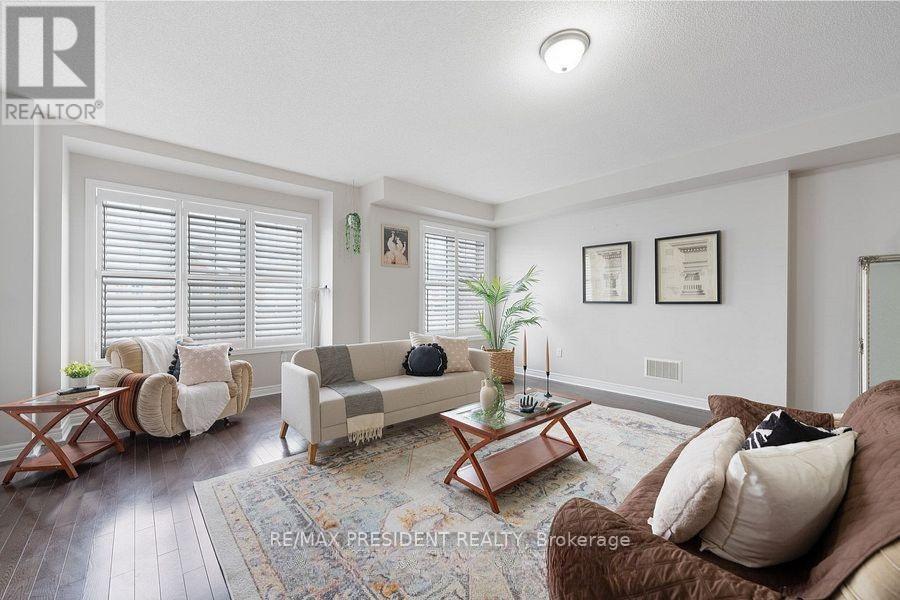
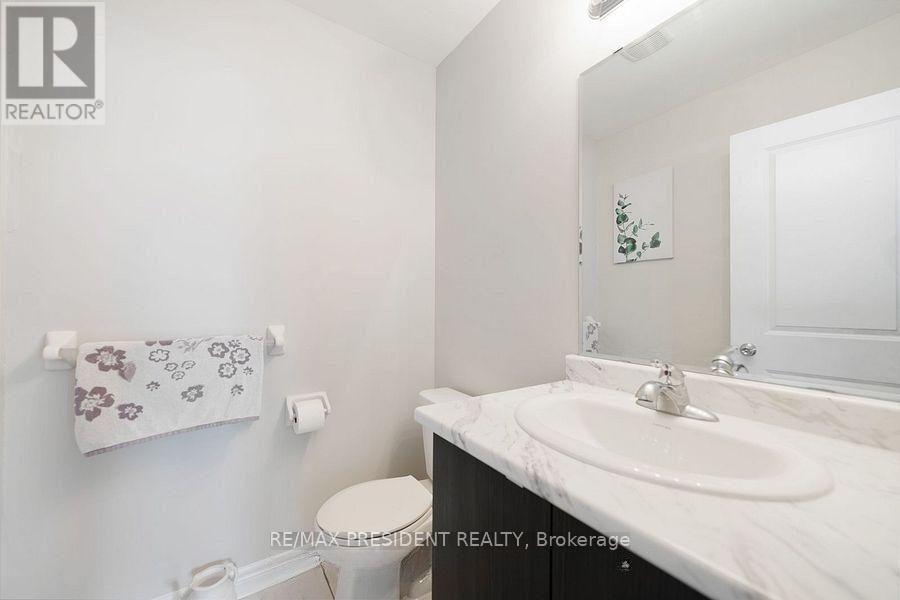
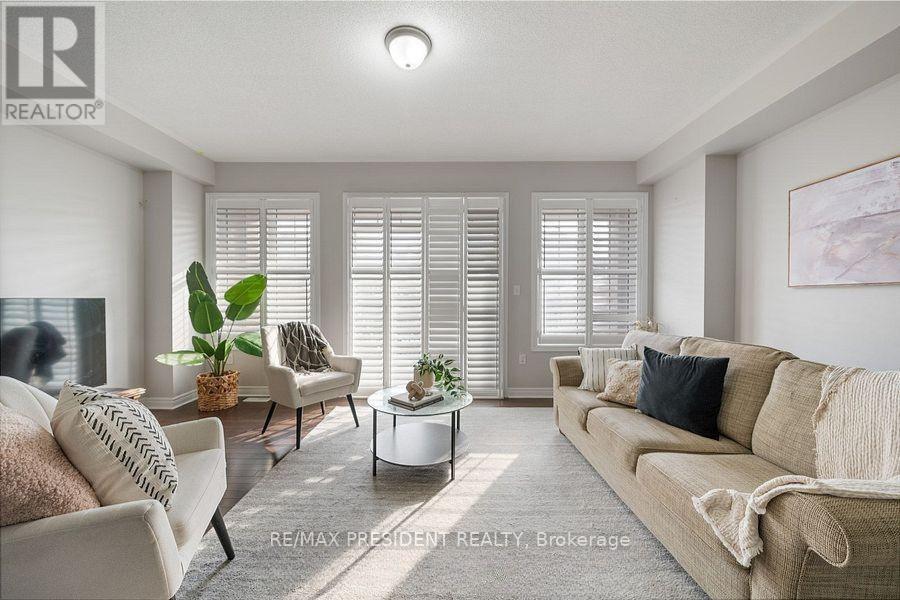
Stunning Freehold Townhouse Featuring 4 Bedrooms, 3.5 Bathrooms & Exceptional Living Space! This beautifully appointed home offers a bright, open-concept layout with separate living, dining, and family rooms, providing plenty of space for both everyday living and entertaining. The spacious primary bedroom features a luxurious 5-piece ensuite, walk-in closet, and private balcony. Enjoy additional outdoor living with a large terrace conveniently located off the family room.The chef-inspired kitchen boasts a large centre island, upgraded cabinetry with extended-height uppers, abundant counter space, and built-in appliances. One of the standout features of this home has 2-car garage, plus an additional parking space on the driveway. Additional highlights include hardwood flooring throughout, including the primary bedroom, California shutters, newer appliances, and impressive 9-ft ceilings on the main and second levels. A truly exceptional home offering style, space, functionality, and ample parking!
Map data © OpenStreetMap contributors
No open houses are scheduled for this home.
Can't make it? Request a private viewing.
| Living room | Second level | 0 x 0 m |
| Kitchen | Second level | 0 x 0 m |
| Family room | Second level | 4.3 x 3.1 m |
| Dining room | Second level | 3.1 x 4.3 m |
| Primary Bedroom | Third level | 0 x 0 m |
| Bedroom | Third level | 0 x 0 m |
| Bedroom | Third level | 0 x 0 m |
| Bedroom | Main level | 0 x 0 m |




