
 For rent 50
$3,200/mo
4 bed3 bath2,058 sq ft
30 Walbrook Road
Brampton
2 months agoMLS® 40854205
ROYAL LEPAGE SIGNATURE REALTY
35 Melville Crescent #Upper
Brampton East, Brampton, Ontario L6W2S3
For rent· Added
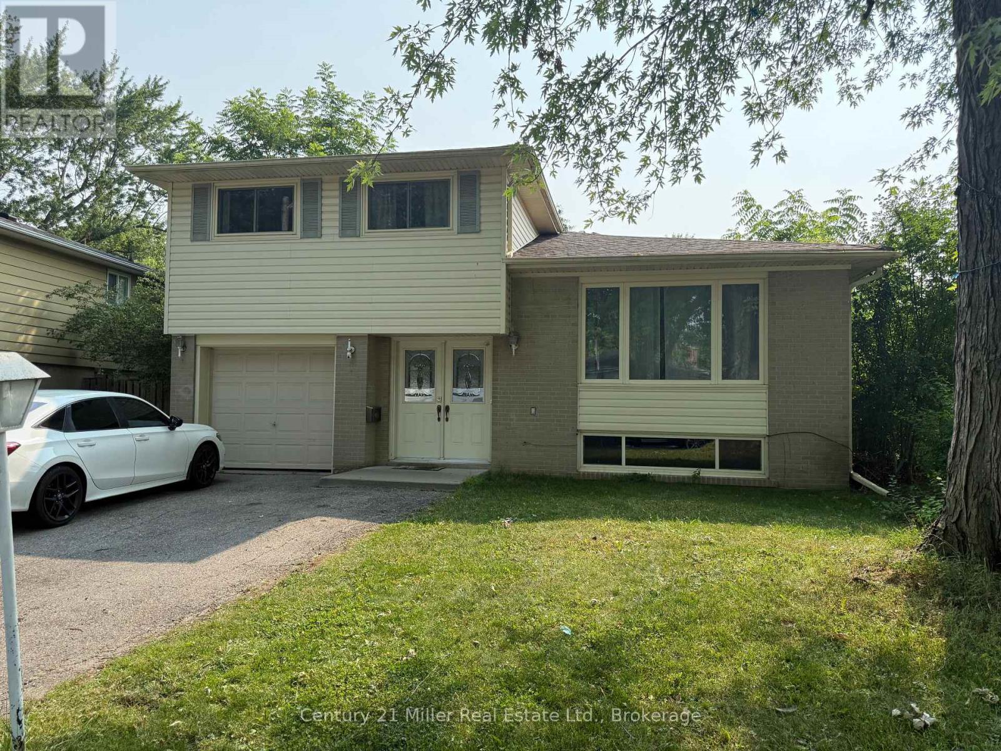
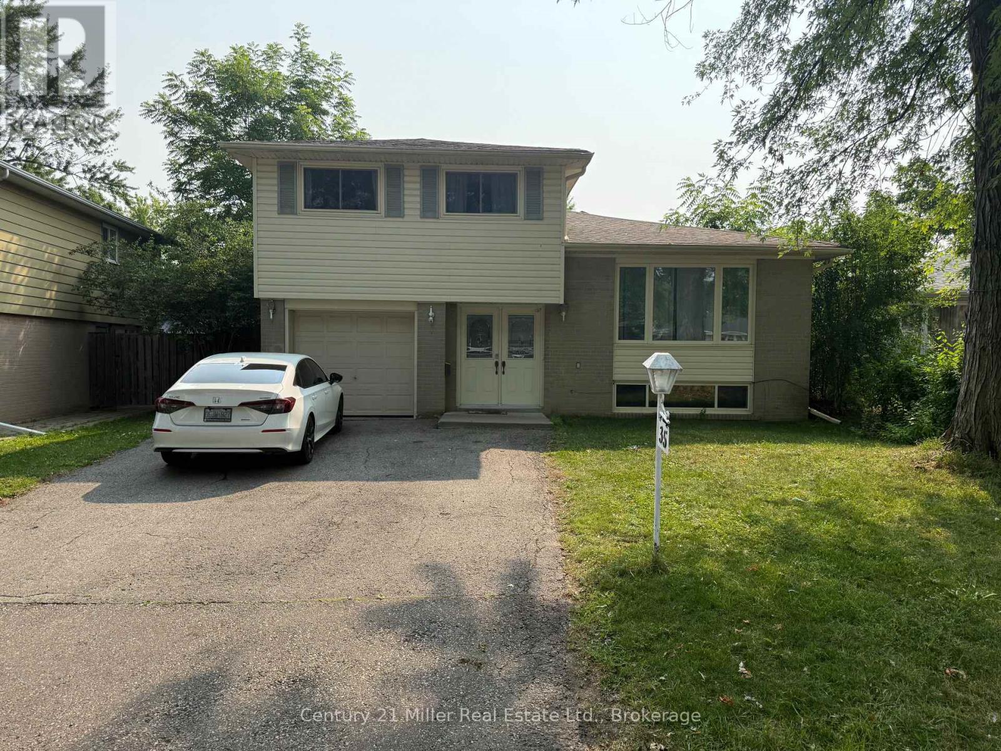
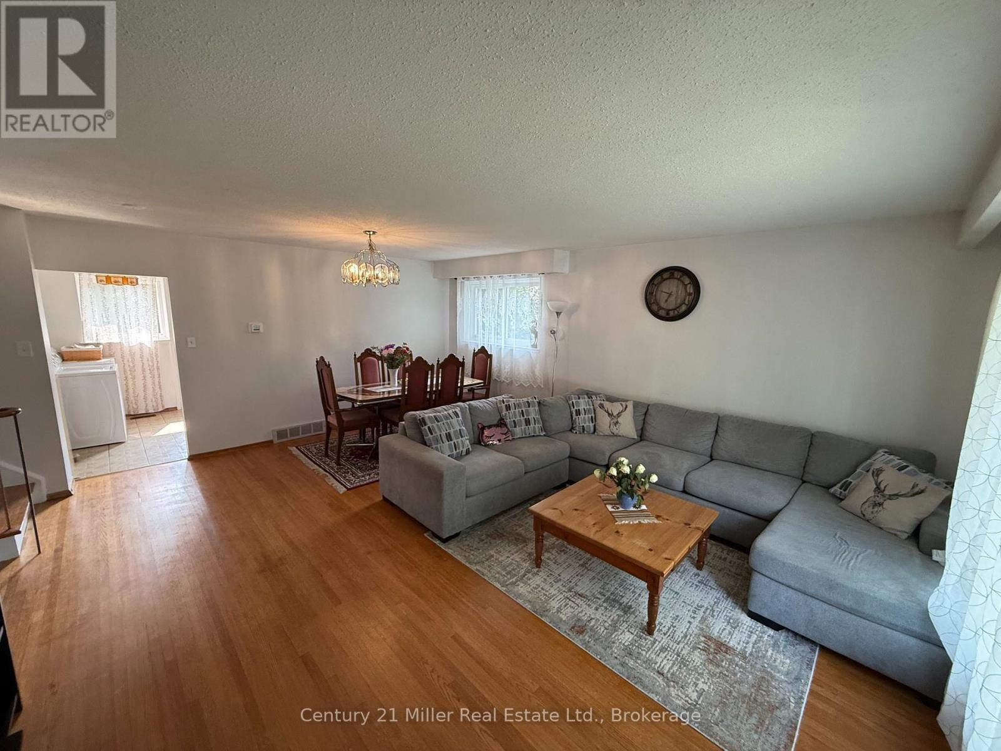
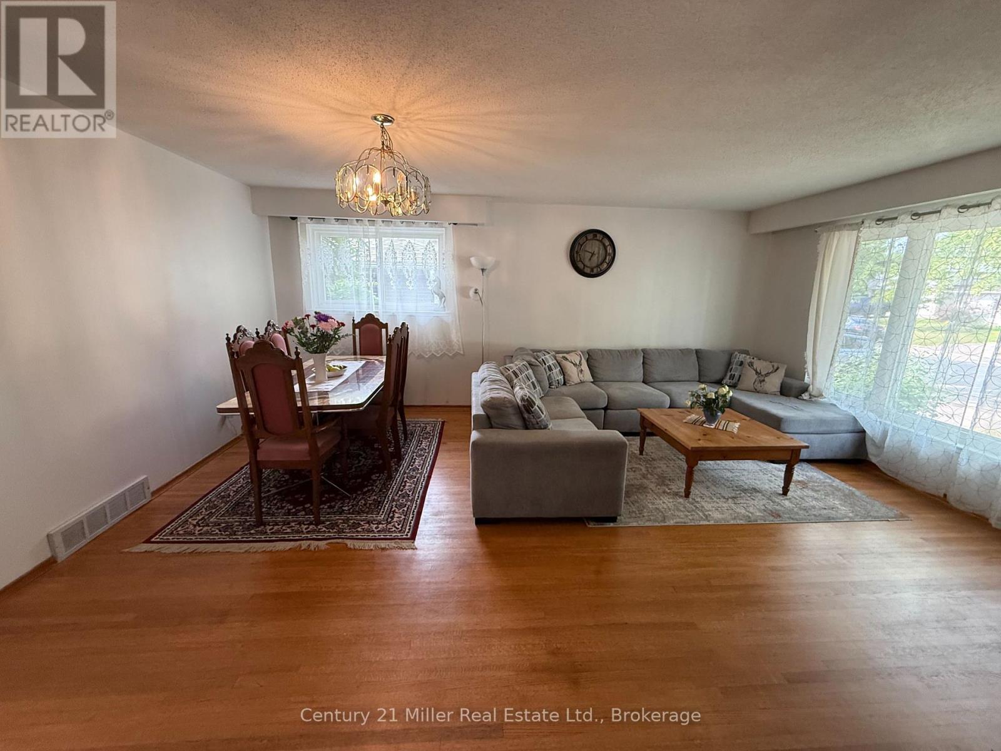
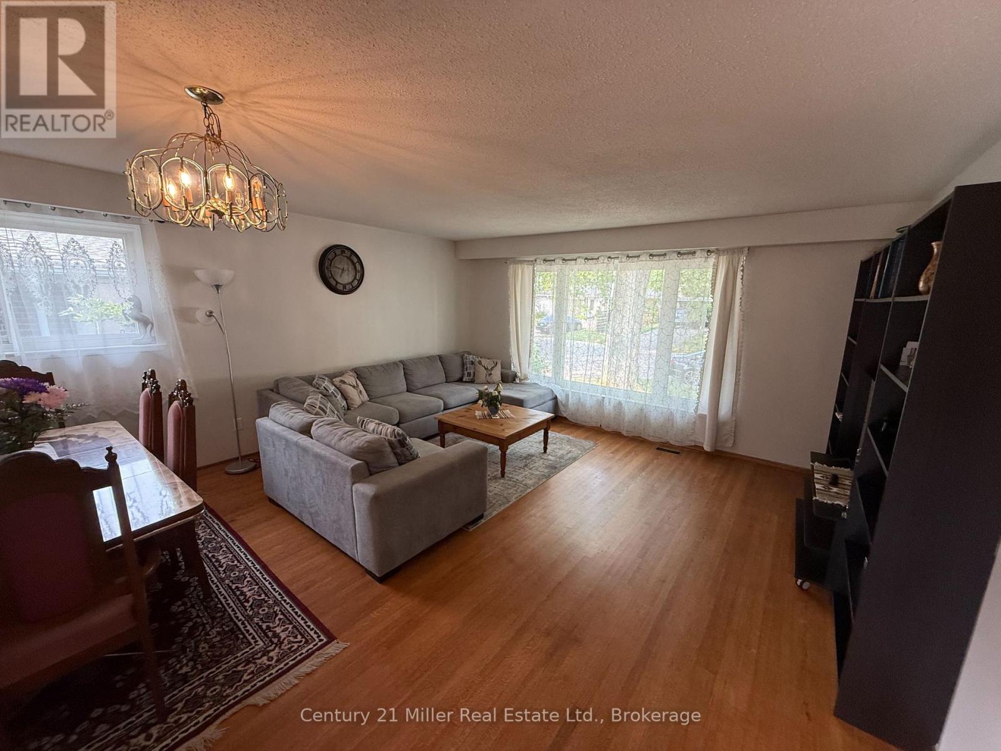
This spacious 3 bedroom home is located on a quiet family friendly street in the heart of Peel Village. This beautiful property offers lots of privacy and backs onto Peel Village Park with a splash pad, playground, sand pit, walking paths, tennis courts and even outdoor staking in the winter. Enter into the foyer through the double front doors and head up to the main level with a large living and dining room combination with hardwood flooring, kitchen overlooks the oversized back deck and large backyard with a gate walking out to the park. The upper level features 3 spacious bedrooms with hardwood floors and a 4 pc bathroom with tub and shower. The driveway has 2 tandem parking spots and use of the garage is also available. Walking distance to schools, stores, recreation, Shoppers World, public transit and GO Station.
Map data © OpenStreetMap contributors
No open houses are scheduled for this home.
Can't make it? Request a private viewing.
| Living room | Main level | 4.8 x 3.3 m |
| Dining room | Main level | 4.8 x 2.5 m |
| Kitchen | Main level | 4.8 x 2.49 m |
| Primary Bedroom | Upper Level | 4.92 x 3.1 m |
| Bedroom 2 | Upper Level | 3.84 x 2.68 m |
| Bedroom 3 | Upper Level | 3.68 x 2.7 m |




