
 For rent 50
$3,700/mo
4 bed4 bath3,000–3,500 sq ft
10 Villanova Road
Bram West, Brampton
1 month agoMLS® W13770528
SKYBOUND REALTY
36 Letty Avenue
Fletcher's West, Brampton, Ontario L6Y4T3
For rent· Added
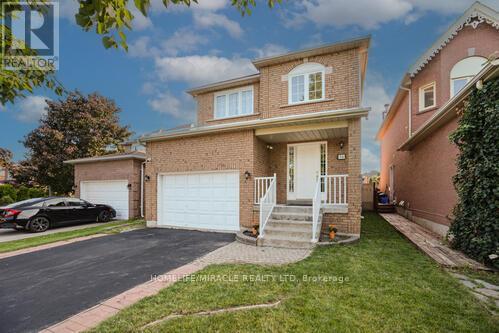
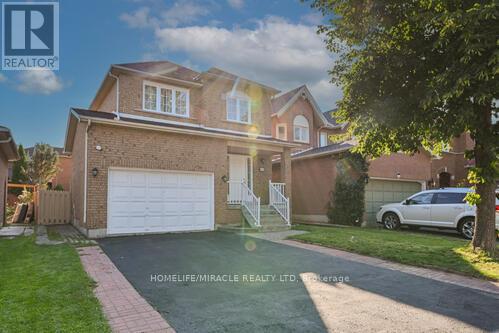
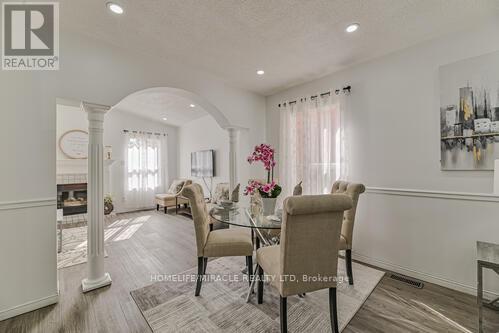
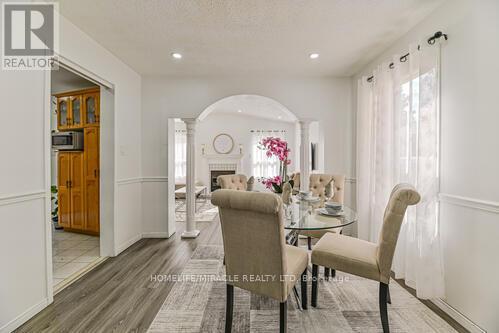
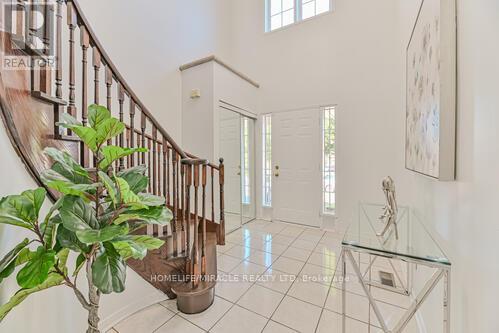
This north-east facing detached home is situated in one of Brampton's most sought-after neighborhoods, offering an ideal blend of comfort, convenience, and family-friendly living. The upgraded kitchen features sleek quartz countertops, a stylish modern backsplash, and stainless steel appliances, complemented by convenient main-floor laundry for effortless daily living. Upstairs, the spacious primary bedroom includes a generous walk-in closet and a luxurious four-piece ensuite, along with two additional well-proportioned bedrooms. Upgraded flooring and elegant pot lights throughout provide a move-in-ready feel with minimal maintenance required. The finished basement with a separate side entrance(legal for personal use) adds incredible versatility, complete with a dedicated office space, built-in cabinetry, a cozy second fireplace, and a three-piece bathroom. Tenant to pay utilities.
Map data © OpenStreetMap contributors
No open houses are scheduled for this home.
Can't make it? Request a private viewing.
| Kitchen | Main level | 4.9 x 2.9 m |
| Living room | Main level | 4.45 x 3.2 m |
| Dining room | Main level | 4.45 x 3.2 m |
| Family room | Main level | 4.9 x 3.75 m |
| Primary Bedroom | Second level | 4.9 x 3.75 m |
| Bedroom 2 | Second level | 3.95 x 3.1 m |
| Bedroom 3 | Second level | 3.2 x 3.2 m |
| Great room | Basement | 12.19 x 7.62 m |
| Office | Basement | 12.19 x 7.62 m |




