
 For rent 50
$3,200/mo
4 bed3 bath2,000–2,500 sq ft
30 Walbrook Road
Credit Valley, Brampton
2 months agoMLS® W13650558
ROYAL LEPAGE SIGNATURE REALTY
37 Coronation Circle
Heart Lake West, Brampton, Ontario L6Z4B1
For rent· Added
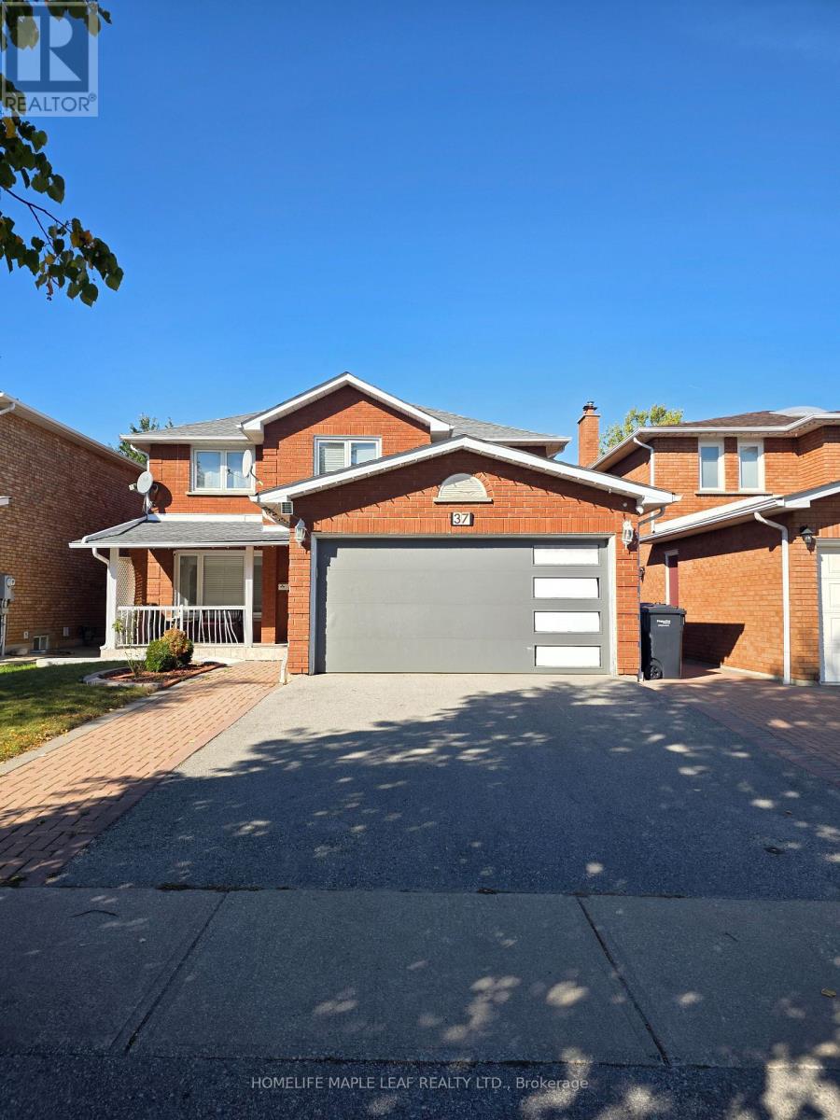
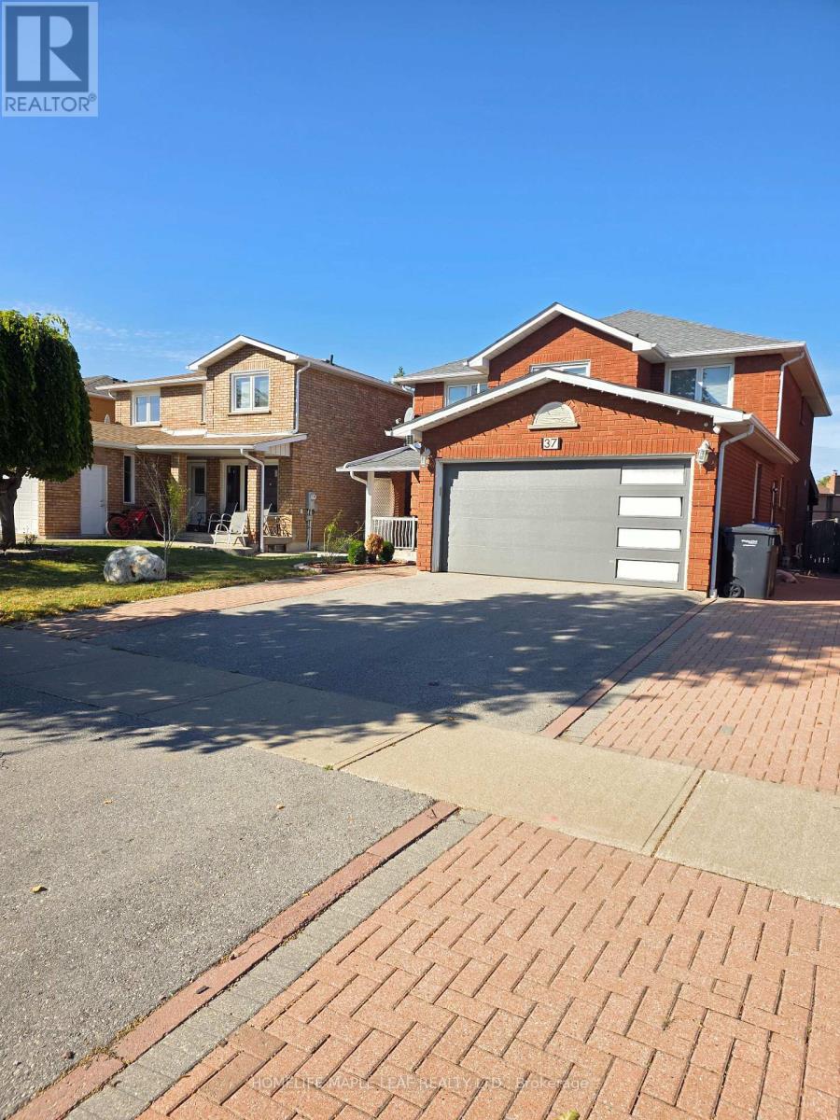
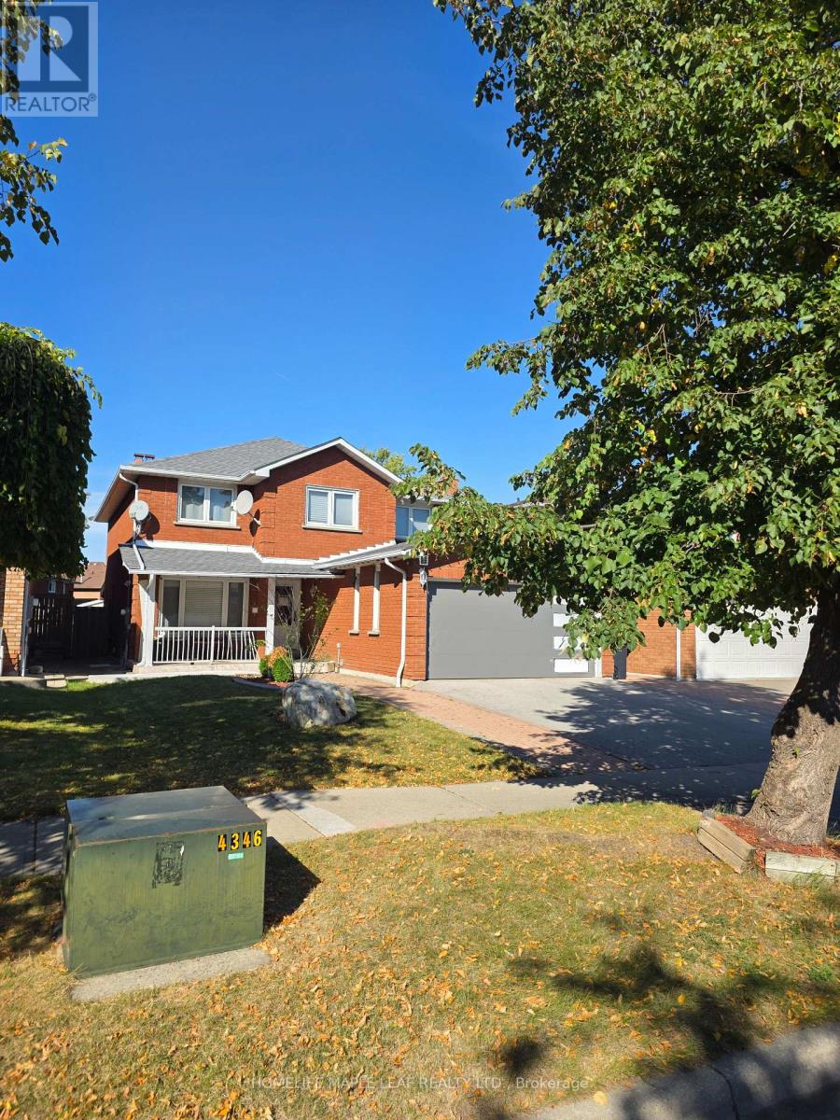
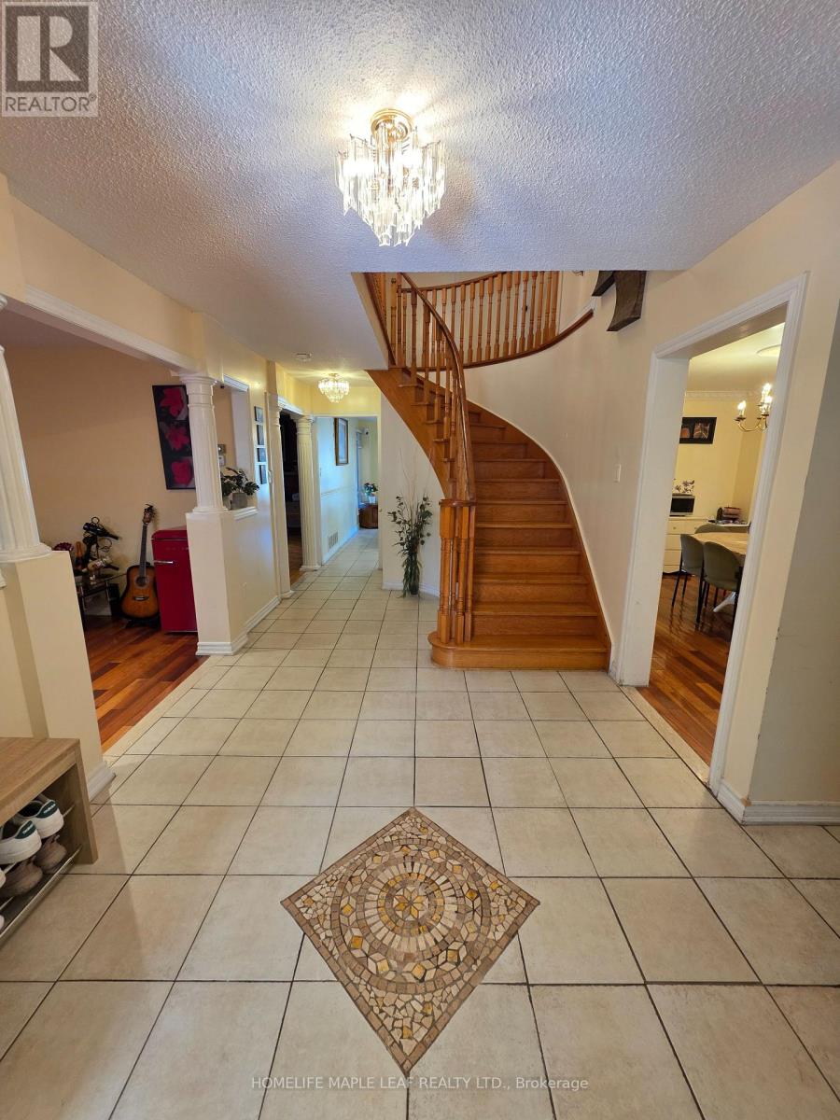
Welcome to this spacious 4-bedroom, 3-bathroom home located in the desirable Heart Lake West community of Brampton. Offering plenty of space for comfortable everyday living, this home is a great option for families or professionals looking for a well-located property in an established residential neighbourhood. Approximately 2700 sq.ft the home features four generously sized bedrooms and three bathrooms, providing ample room for the whole household. The functional layout offers comfortable living, dining and family spaces, with plenty of natural light throughout. Situated in the family-friendly Heart Lake West Neighbourhood, the property offers convenient access to schools, parks, shopping, restaurants, public transit and everyday amenities. Heart Lake Conservation Area is also nearby, offering walking trails, green space and outdoor recreation. With easy access to major road and highways, commuting throughout Brampton and the GTA is convenient. Upper tenants will have exclusive access to the garage and up to 2 parking spots on the driveway.
Map data © OpenStreetMap contributors
No open houses are scheduled for this home.
Can't make it? Request a private viewing.
| Living room | Main level | 3.3 x 5.15 m |
| Dining room | Main level | 3.3 x 4.7 m |
| Family room | Main level | 5.4 x 3.3 m |
| Kitchen | Main level | 3.05 x 3.35 m |
| Eating area | Main level | 4.27 x 2.74 m |
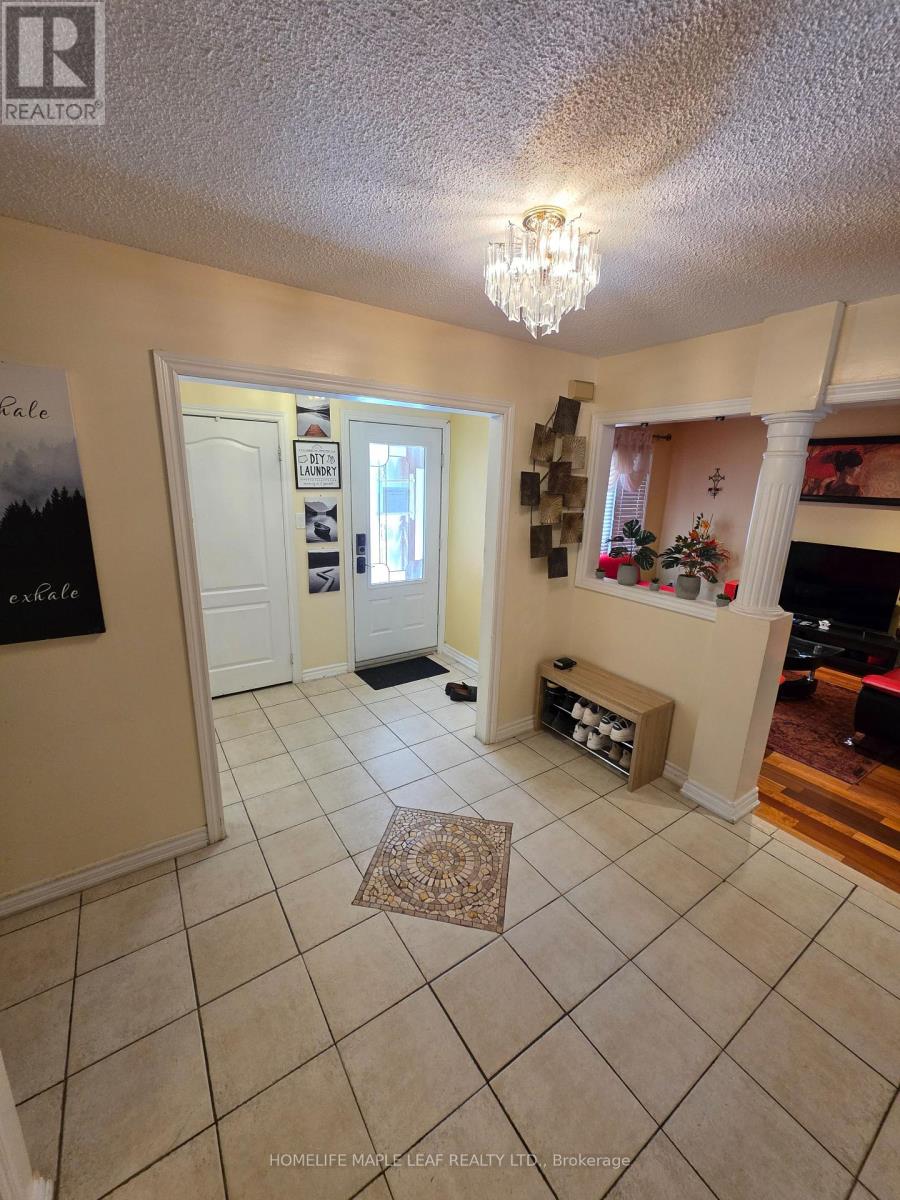
| Foyer | Main level | 4.05 x 2.75 m |
| Primary Bedroom | Second level | 6.2 x 4.7 m |
| Bedroom 2 | Second level | 3.3 x 4.8 m |
| Bedroom 3 | Second level | 3.3 x 4.8 m |
| Bedroom 4 | Second level | 3.2 x 3.6 m |




