
 For sale 50
$479,900
3 bed2 bath1,000–1,199 sq ft
45 Hansen Road North #108
Madoc, Brampton
24 days agoMLS® W13804876
RE/MAX REAL ESTATE CENTRE INC.
38 Algonquin Boulevard
Avondale, Brampton, Ontario L6T1R9
For sale· Added
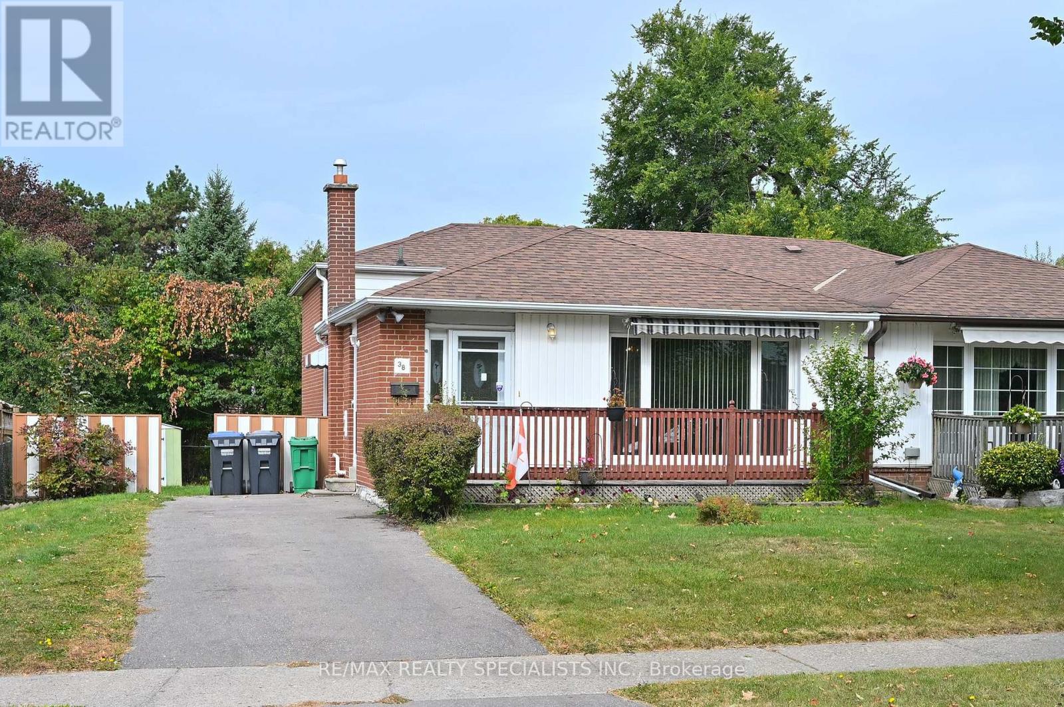
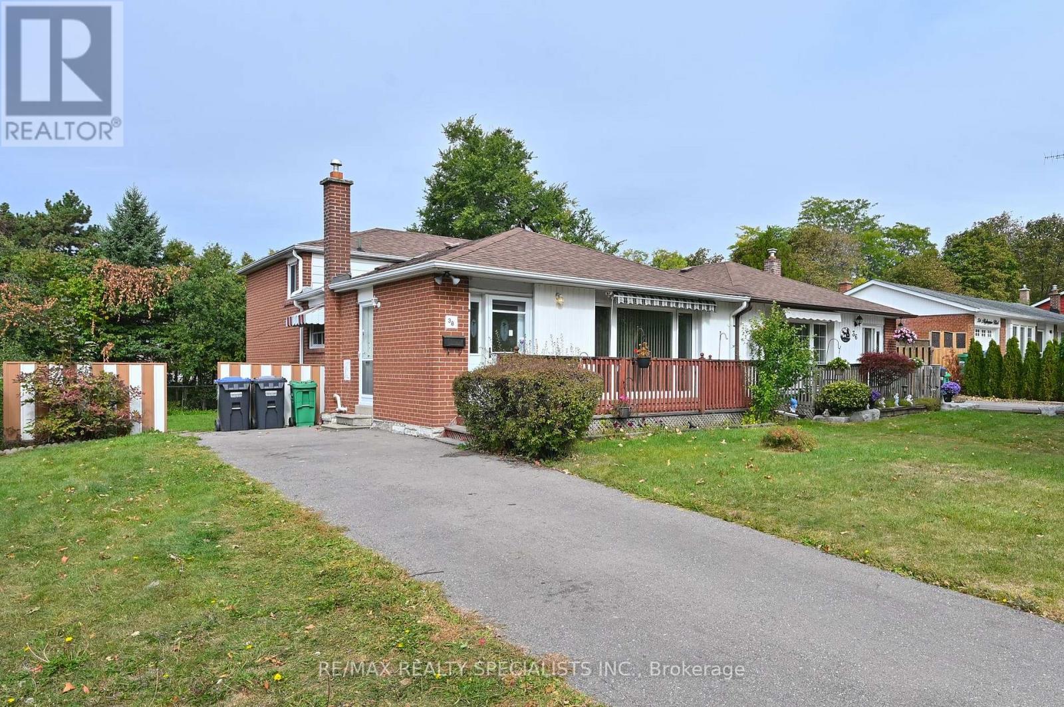
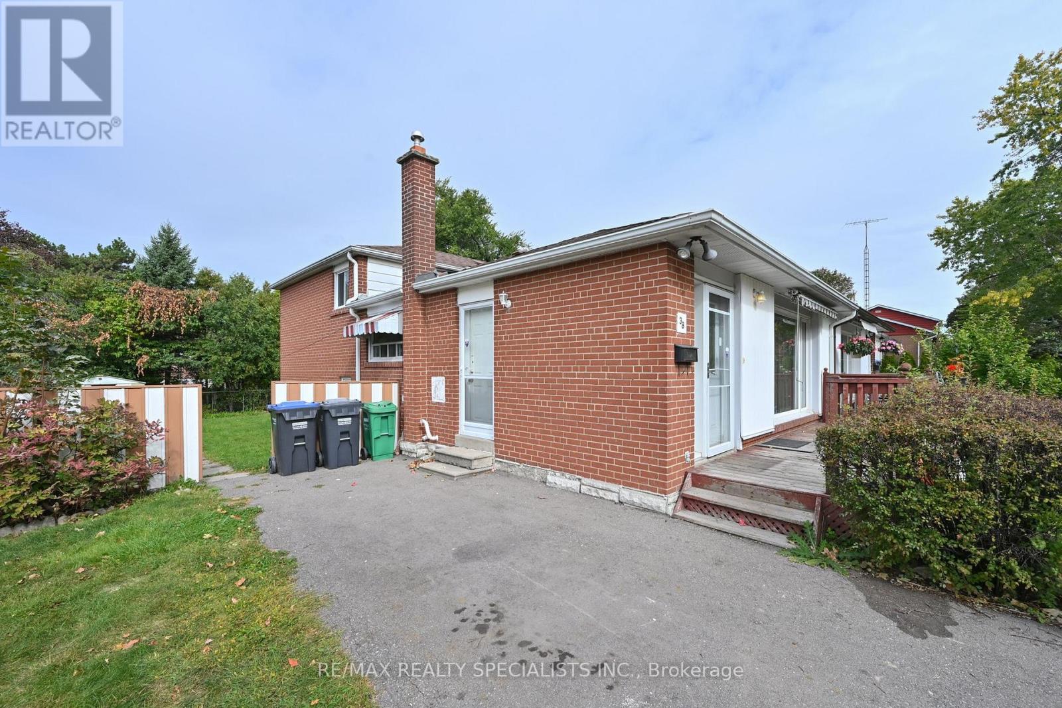
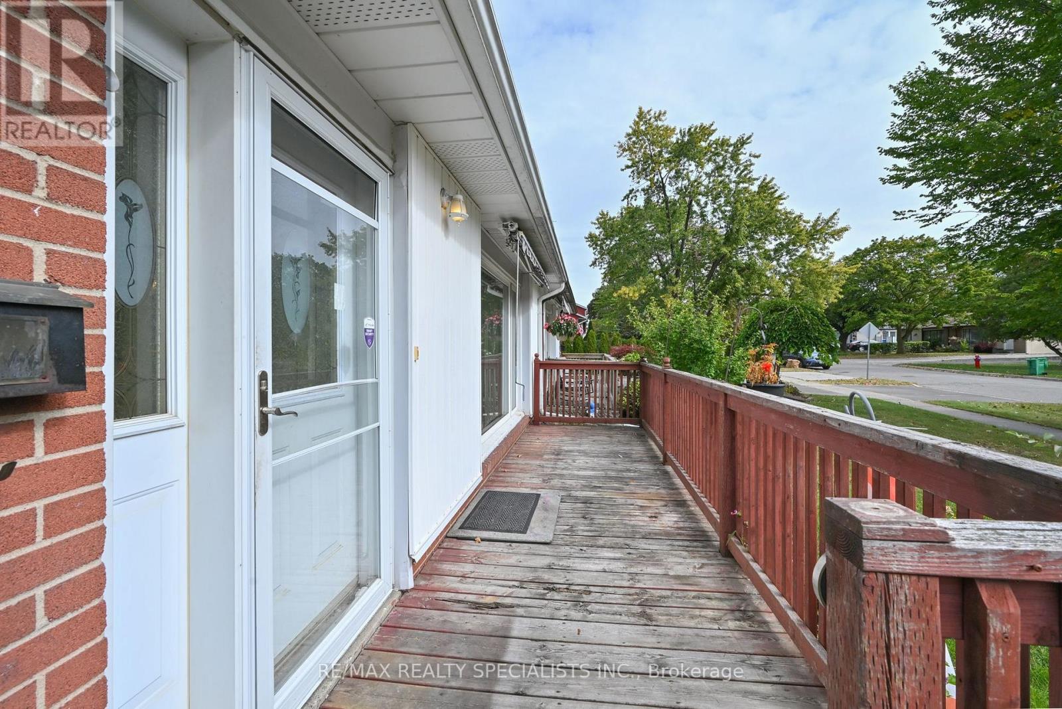
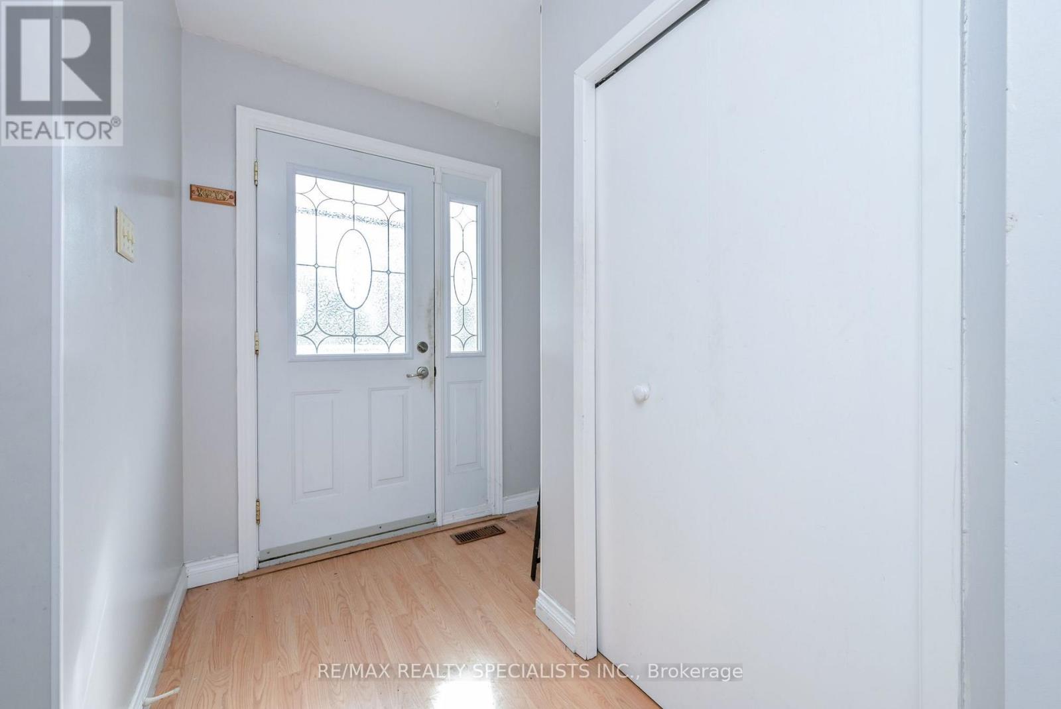
Welcome To 38 Algonquin Blvd. This 4 Level Backsplit Is Situated On A 43 x 114 Foot Lot On A Quiet Street In The "A" Section Of Bramalea. This Home Has Been Maintained Over The Years But Does Need Cosmetic Updating To Current Standards. Four Good Sized Bedrooms, Two W/ Walk In Closets, 1 1/2 Bathrooms, Large Recreation Room And Crawl Space For Extra Storage. This Home Will Appeal To Contractors Or Buyers That Are Not Afraid Of A Bit Of Hard Work. Located In A Lovely Community, Close To Parks, Schools, Transit And Shopping. Some Photos Are Virtually Staged
Map data © OpenStreetMap contributors
No open houses are scheduled for this home.
Can't make it? Request a private viewing.
| Living room | Main level | 4.96 x 3.17 m |
| Utility room | Lower level | 4.55 x 3.45 m |
| Dining room | Main level | 3.61 x 3.4 m |
| Kitchen | Main level | 3.51 x 3.46 m |
| Primary Bedroom | Upper Level | 3.63 x 3.45 m |
| Bedroom 2 | Upper Level | 3.63 x 3.45 m |
| Bathroom | Upper Level | 1.7 x 1.29 m |
| Bedroom 3 | In between | 3.6 x 3.4 m |
| Bedroom 4 | In between | 3.6 x 3.4 m |
| Bathroom | In between | 2.35 x 1.61 m |
| Recreational, Games room | Lower level | 7 x 3.25 m |




