

 For rent 50
$3,200/mo
4 bed3 bath2,000–2,500 sq ft
30 Walbrook Road
Credit Valley, Brampton
2 months agoMLS® W13650558
ROYAL LEPAGE SIGNATURE REALTY
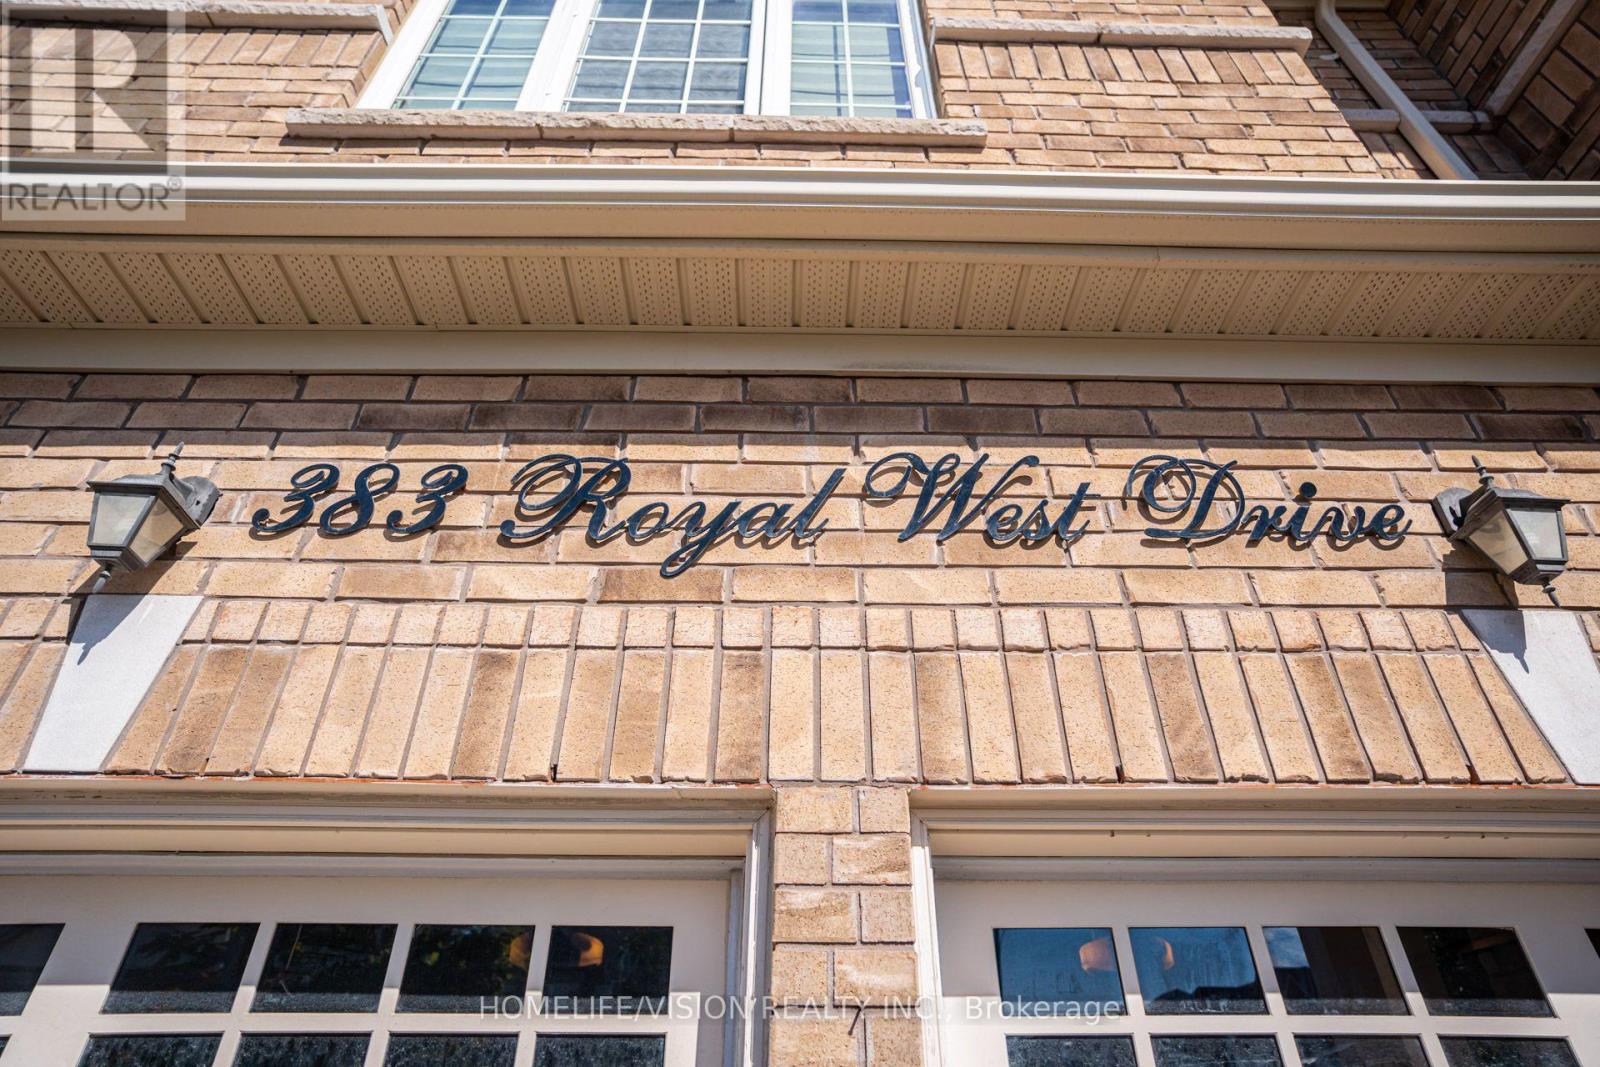
383 Royal West Drive
Credit Valley, Brampton, Ontario L6X0B3
For rent· Added
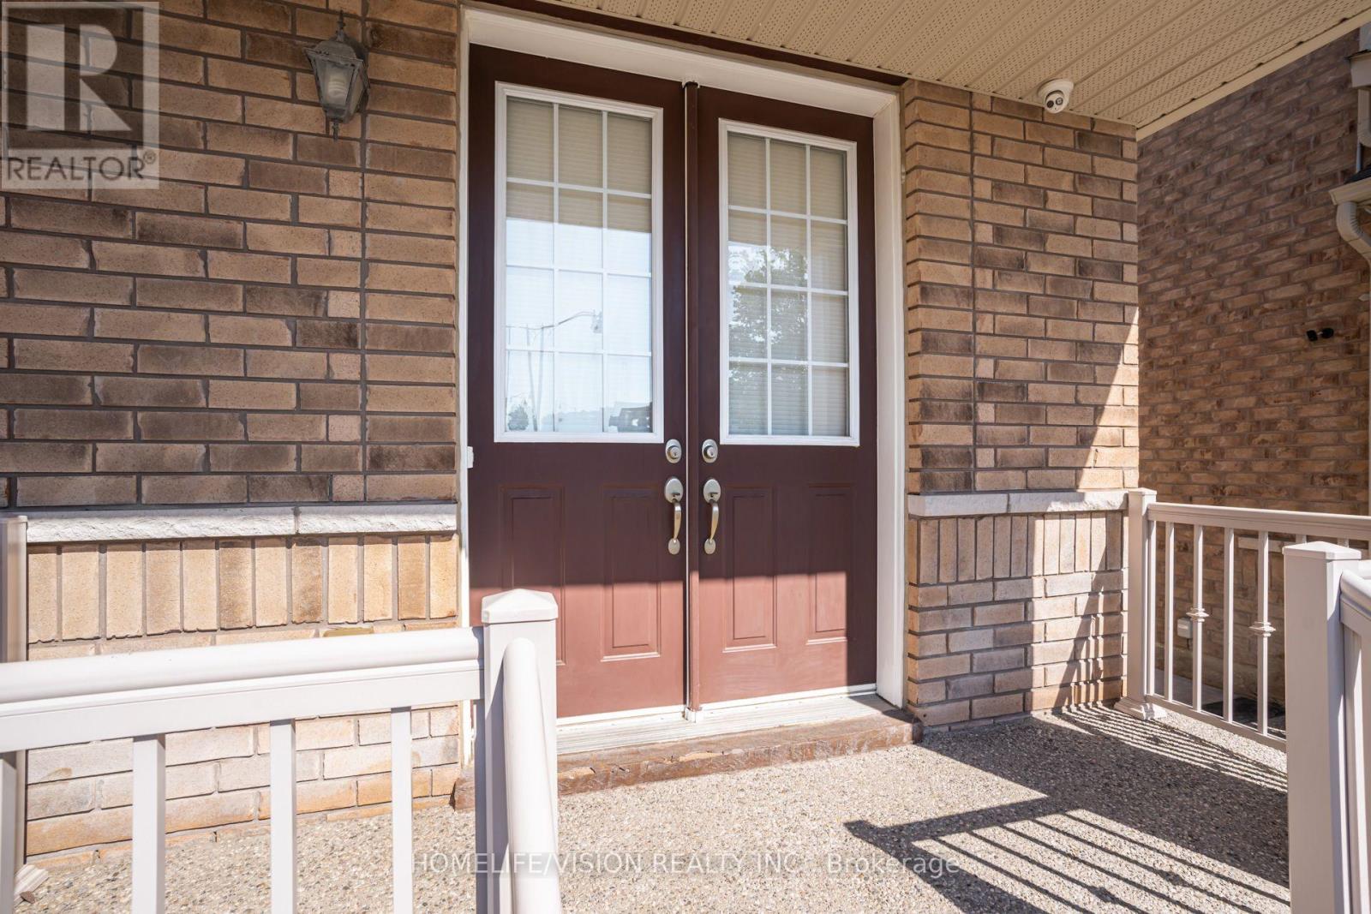
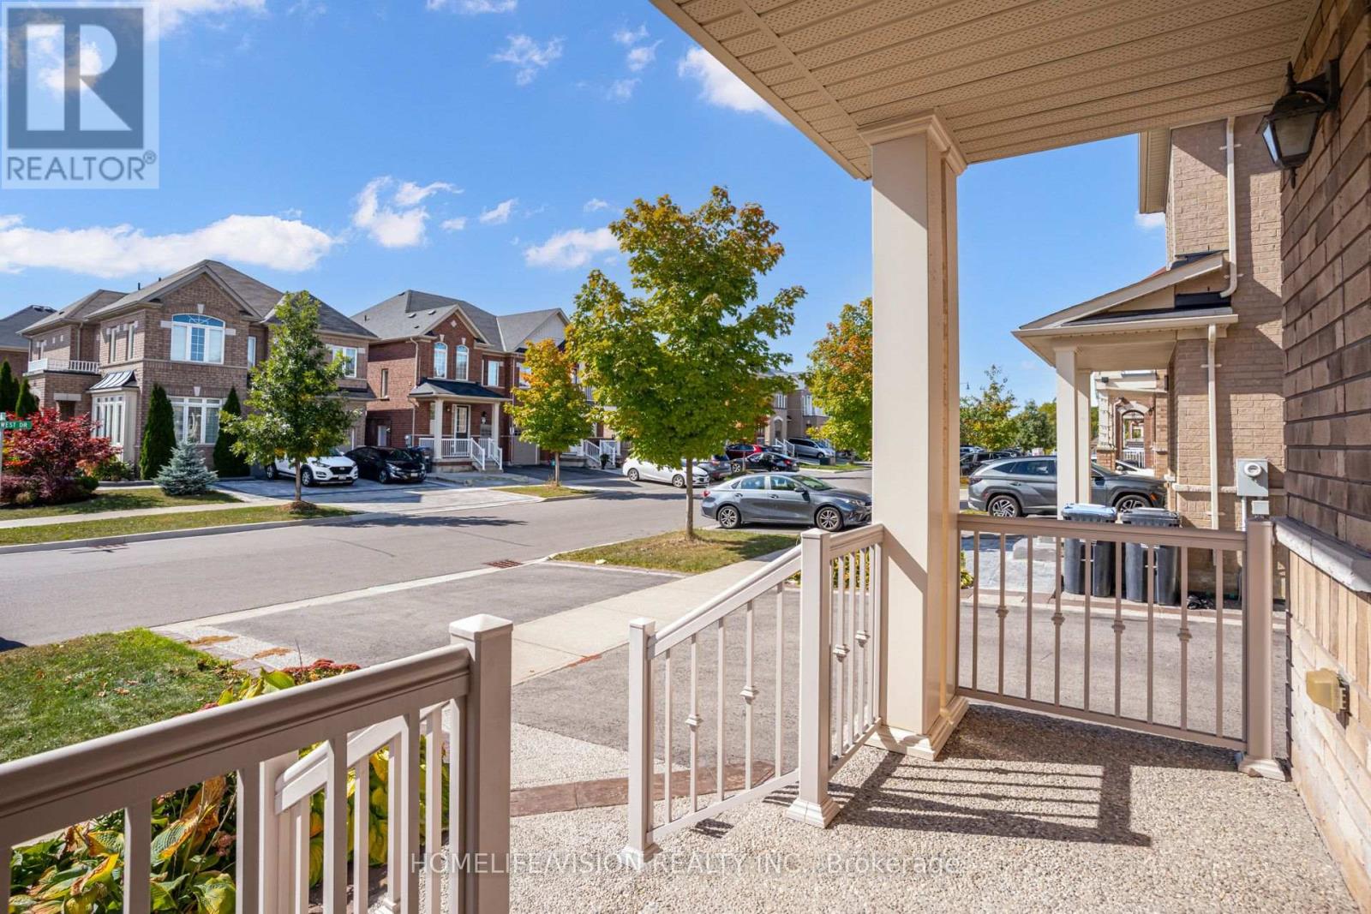
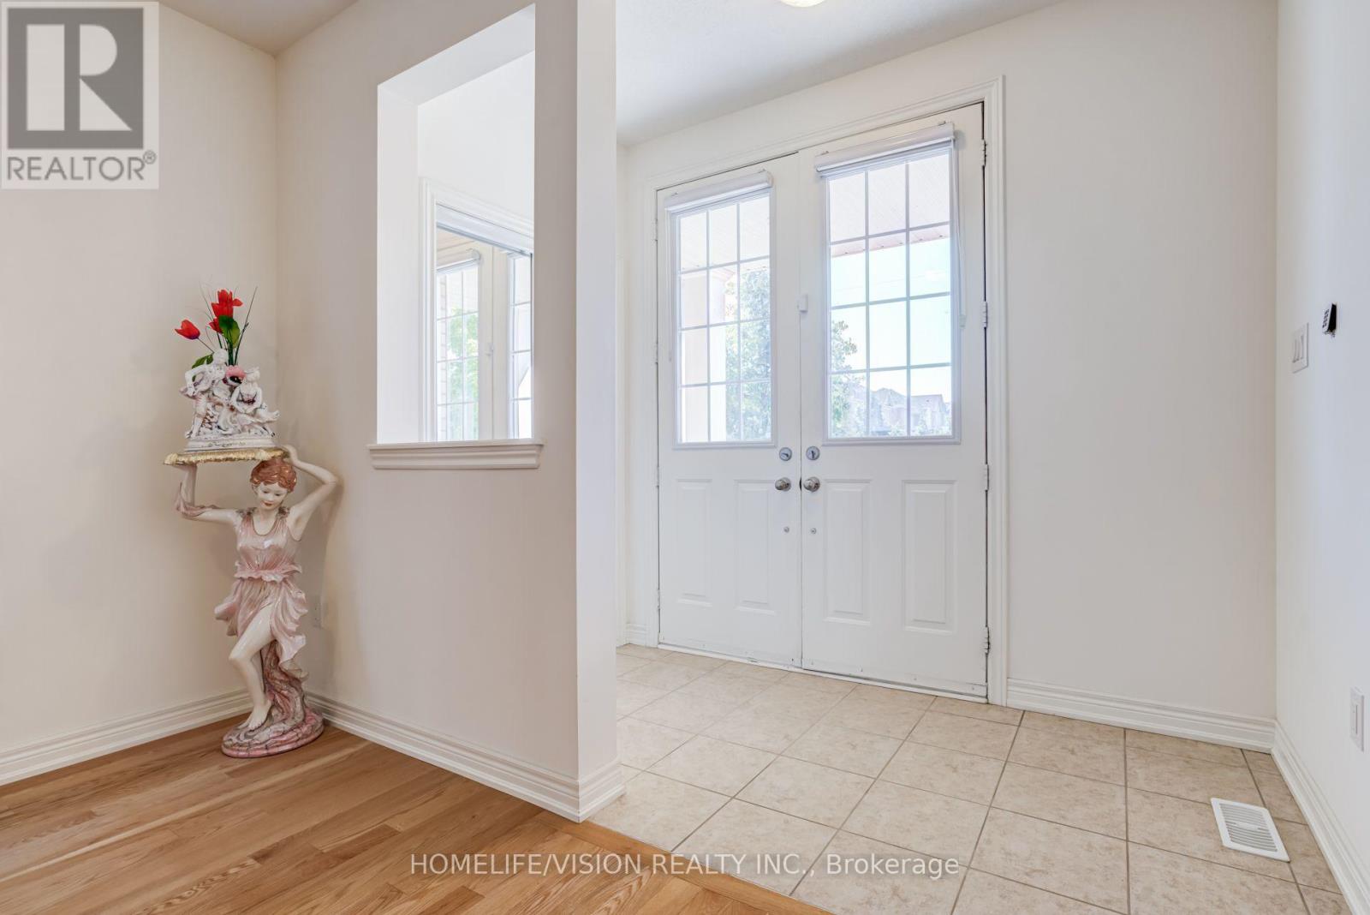
Beautiful & Spacious 2-Storey Detached Home Located In The Highly Desirable Credit Valley Neighborhood of Brampton. This Premium Brick Property Features A Sun-Filled Operational Layout Boasting A Large Primary Bedroom Equipped With A Private 4-Piece Ensuite Bathroom. Functional Principal Rooms with Large Windows Flow Elegantly Throughout the Main Levels. Attached Garage with Front Entry Driveway Parking. Highly Desirable West-Facing Backyard Offering Optimal Afternoon and Evening Sunlight. Situated In A Prime Location Just Steps Away From Top-Rated Local Schools, Scenic Parks, Community Recreation Centres, and Public Transit Networks. Very Easy Access to Major Arterial Roads Including Mississauga Road and Williams Parkway West. Ideal Executive Home Ready For Family Moving To A High-Demand Suburb. Tenant Setup Includes Access To Reliable Municipal Utilities and Sewer Networks. Move-In Ready, A Must See!
Map data © OpenStreetMap contributors
No open houses are scheduled for this home.
Can't make it? Request a private viewing.
| Bedroom | Second level | 17 x 12 m |
| Bedroom 2 | Second level | 11.6 x 9.6 m |
| Bedroom 4 | Second level | 11.4 x 12 m |
| Kitchen | Main level | 9 x 12 m |
| Eating area | Main level | 8.6 x 12 m |
| Family room | Main level | 12 x 17 m |
| Dining room | Main level | 11.4 x 13 m |
| Other | Ground level | 18.4 x 20.2 m |




