
 For rent 50
$3,200/mo
4 bed3 bath2,000–2,500 sq ft
30 Walbrook Road
Credit Valley, Brampton
2 months agoMLS® W13650558
ROYAL LEPAGE SIGNATURE REALTY
4 Long Meadow Road
Bram East, Brampton, Ontario L6P2A5
For rent· Added
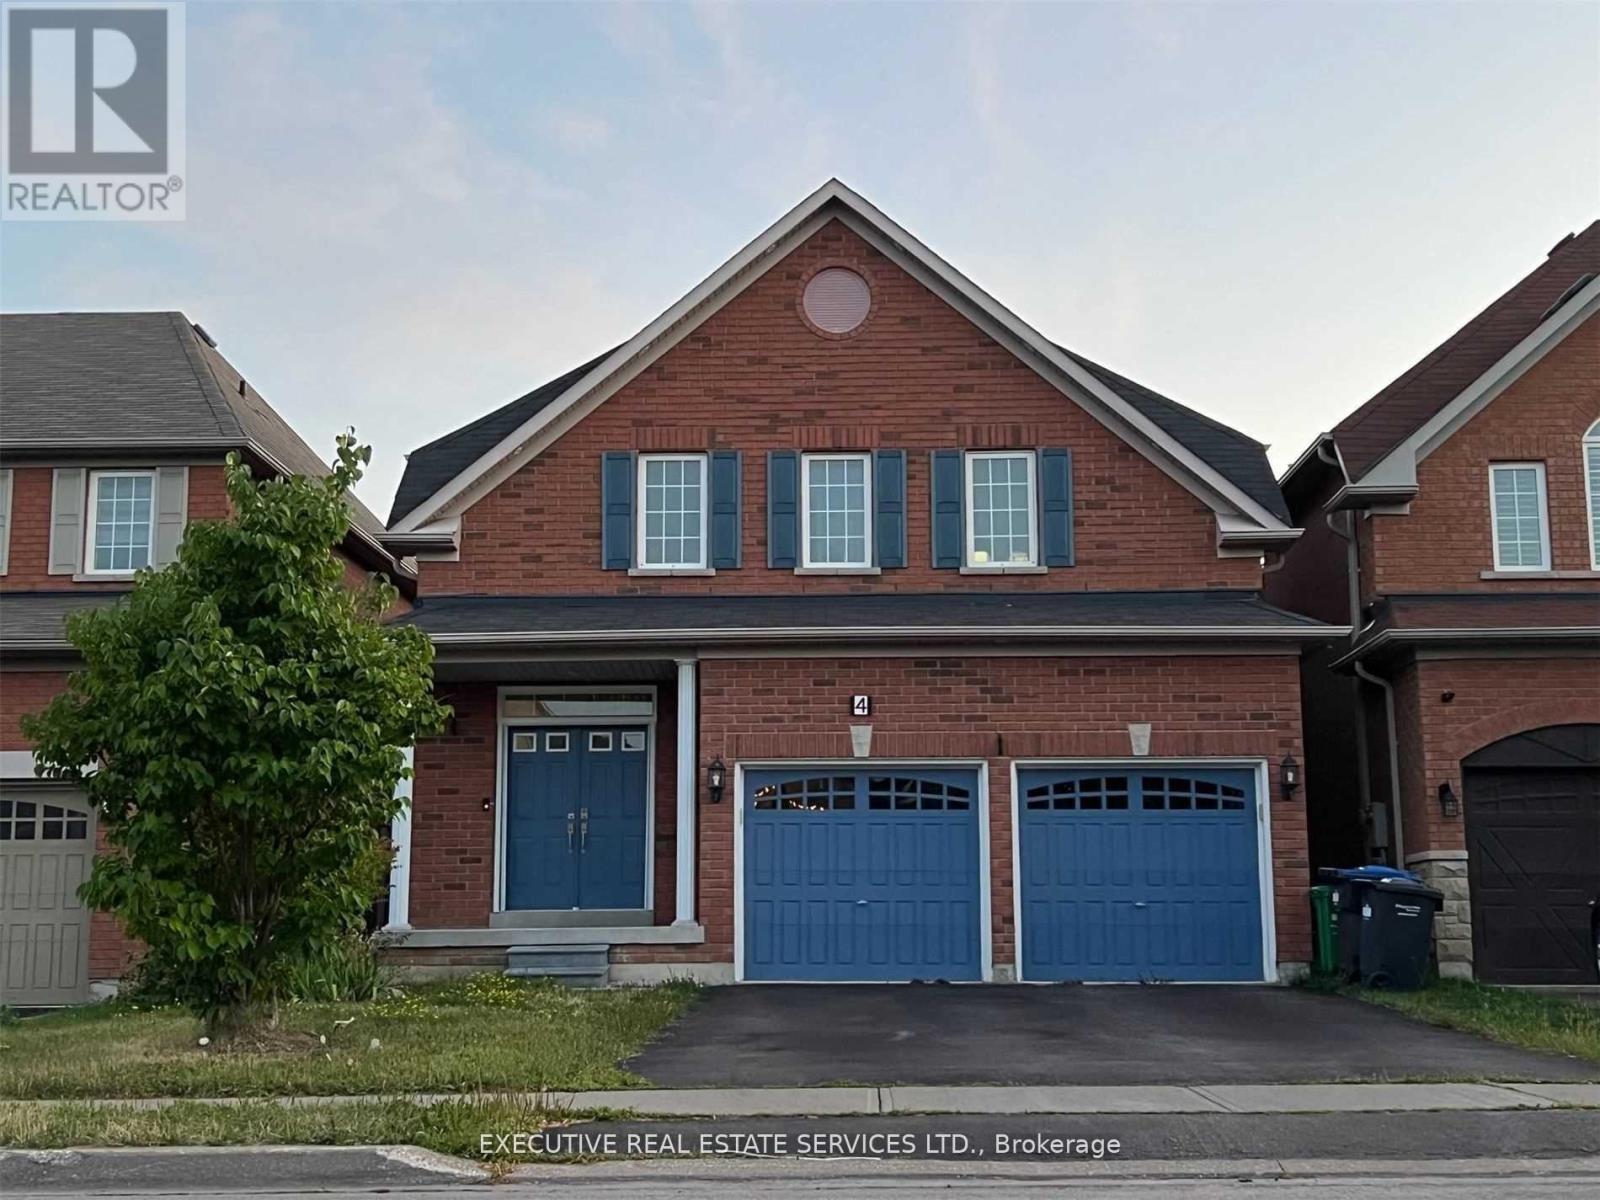
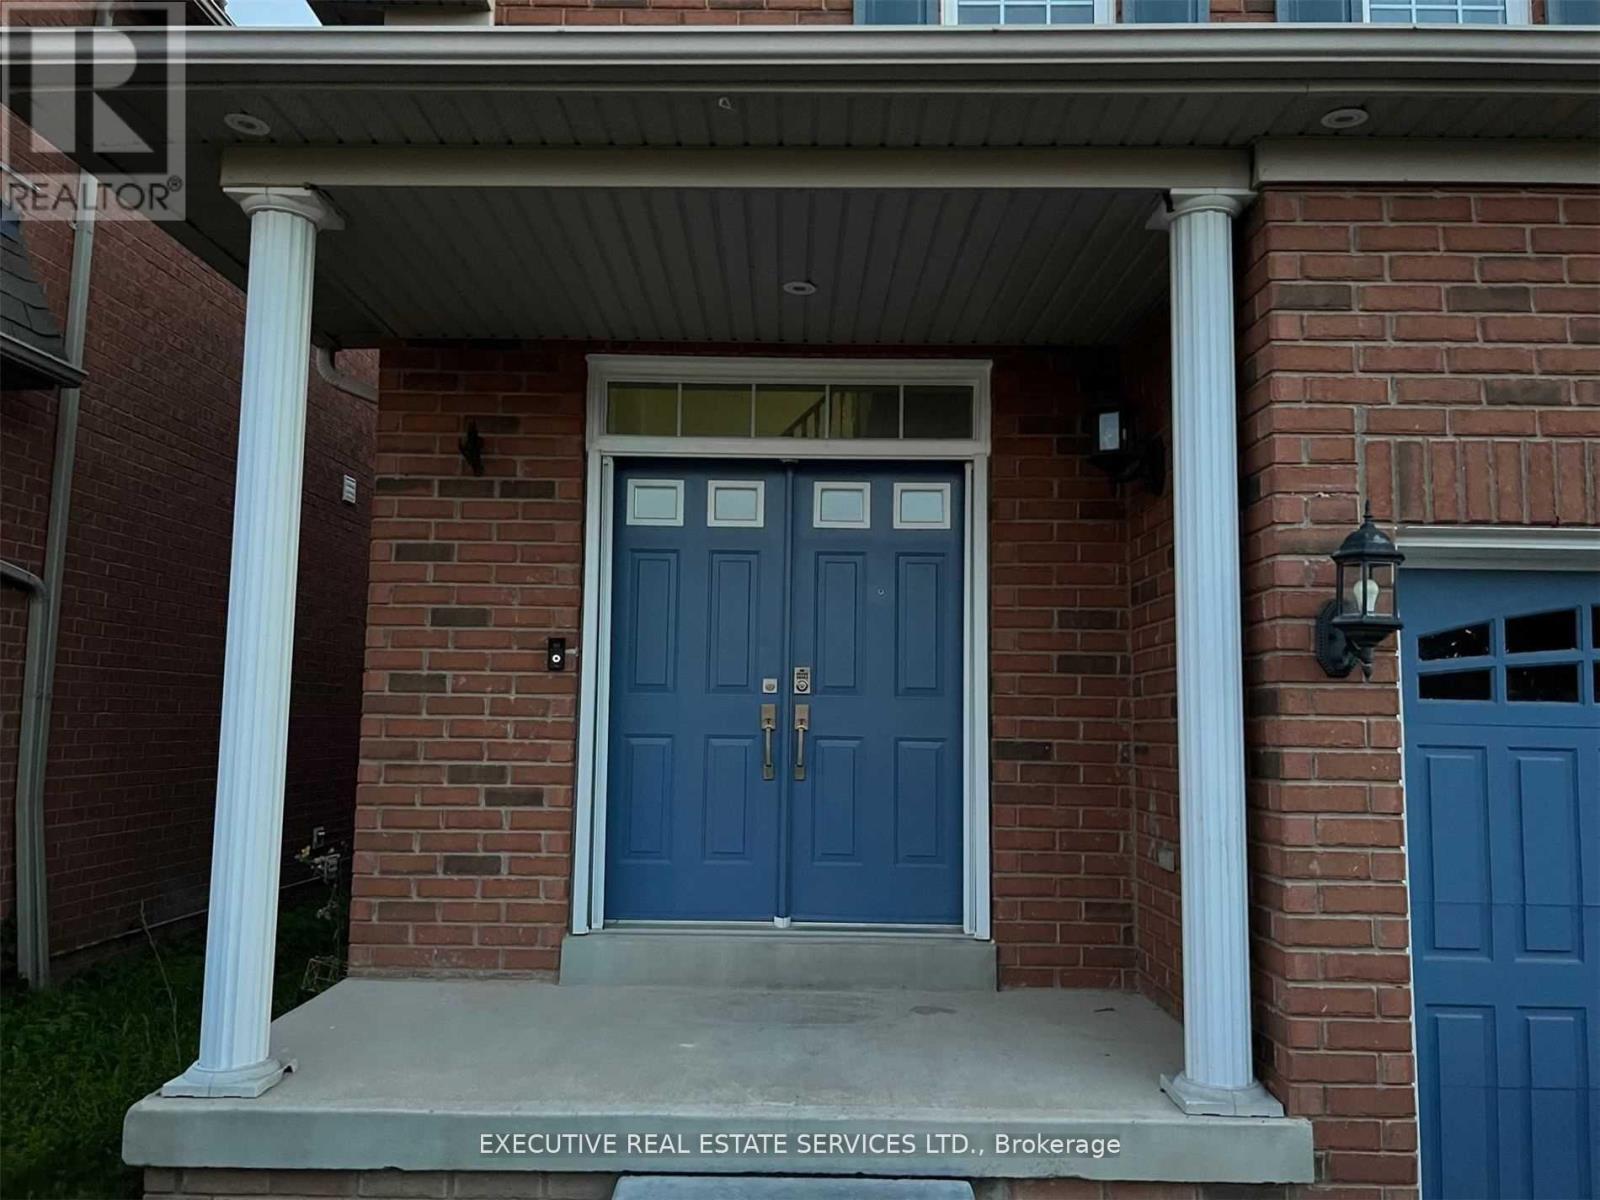
Welcome To 4 Long Meadow Rd! This Well Maintained & Spacious Detached Home Is Now Available For Lease! With 3 Large Bedrooms & Open Loft On Second Floor (Converted From a 4 Bedroom). 9Ft Ceilings On Main Level. Upgraded Kitchen Cabinets And Extended Breakfast Bar, Master Ensuite W/Jacuzzi Tub, Upgraded Oak Stairs & More. Lots Of Natural Light In The Home. Oversized Deck In The Fenced Backyard For Entertaining, Plus Grass For Kids To Play. Double Car Garage & Generously Sized Driveway For Plenty Of Parking. Double Door Entry! Entire Property For Lease! Laundry Room On Main Floor With Tub & Access To Garage. Location Location Location! Close To Schools, Public Transit, Grocery Stores, Shopping & All Other Amenities.
Map data © OpenStreetMap contributors
No open houses are scheduled for this home.
Can't make it? Request a private viewing.
| Living room | Main level | 3.95 x 3.84 m |
| Dining room | Main level | 3.93 x 3.84 m |
| Family room | Main level | 4.88 x 3.95 m |
| Kitchen | Main level | 3.54 x 2.56 m |
| Eating area | Main level | 3.54 x 3.05 m |
| Primary Bedroom | Second level | 4.58 x 4.33 m |
| Bedroom 2 | Second level | 4.15 x 3.66 m |
| Bedroom 3 | Second level | 3.35 x 3.23 m |




