
 For rent 50
$3,700/mo
4 bed4 bath3,000–3,500 sq ft
10 Villanova Road
Bram West, Brampton
1 month agoMLS® W13770528
SKYBOUND REALTY
41 Thorndale Road
Bram East, Brampton, Ontario L6P1G9
For rent· Added
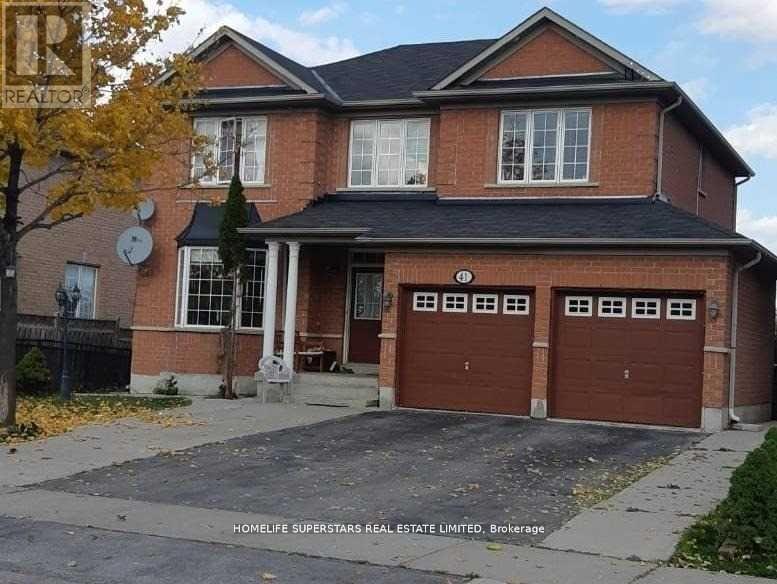
Beautifully Kept Detached House For Rent In Desirable Community Of Castlemore!!! Ravine Lot With Park Fronting, Amazing Layout & Finishes, Walking Distance To Multiple Plazas, Restaurants, Grocery, Pharmacy, Doctor, Religious Places, Great Schools Nearby, Close To Hwy 427. Great For Aaa Commuter!!! Fantastic Living Spaces, Great For Entertaining!
Map data © OpenStreetMap contributors
No open houses are scheduled for this home.
Can't make it? Request a private viewing.
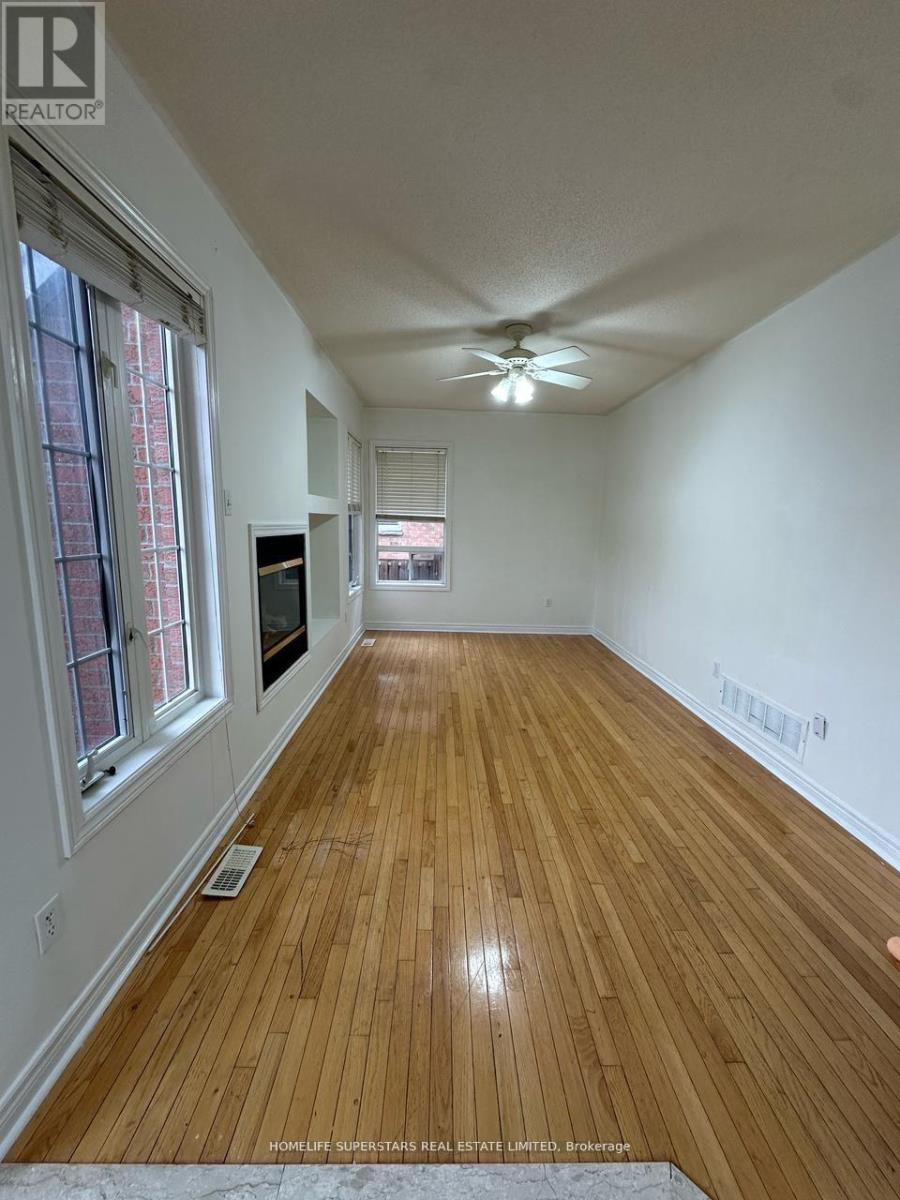
| Family room | Main level | 5.16 x 3.04 m |
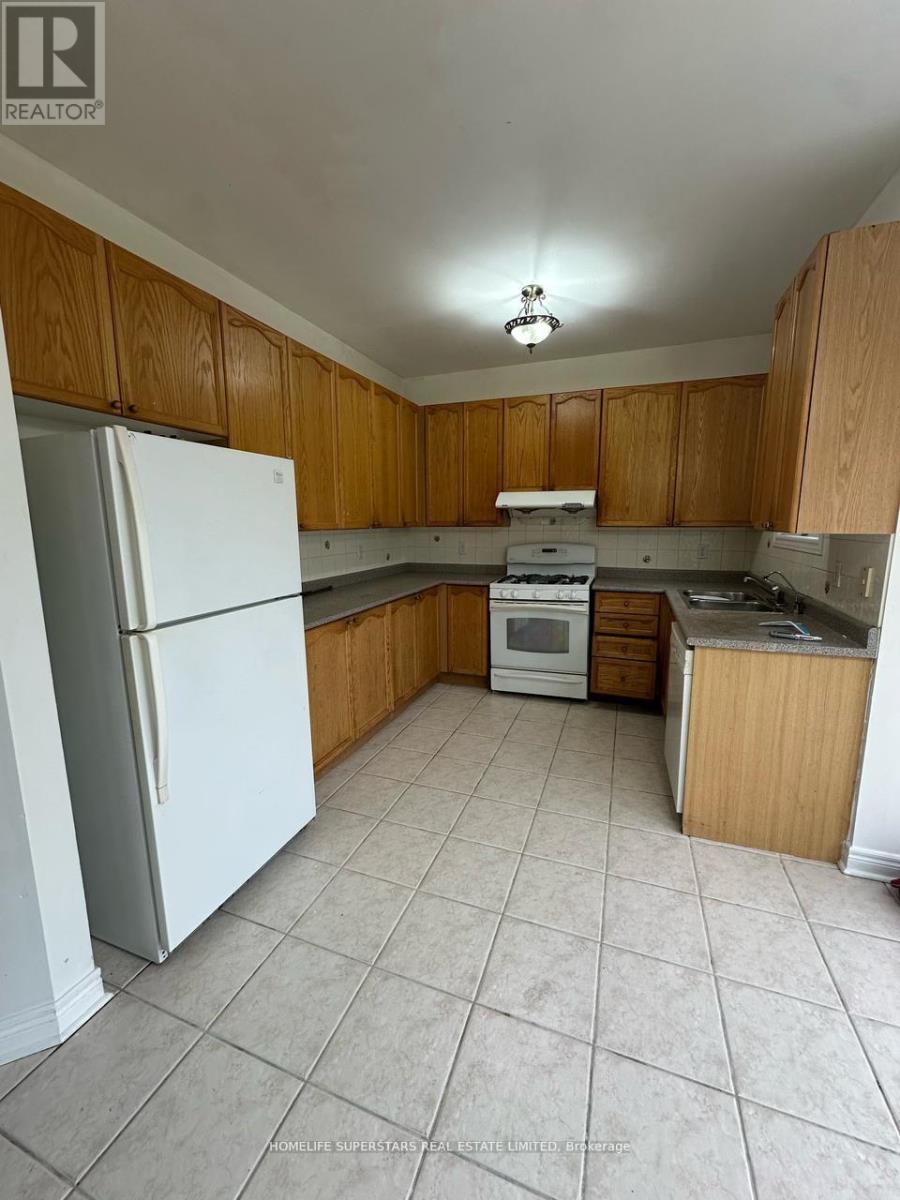
| Kitchen | Main level | 3.34 x 3.04 m |
| Eating area | Main level | 3.04 x 3.34 m |
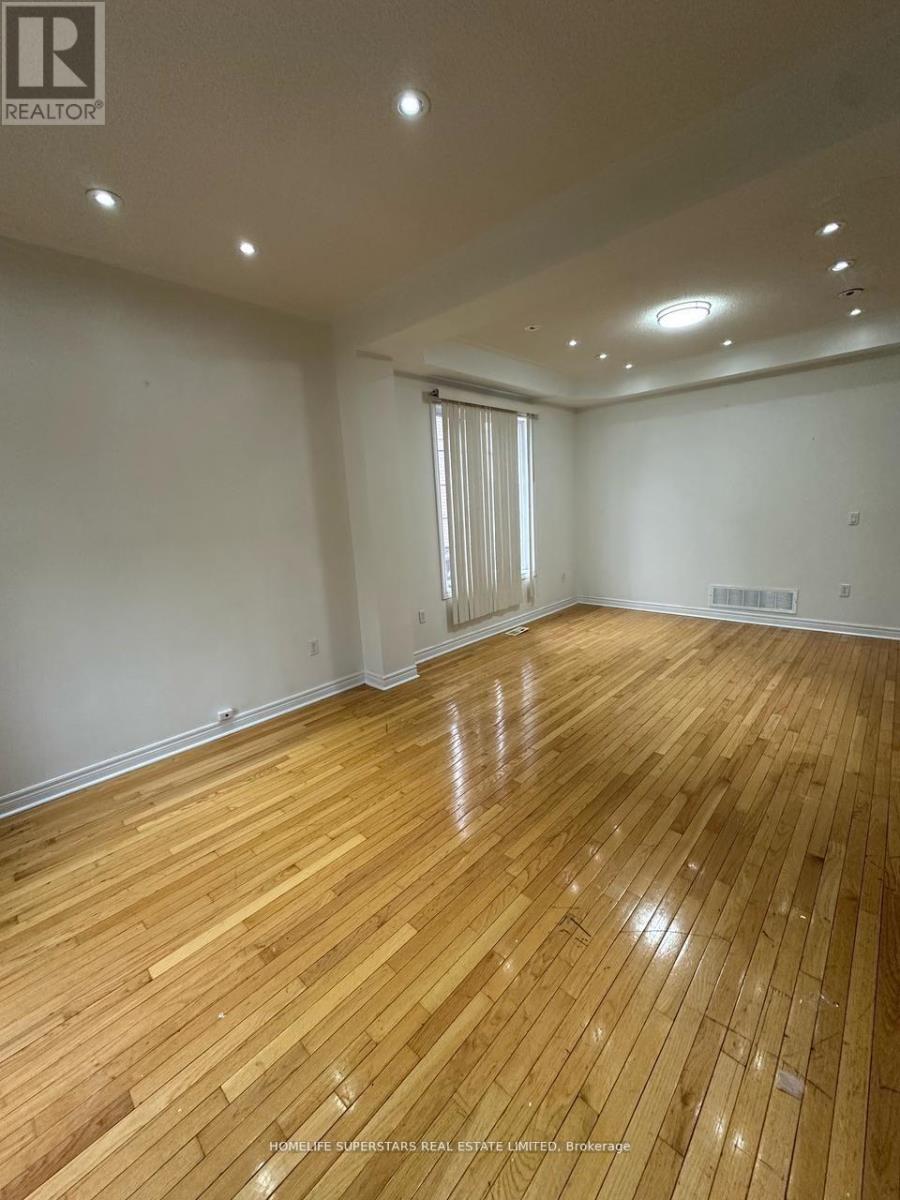
| Dining room | Main level | 3.64 x 3.34 m |
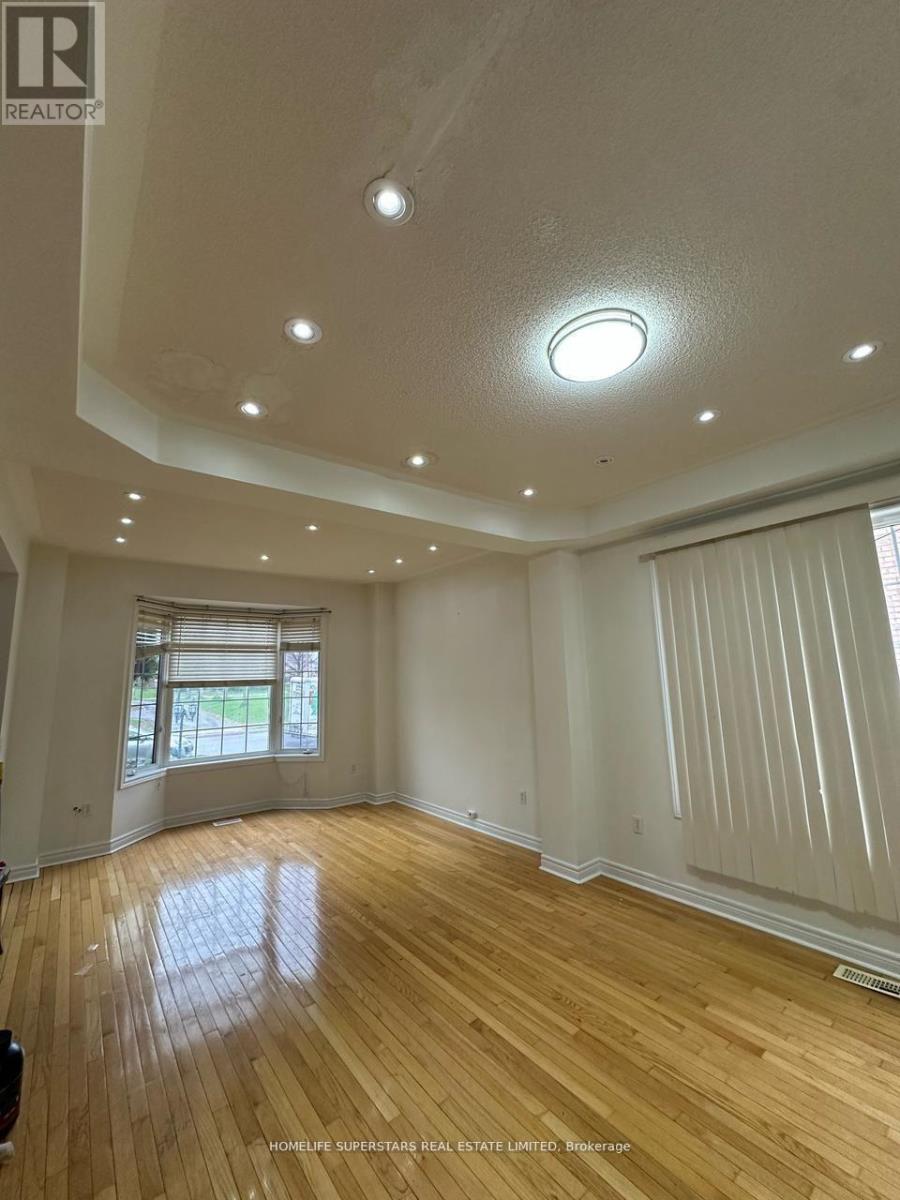
| Living room | Main level | 3.64 x 3.54 m |
| Bedroom | Second level | 5.16 x 4.25 m |
| Bedroom 2 | Second level | 3.04 x 3.34 m |
| Bedroom 3 | Second level | 3.04 x 3.34 m |
| Bedroom 4 | Second level | 3.04 x 3.34 m |




