
 For rent 50
$3,200/mo
4 bed3 bath2,000–2,500 sq ft
30 Walbrook Road
Credit Valley, Brampton
2 months agoMLS® W13650558
ROYAL LEPAGE SIGNATURE REALTY
42 Dundalk Crescent
Heart Lake West, Brampton, Ontario L6Z2V1
For rent· Added
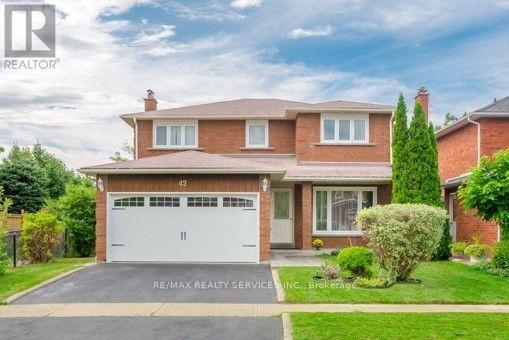
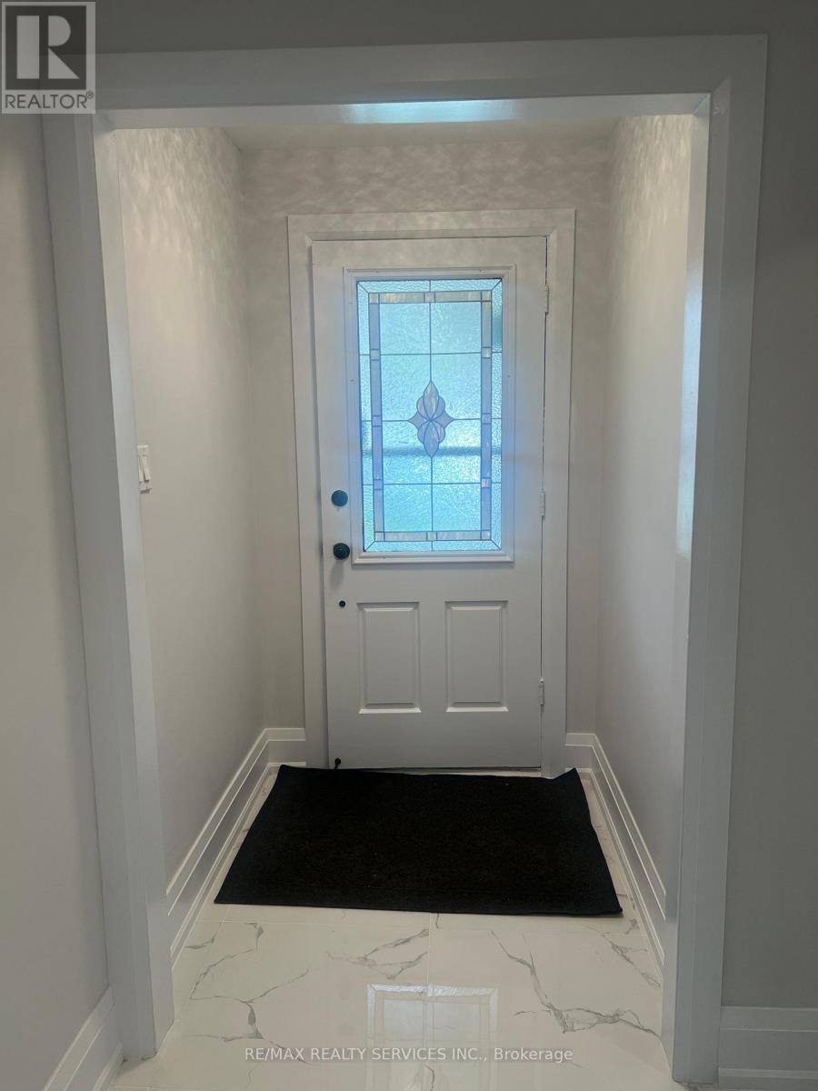
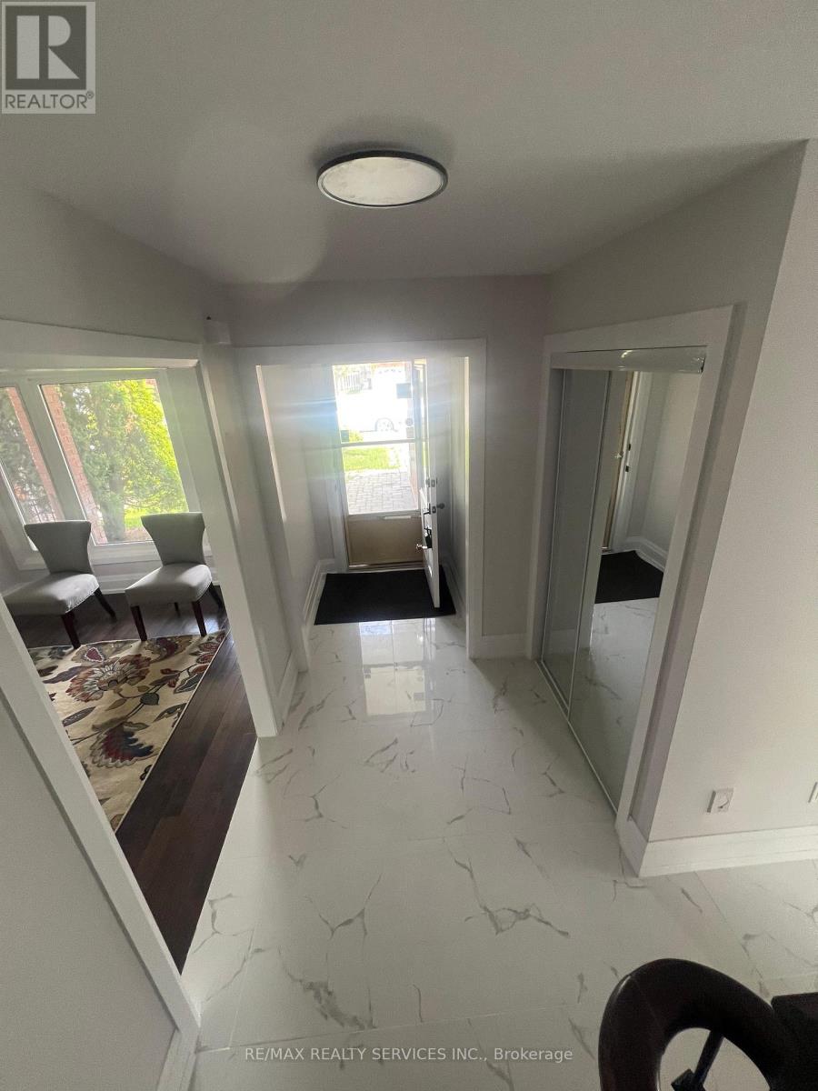
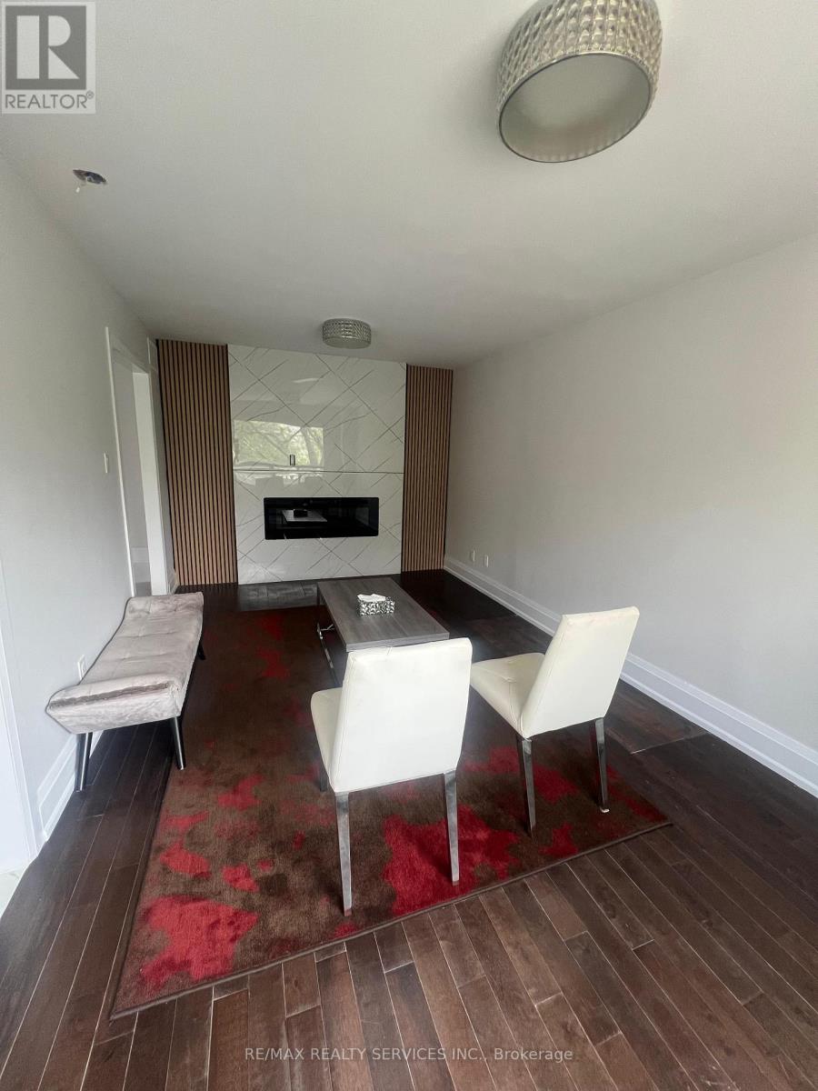
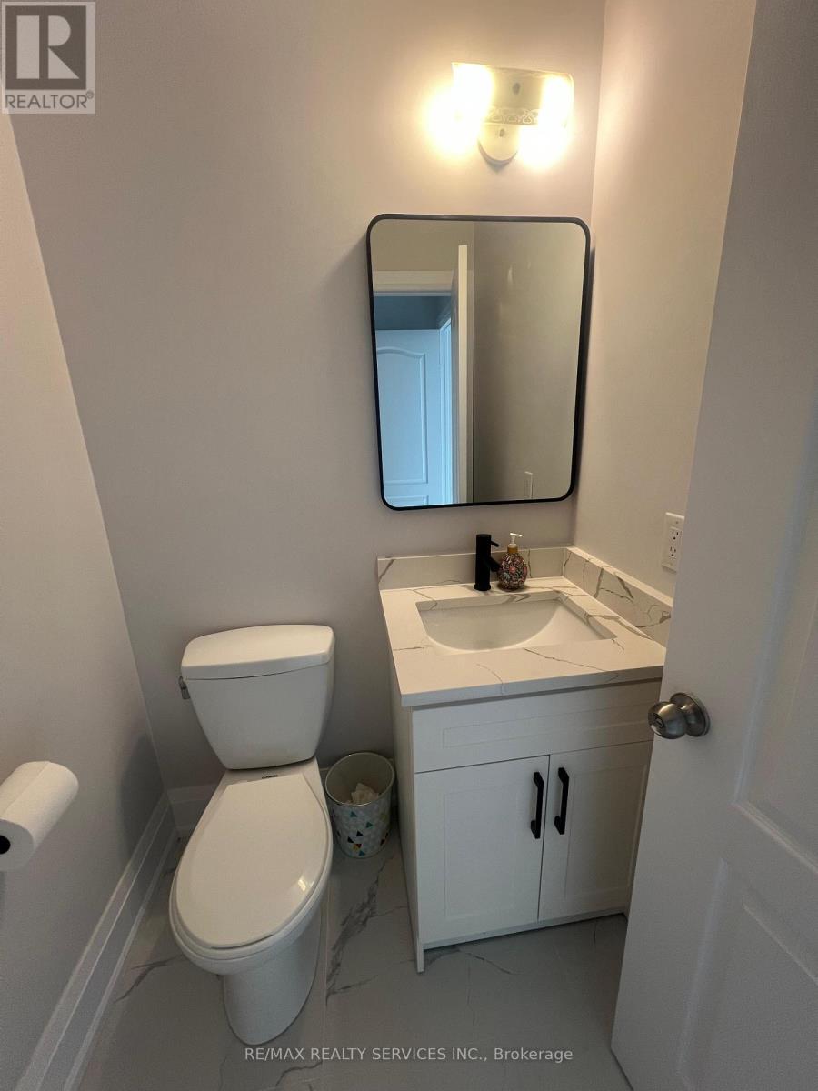
Beautifully upgraded 4-bedroom detached home in a prime Brampton location. Features a brand-new kitchen with granite countertops and sleek appliances, new tiles, fresh paint, smooth ceilings,pot lights, updated fixtures and a stunning fireplace feature wall. Main-floor separate laundry and 2-car parking only. Private ravine lot with no homes directly behind. Walking distance to Conestoga Square, close to top-rated schools and major highways. Basement not included and rented separately to a quiet small family.
Map data © OpenStreetMap contributors
No open houses are scheduled for this home.
Can't make it? Request a private viewing.
| Living room | Main level | 5.18 x 3.15 m |
| Dining room | Main level | 4.47 x 3.15 m |
| Kitchen | Main level | 3.1 x 3.15 m |
| Laundry room | Main level | 2.61 x 2.35 m |
| Family room | Main level | 5.49 x 3.02 m |
| Primary Bedroom | Second level | 6.4 x 3.05 m |
| Bedroom 2 | Second level | 3.56 x 2.85 m |
| Bedroom 3 | Second level | 3.45 x 2.07 m |
| Bedroom 4 | Second level | 3.35 x 2.74 m |




