
 For rent 50
$3,700/mo
4 bed4 bath3,000–3,500 sq ft
10 Villanova Road
Bram West, Brampton
1 month agoMLS® W13770528
SKYBOUND REALTY
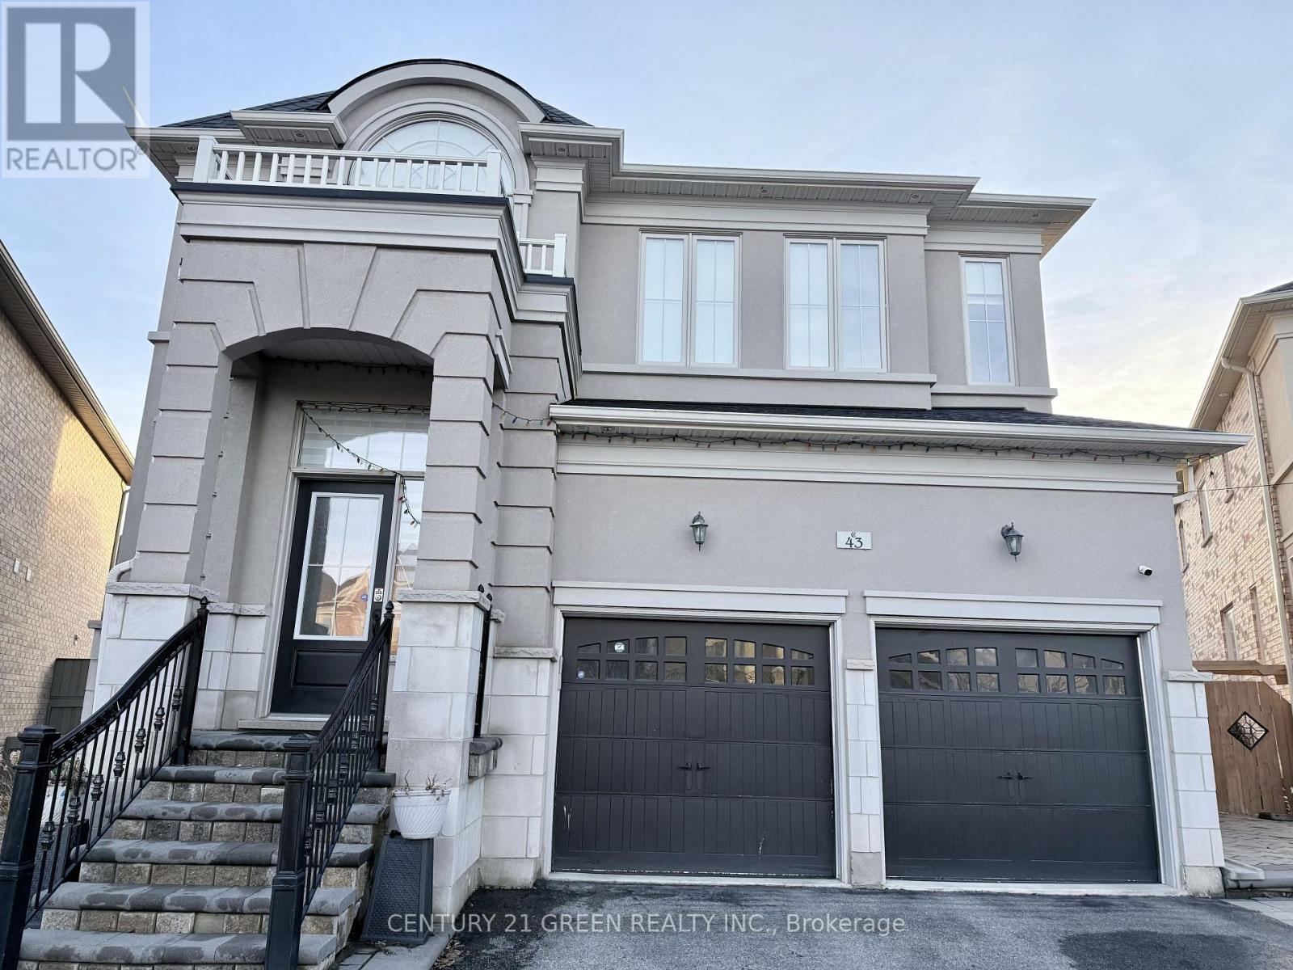
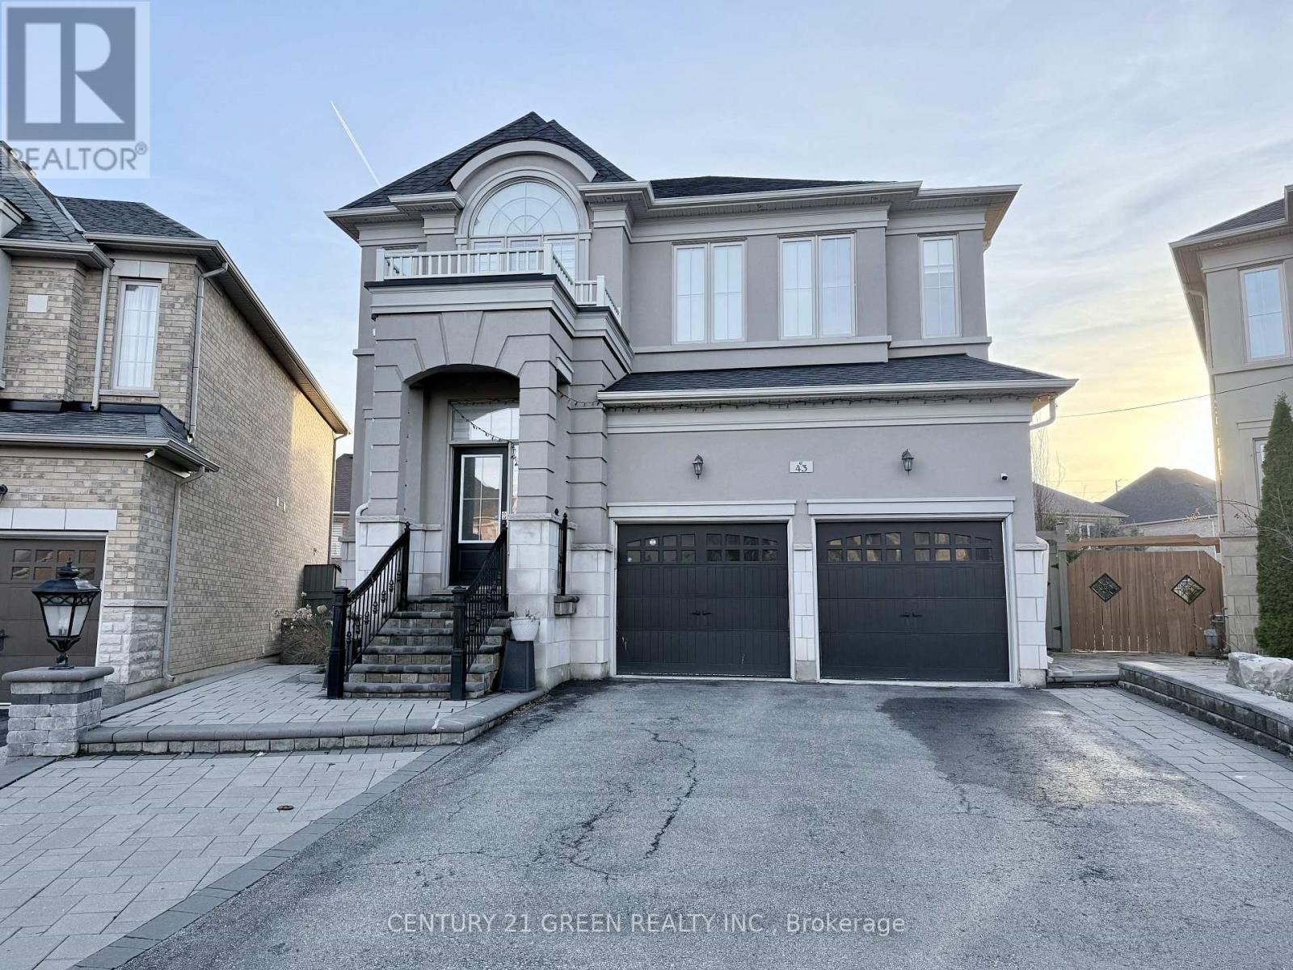
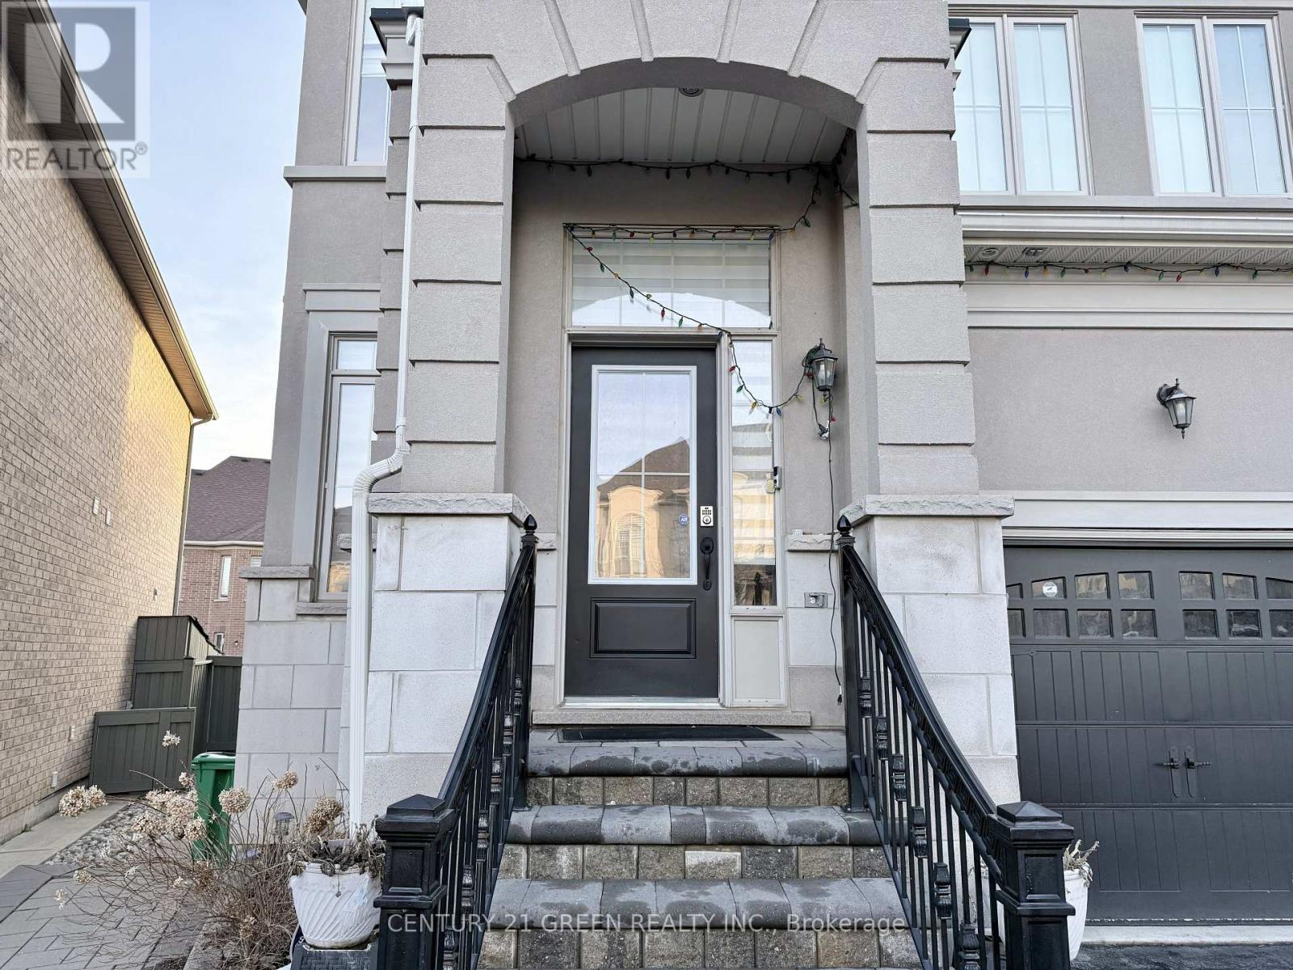
43 Black Diamond Crescent #Upper
Credit Valley, Brampton, Ontario L6X1A2
For rent· Added
Welcome to 43 Black Diamond Cres. Located in prestigious Brampton Credit Valley neighborhood; one of Brampton's newest master-planned communities, this unit offers an impressive suite of resort-style amenities designed for modern living. Perfect for growing and big families who wish to enjoy a four bedroom house with the covered backyard patio space and stone covered patio with gas heaters for your cozy outdoors. Conveniently located near shopping plazas, major roads and highways; quick access to Highways 401, and 407 makes commuting across the GTA effortless.
Map data © OpenStreetMap contributors
No open houses are scheduled for this home.
Can't make it? Request a private viewing.
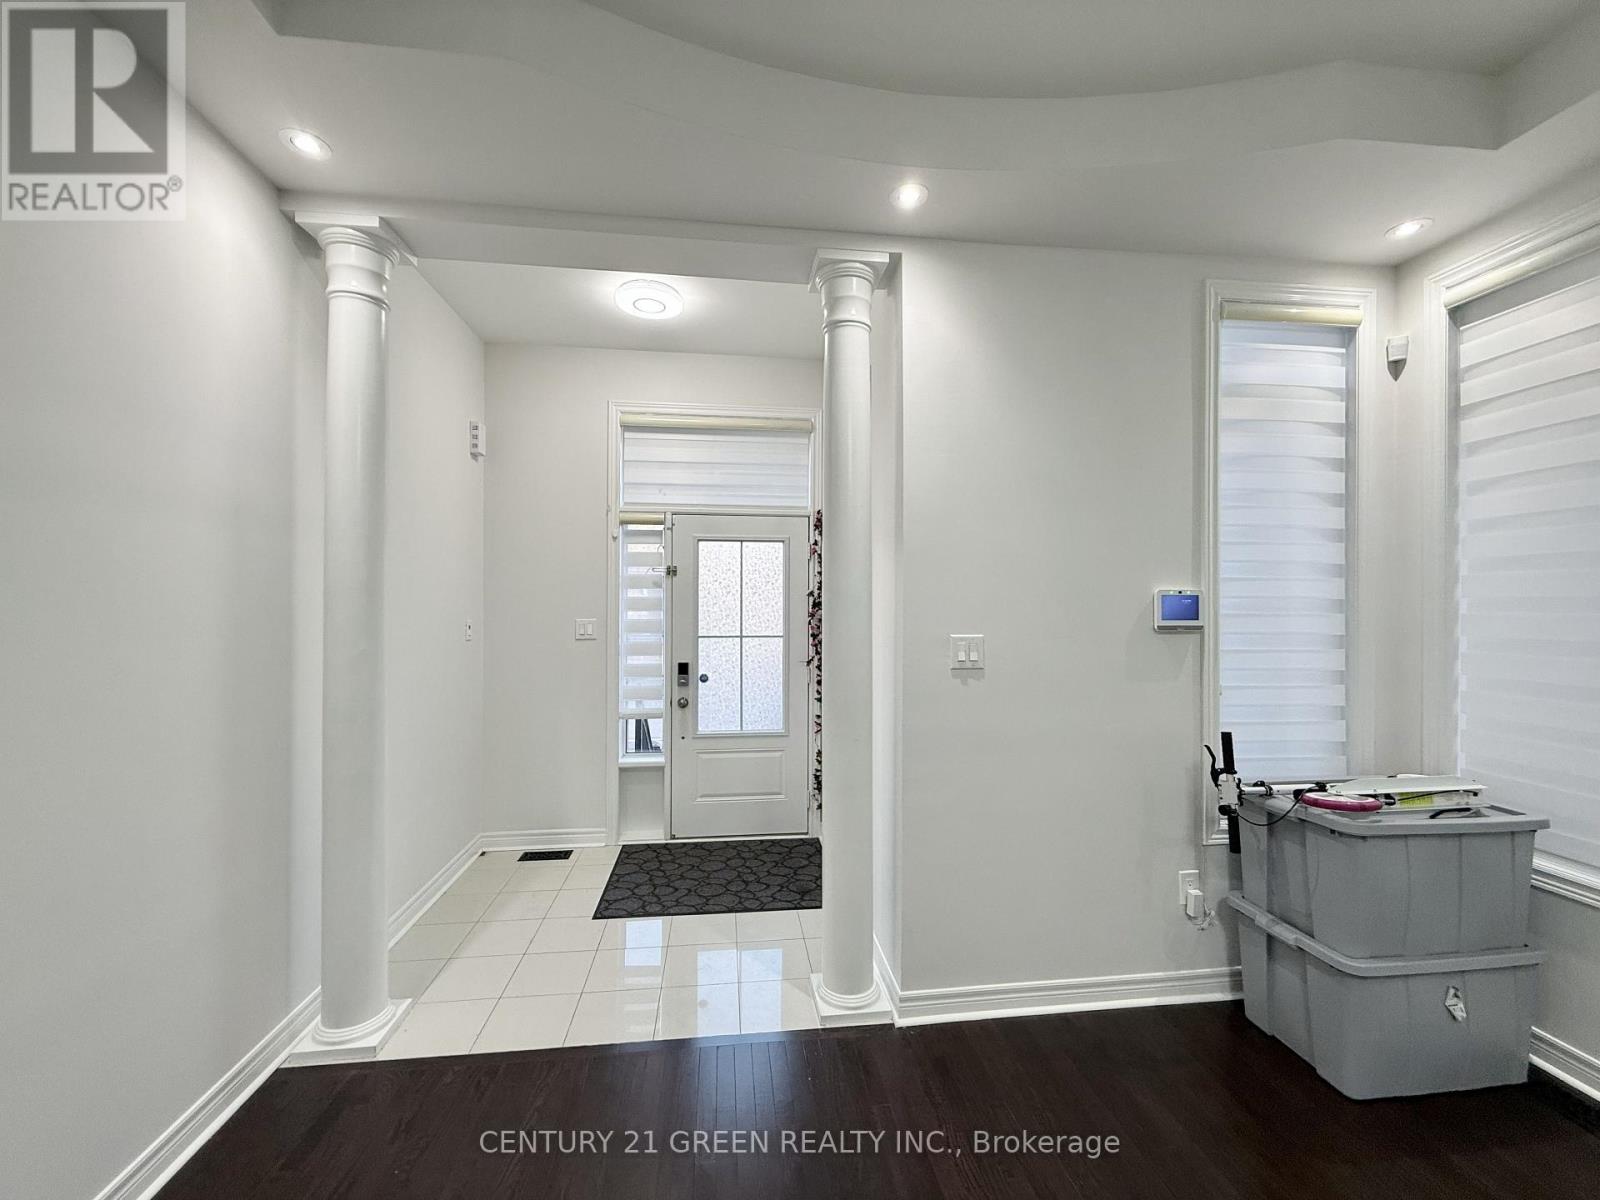
| Great room | Main level | 4.58 x 4.5 m |
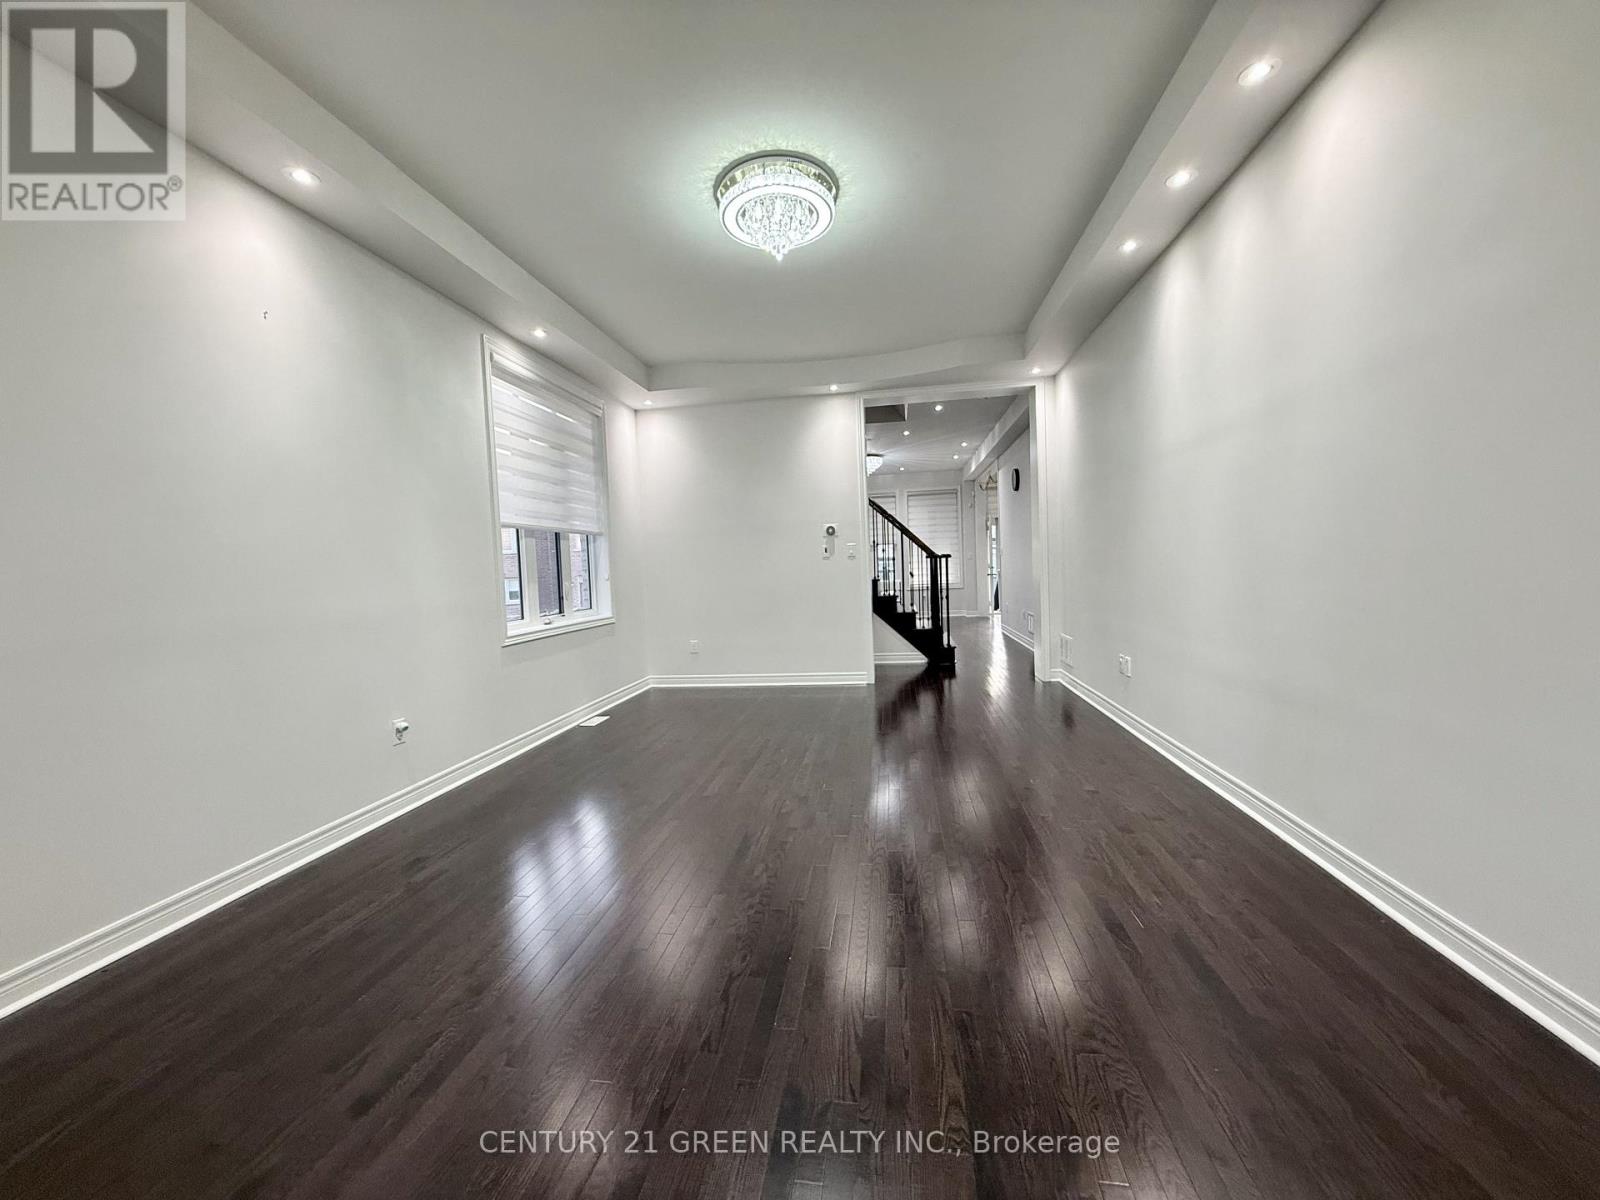
| Living room | Main level | 4.39 x 6.34 m |
| Dining room | Main level | 4.39 x 6.34 m |
| Kitchen | Main level | 5.31 x 2.75 m |
| Eating area | Main level | 5.31 x 3.05 m |
| Primary Bedroom | Second level | 3.66 x 5.49 m |
| Bedroom 2 | Second level | 4.88 x 3.24 m |
| Bedroom 3 | Second level | 5.06 x 3.05 m |
| Bedroom 4 | Second level | 3.66 x 4.27 m |
| Den | Second level | 3.97 x 1.53 m |




