
 For sale 50
$479,000
2 bed1 bath900–999 sq ft
12 Laurelcrest Street #804
Queen Street Corridor, Brampton
2 months agoMLS® W13678688
HOMELIFE/MIRACLE REALTY LTD
44 Franklin Court #49
Bramalea West Industrial, Brampton, Ontario L6T3Z1
For sale· Added
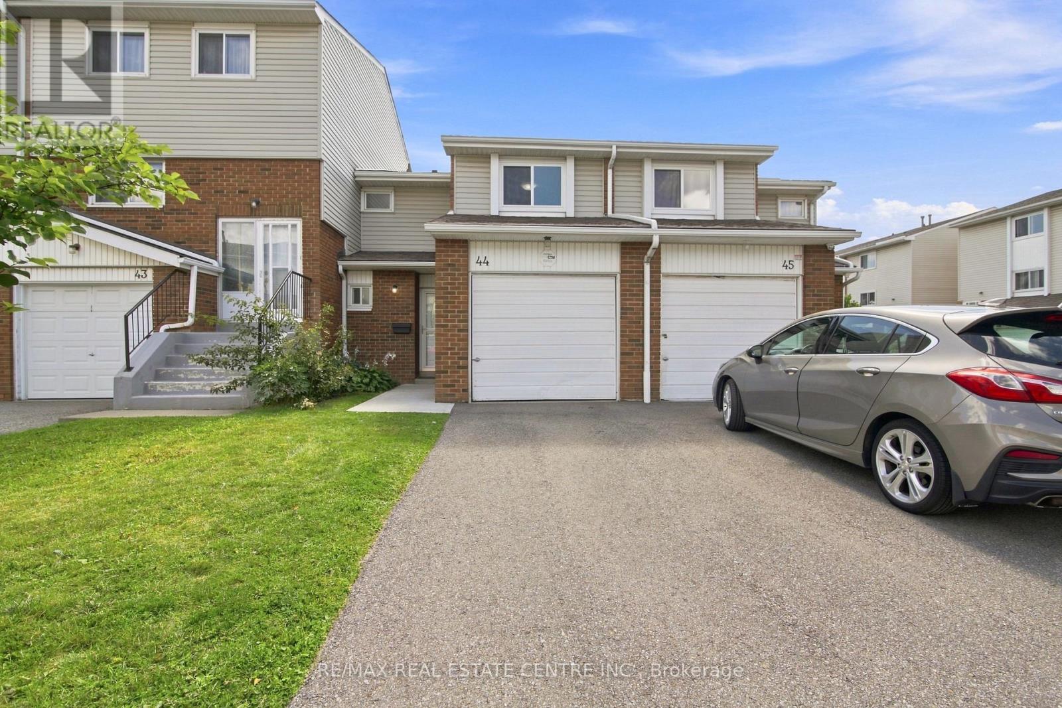
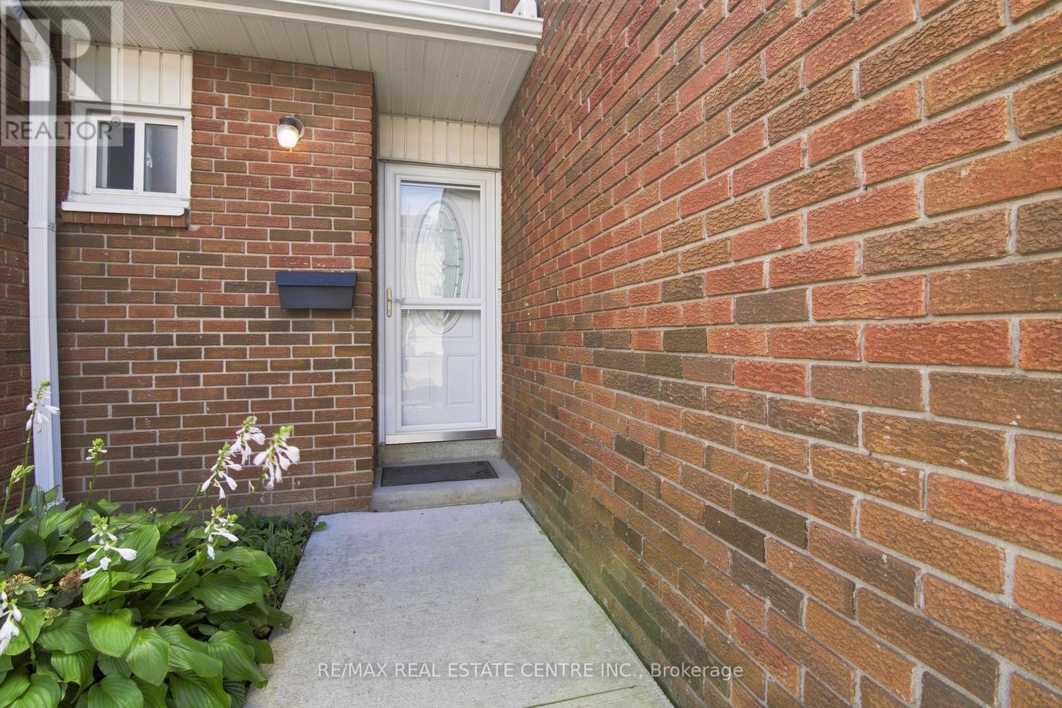
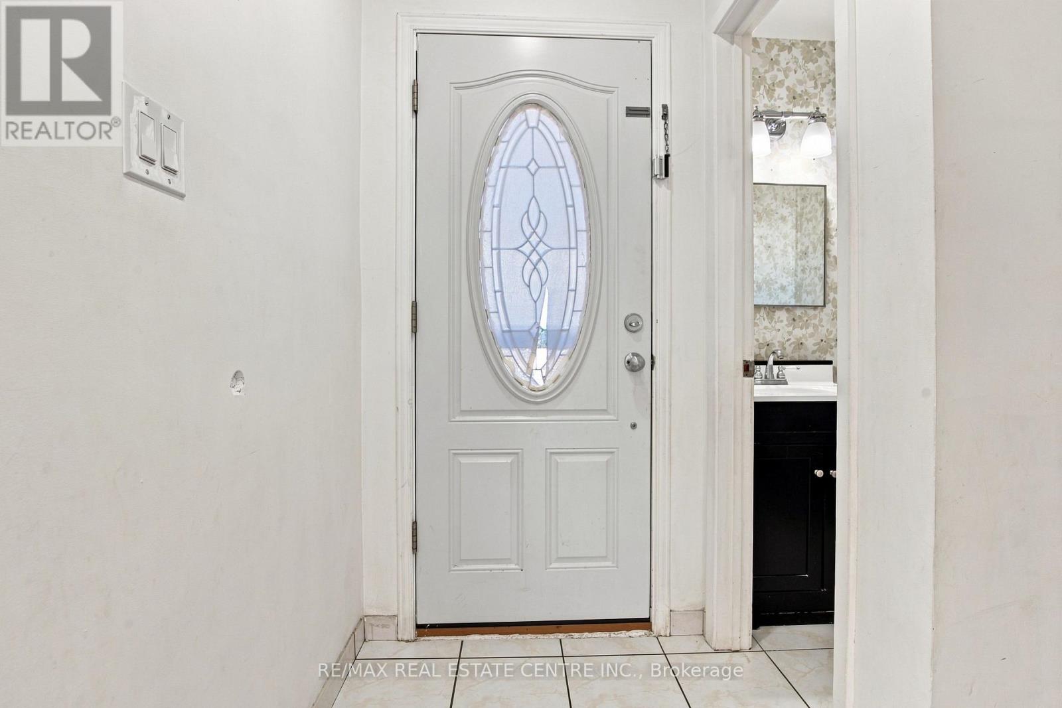
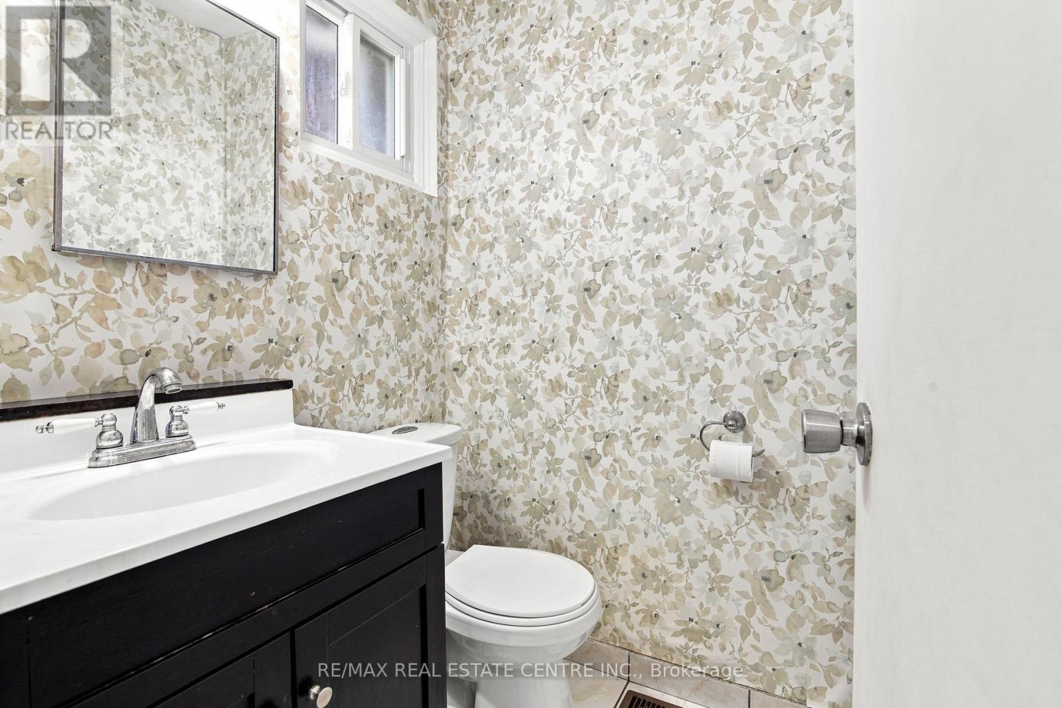
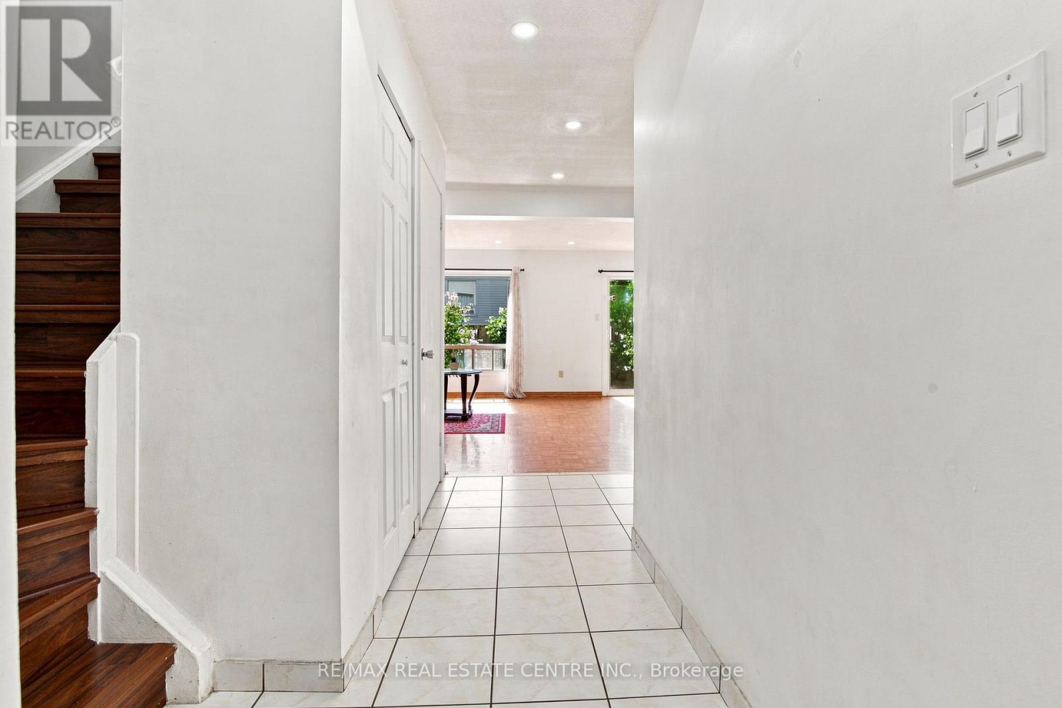
@@@ LOCATION ,LOCATION @@ 3 + 1 bedroom, 2 bath townhouse in a small well - run complex with low maintenance fees ( $567/mo ) ! Stunning all white kitchen featuring granite countertops and upgraded stainless steel appliances, open concept great room with LED pot lights and walk - out. Spacious master bedroom with a walk-in closet, finished basement with a fourth bedroom and open concept rec room. Plank hardwood floors on the upper level and upgraded ceramics ( no carpet ), renovated bathrooms, upgraded front door with glass insert, high efficiency furnace ( owned ) and central air. Private fenced yard with gate, desirable South exposure, poured concrete front walkway and two car parking. Walking distance to schools, parks, Bramalea City Centre mall, Rogers building and quick access to HWY #410 !!!! Shows well and is priced to sell !Windows and roof replaced by Management in 2025!!! "STATUS CERTIFICATE AVAILABLE FOR REVIEW"
Map data © OpenStreetMap contributors
No open houses are scheduled for this home.
Can't make it? Request a private viewing.
| Living room | Main level | 3.32 x 4.56 m |
| Dining room | Main level | 2.52 x 3.53 m |
| Kitchen | Main level | 2.51 x 3.34 m |
| Primary Bedroom | Second level | 3.11 x 4.95 m |
| Bedroom 2 | Second level | 2.73 x 3.87 m |
| Bedroom 3 | Second level | 3 x 3.69 m |
| Recreational, Games room | Basement | 5.84 x 4.42 m |
| Bedroom 4 | Basement | 2.63 x 2.53 m |




