
 For rent 50
$3,200/mo
4 bed3 bath2,000–2,500 sq ft
30 Walbrook Road
Credit Valley, Brampton
2 months agoMLS® W13650558
ROYAL LEPAGE SIGNATURE REALTY
46 Songsparrow Drive
Fletcher's Creek South, Brampton, Ontario L6Y3Z7
For rent· Added
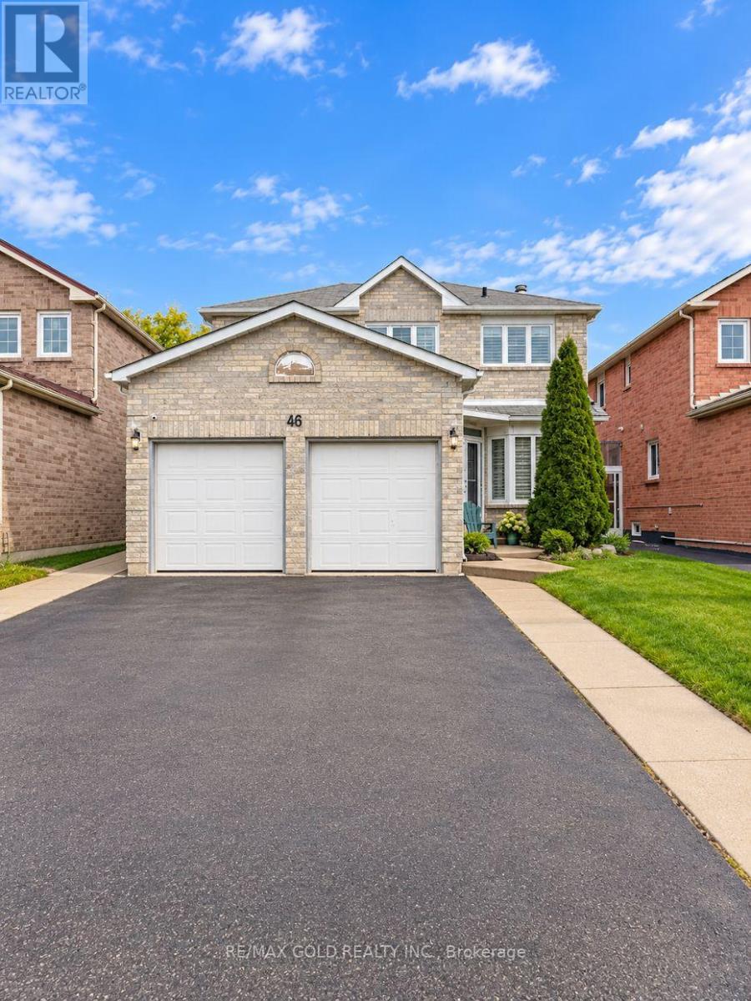
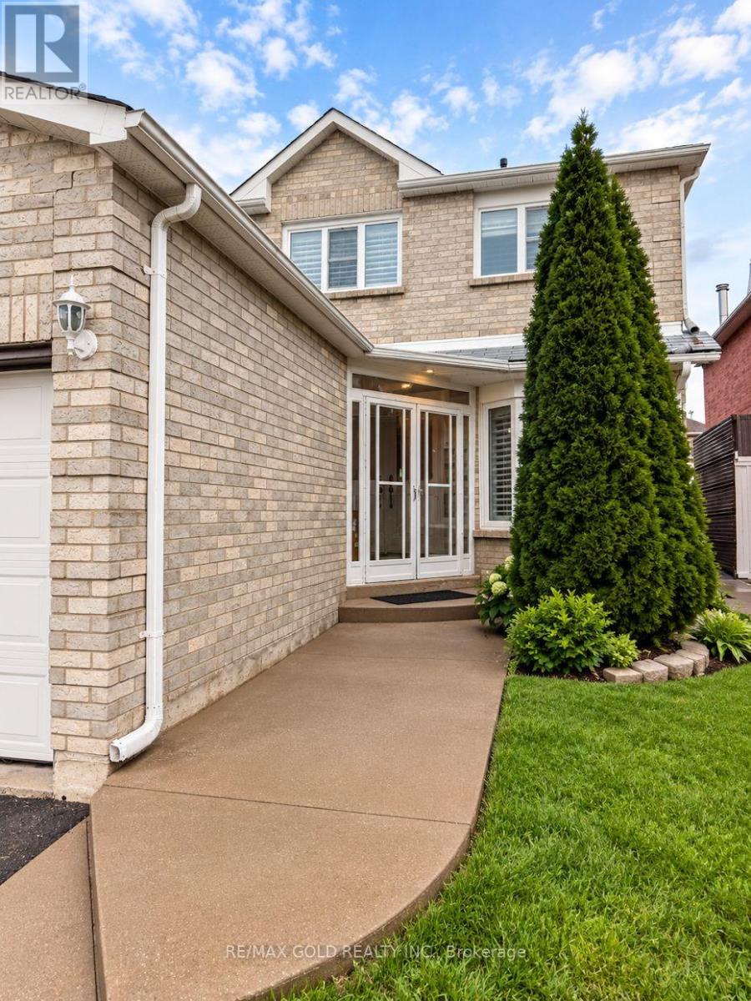
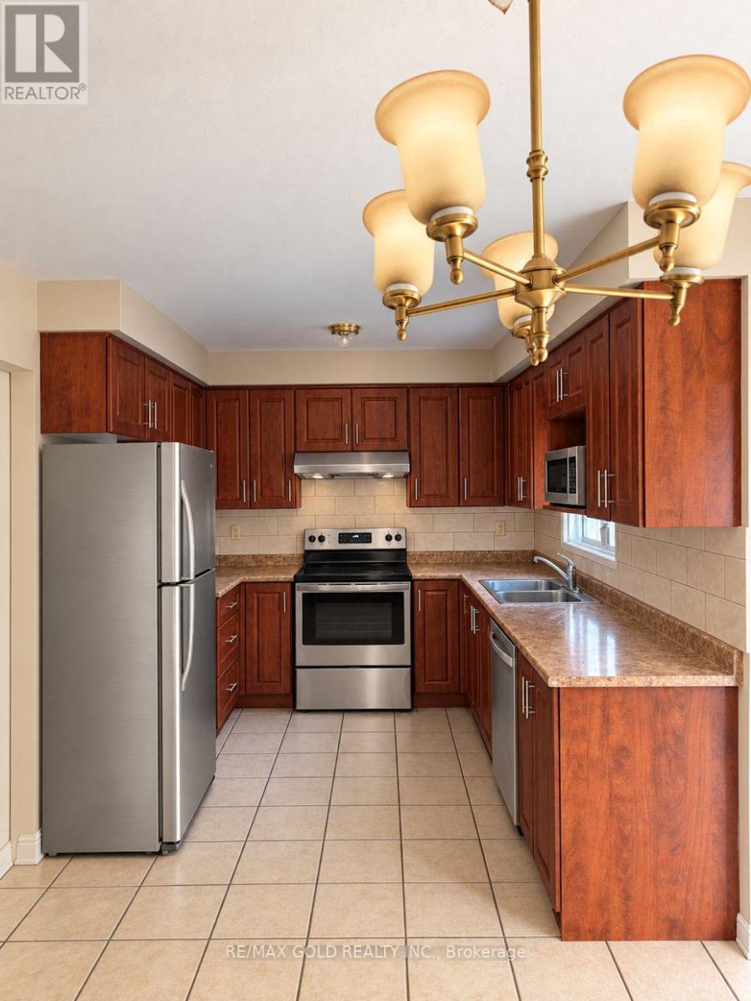
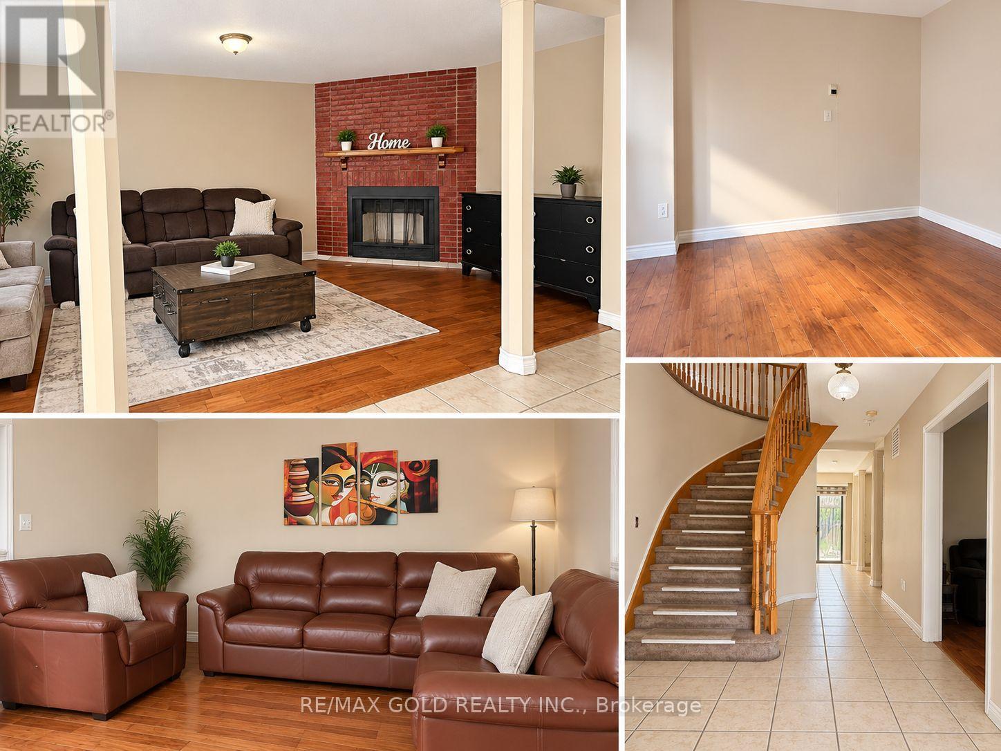
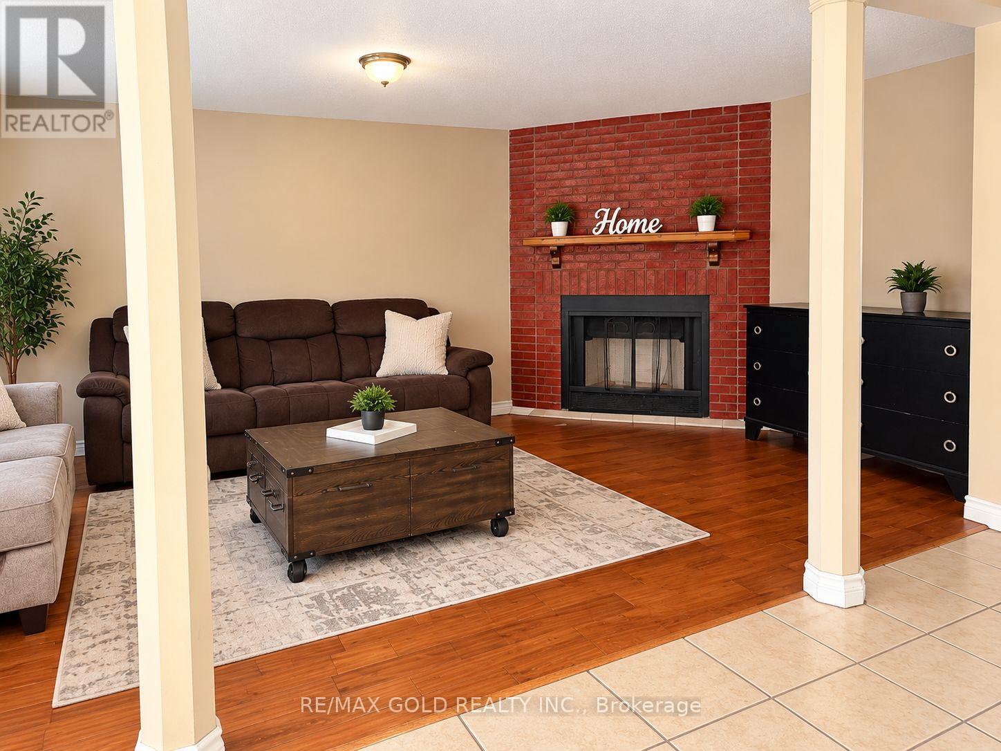
Located on a quiet court in Brampton's desirable Fletcher's Creek South community, this spacious 4 bedroom 3 bathroom family home features a bonus family room, main-floor laundry, 4 parking spaces, and direct backyard access. Ideally situated close to Bus stop, plaza , mclaughlin rd . Park, Ray Lawson , Susan Fennell Sportsplex and South Fletchers Public Library; the location offers the perfect balance of green space and great amenities. Families will appreciate proximity to Ray Lawson Public School, while Sheridan College's Davis Campus is just minutes away for post-secondary students and staff. Nearby plazas along Steele Avenue, McLaughlin Road, and Ray Lawson Boulevard provide easy access to grocery stores, pharmacies, restaurants, cafes, banks, and professional services, with Shoppers World Brampton offering even more retail, dining, and lifestyle options a short drive away. Commuters benefit from quick access to Highways 401, 407, and 410, plus Brampton Transit service along Steeles and McLaughlin. Tenant pays 70% utilities.. Available now
Map data © OpenStreetMap contributors
No open houses are scheduled for this home.
Can't make it? Request a private viewing.
| Library | Main level | 1 x 1 m |
| Family room | Main level | 1 x 1 m |
| Dining room | Main level | 1 x 1 m |
| Kitchen | Main level | 1 x 1 m |
| Eating area | Main level | 1 x 1 m |
| Primary Bedroom | Second level | 1 x 1 m |
| Bedroom 2 | Second level | 1 x 1 m |
| Bedroom 3 | Second level | 1 x 1 m |
| Bedroom 4 | Main level | 1 x 1 m |




