 For rent 50
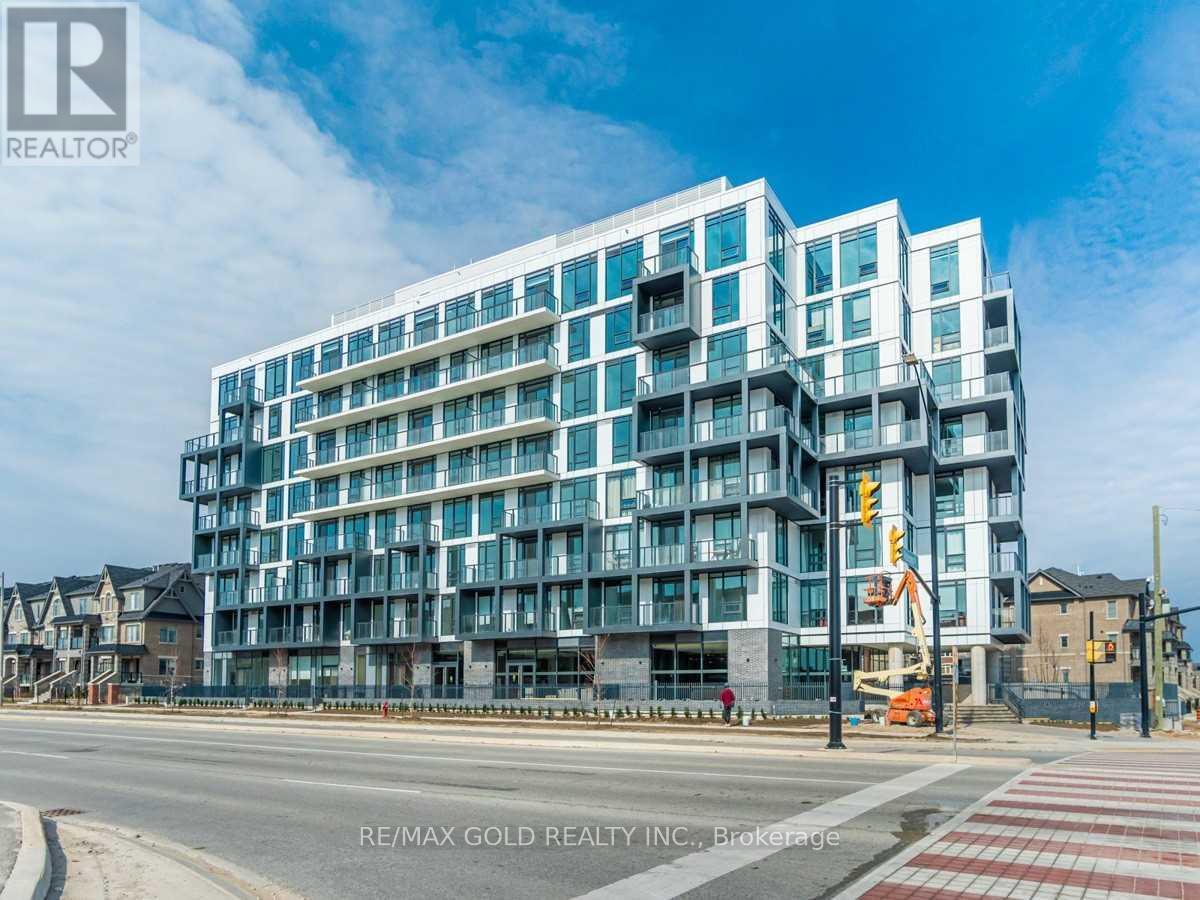
$1,999/mo
1 bed1 bath500–599 sq ft
10 Lagerfeld Drive #301
Northwest Brampton, Brampton
7 months agoMLS® W12831280
RE/MAX GOLD REALTY INC.
48 Sapwood Crescent #Bsmt
Snelgrove, Brampton, Ontario L6Z1W5
For rent· Added
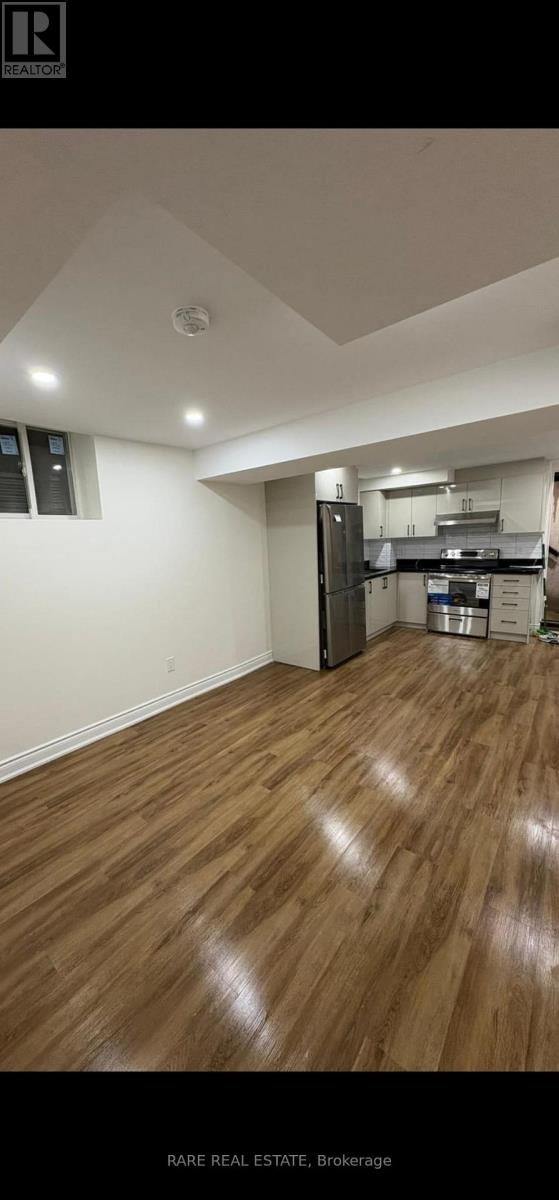
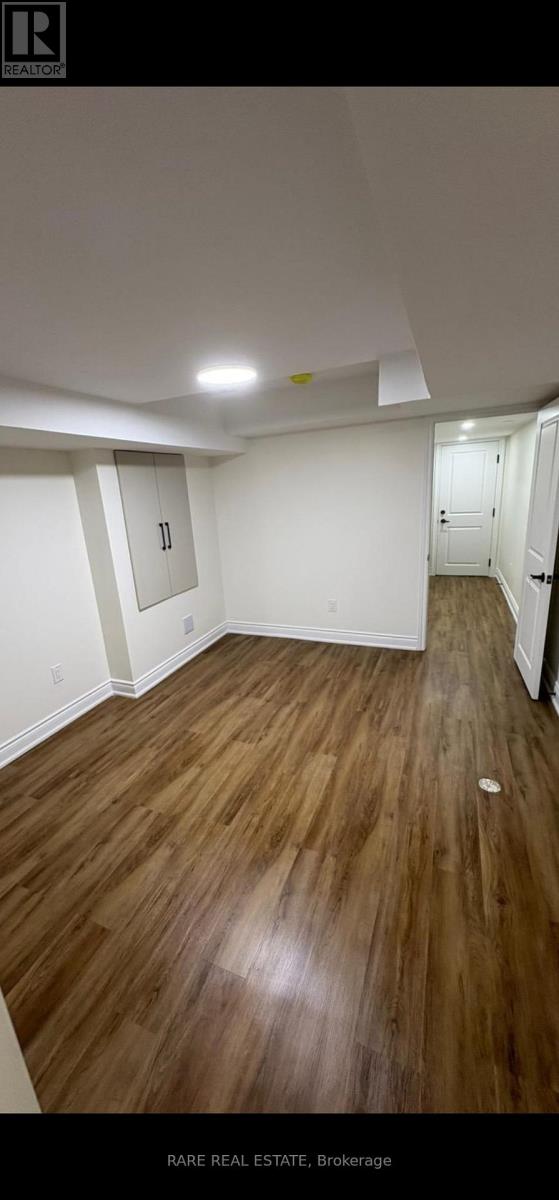
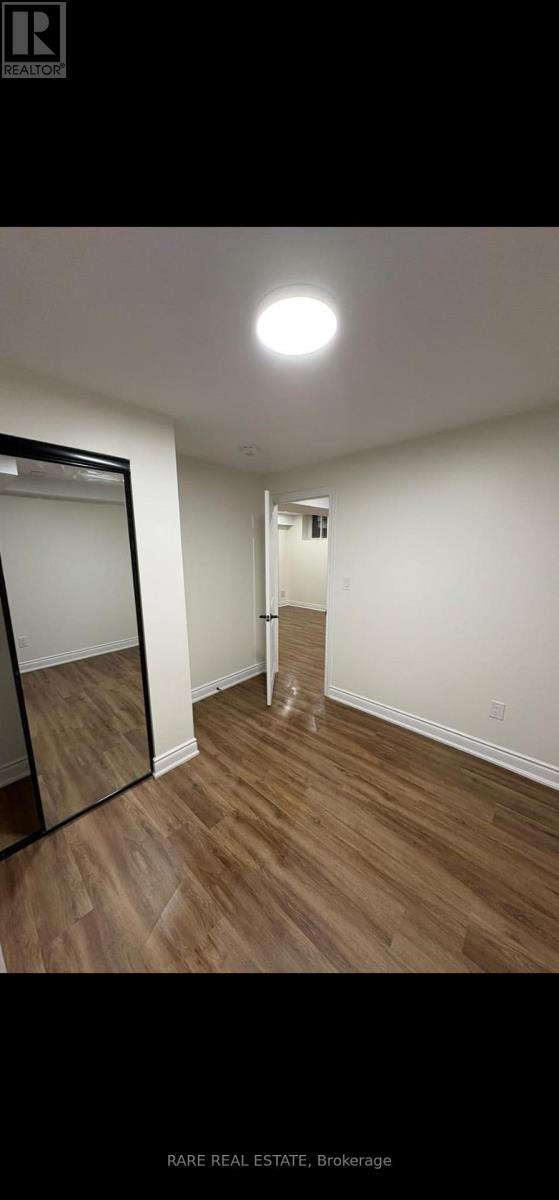
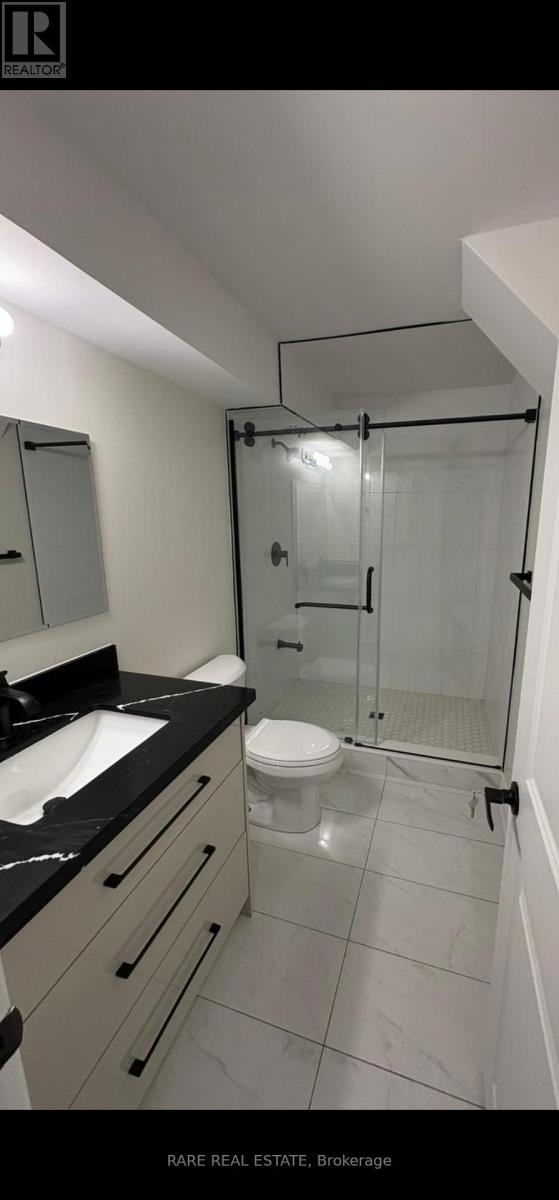
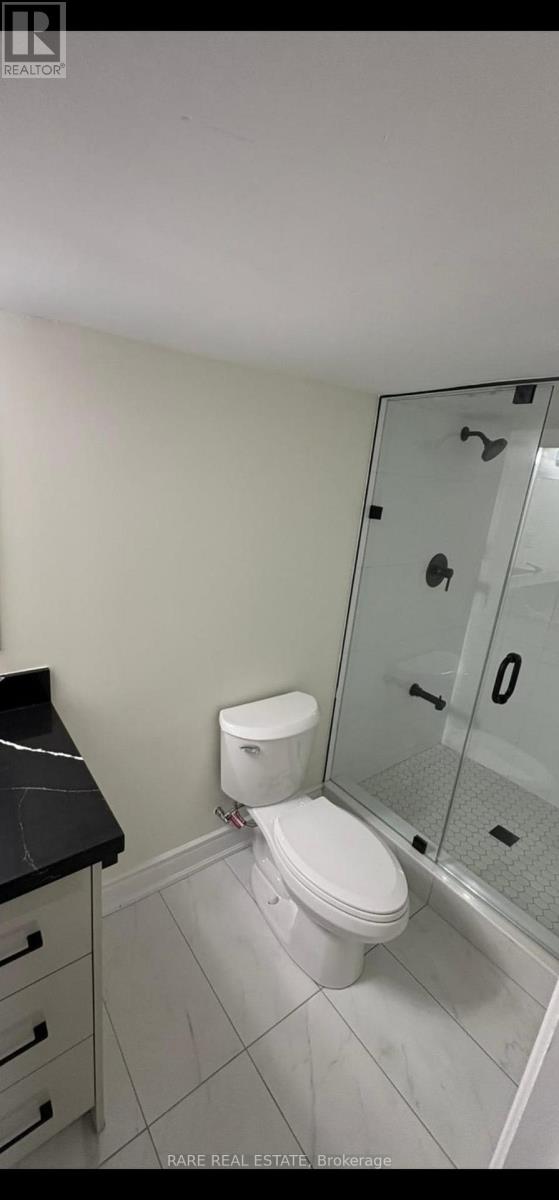
Style, space, and convenience come together in this beautifully finished apartment at 48 Sapwood Crescent. Offering 3 bedrooms and 2 full washrooms, this inviting suite is located in Brampton's sought-after Snelgrove community. Contemporary finishes and a thoughtfully designed layout create a comfortable setting for everyday living, with a combined living and kitchen area perfect for relaxing and entertaining. Ideally situated near Kennedy Rd and Mayfield Rd, enjoy convenient access to Hwy 410, public transportation, schools, parks, shopping, and essential amenities. An exceptional opportunity to lease a modern, spacious apartment in a desirable neighbourhood.
Map data © OpenStreetMap contributors
No open houses are scheduled for this home.
Can't make it? Request a private viewing.
| Living room | Basement | 6.32 x 3.32 m |
| Bedroom | Basement | 3.71 x 3.28 m |
| Bedroom 2 | Basement | 3.29 x 2.92 m |
| Bedroom 3 | Basement | 2.84 x 2.06 m |