 For sale 50
$499,000
3+1 bed2 bath1,200–1,399 sq ft
57 Hansen Road North #34
Madoc, Brampton
4 months agoMLS® W13243704
GLOBAL BRICKS EXECUTIVE HOMES REALTY
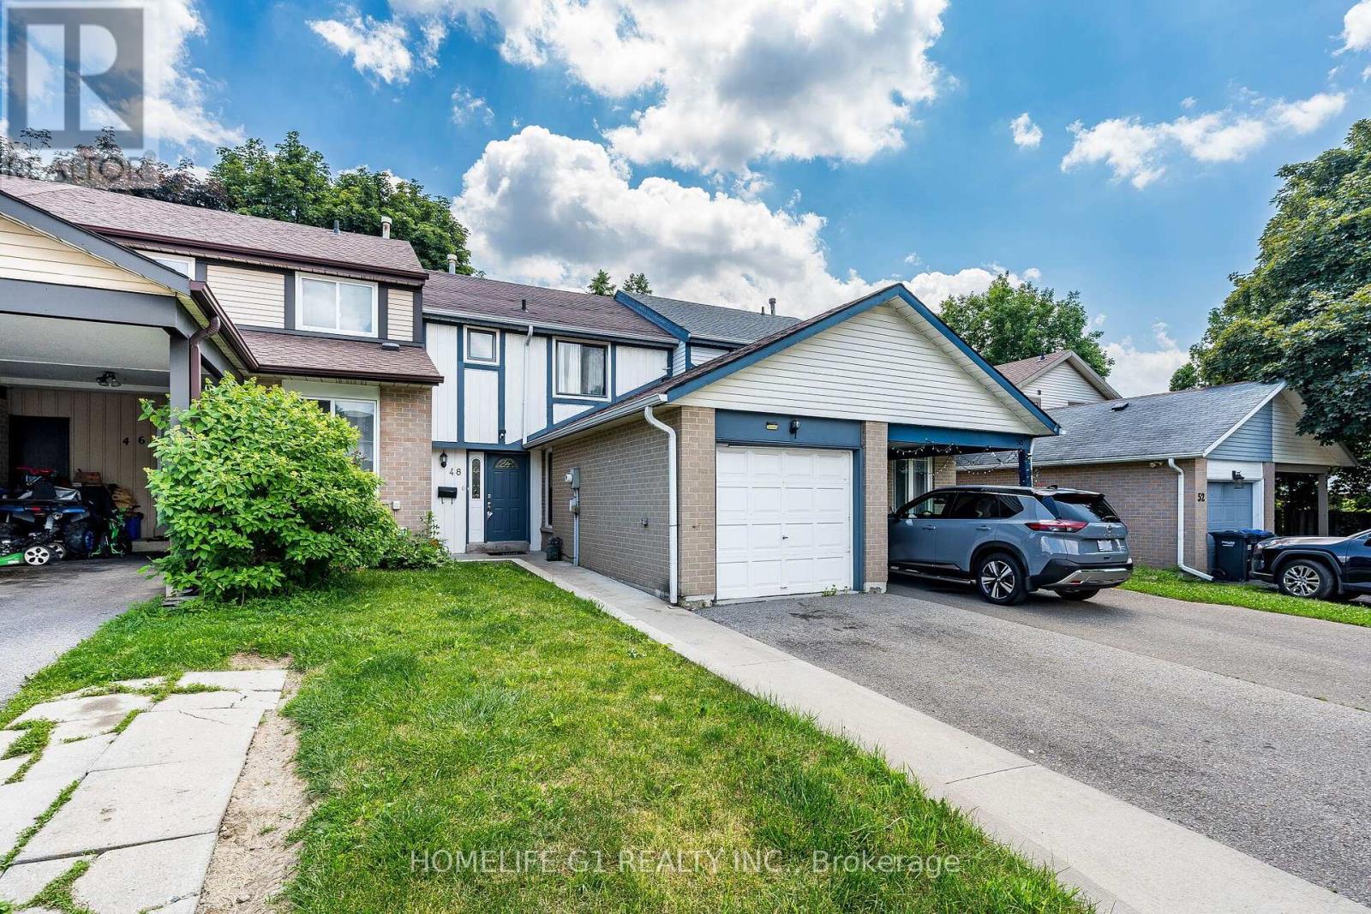
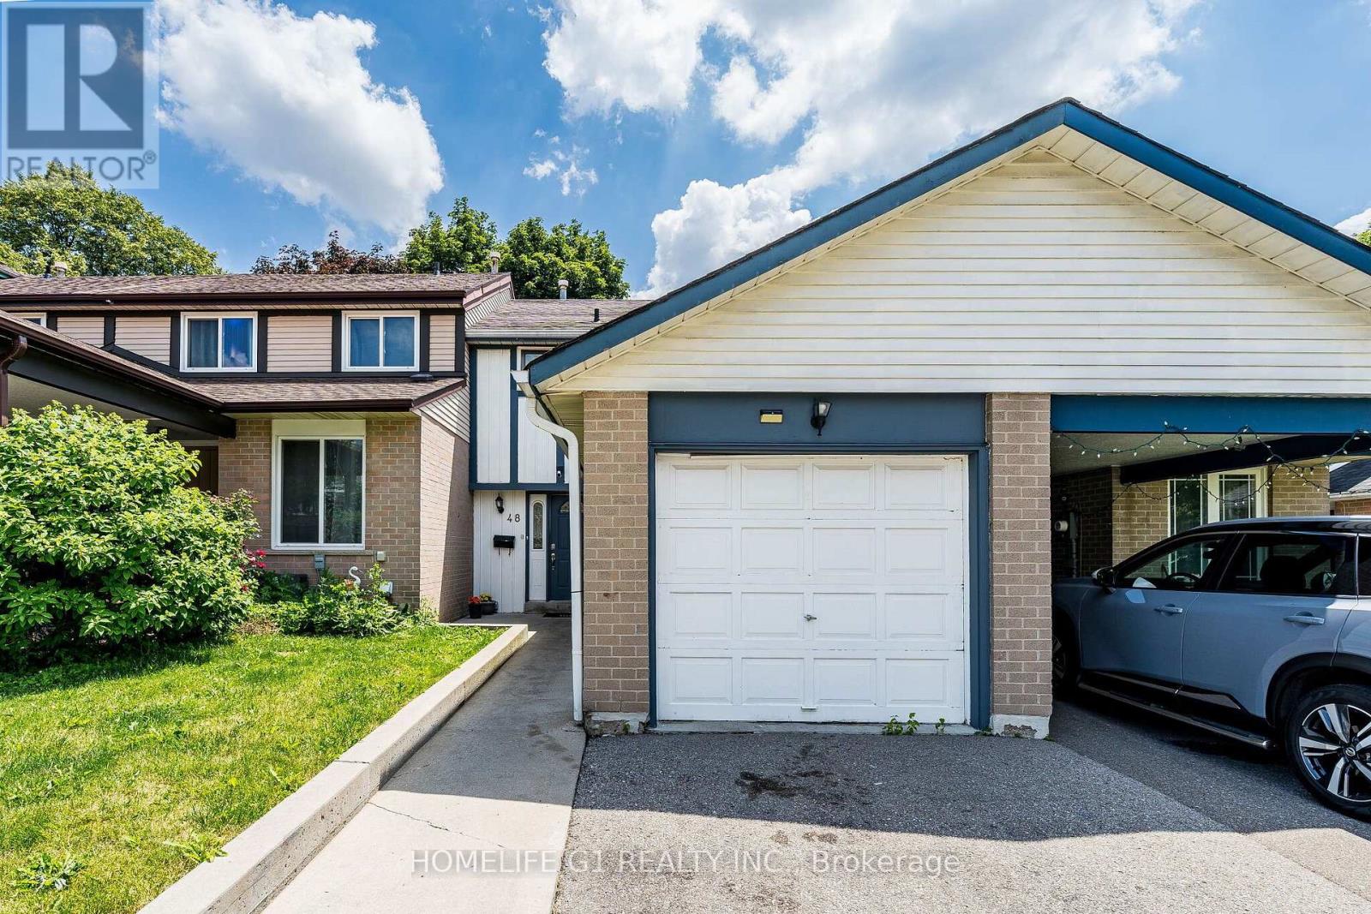
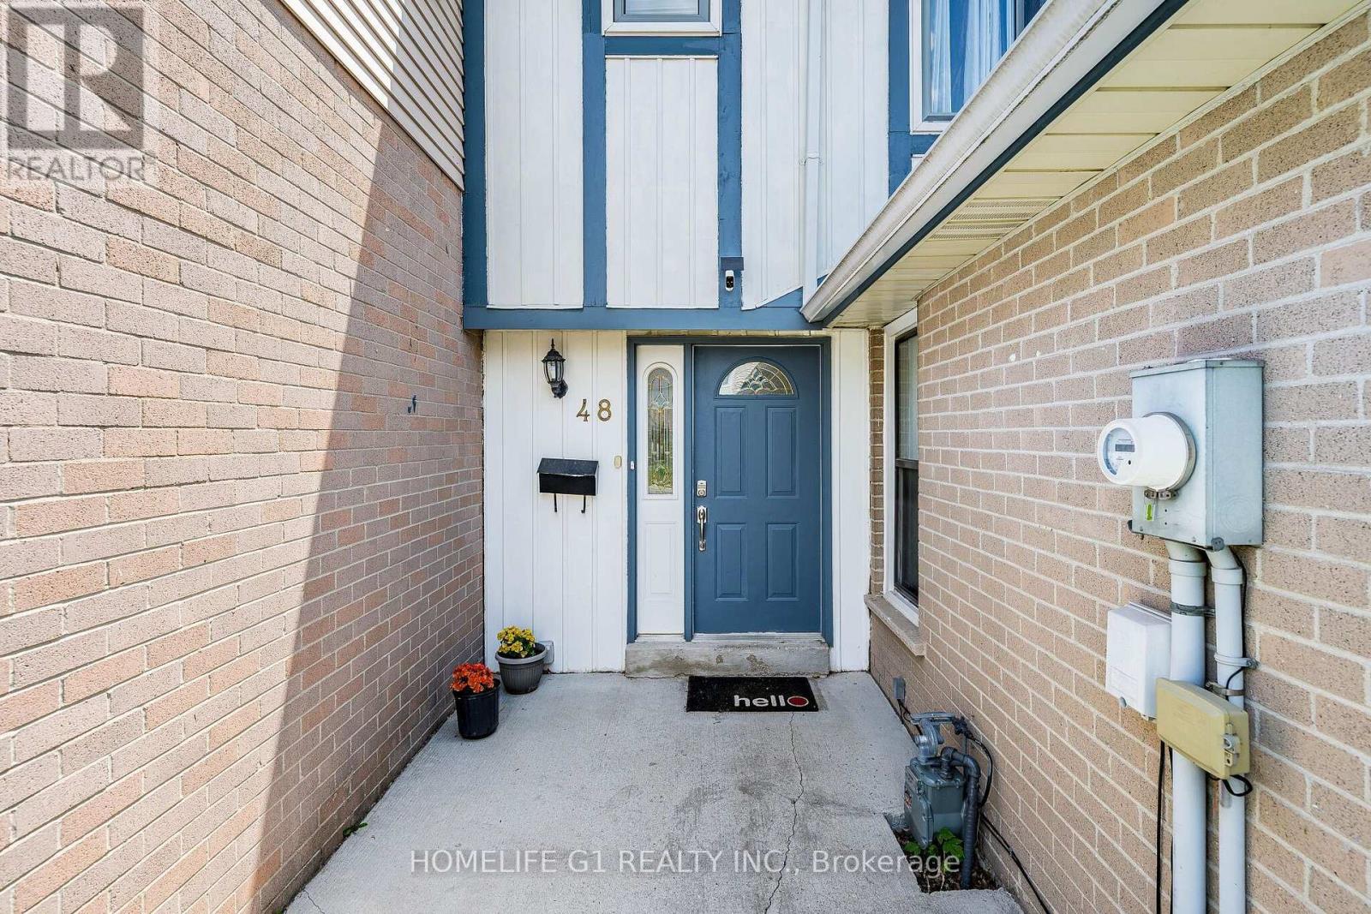
48 Thatcher Court
Heart Lake West, Brampton, Ontario L6Z1C8
For sale· Added
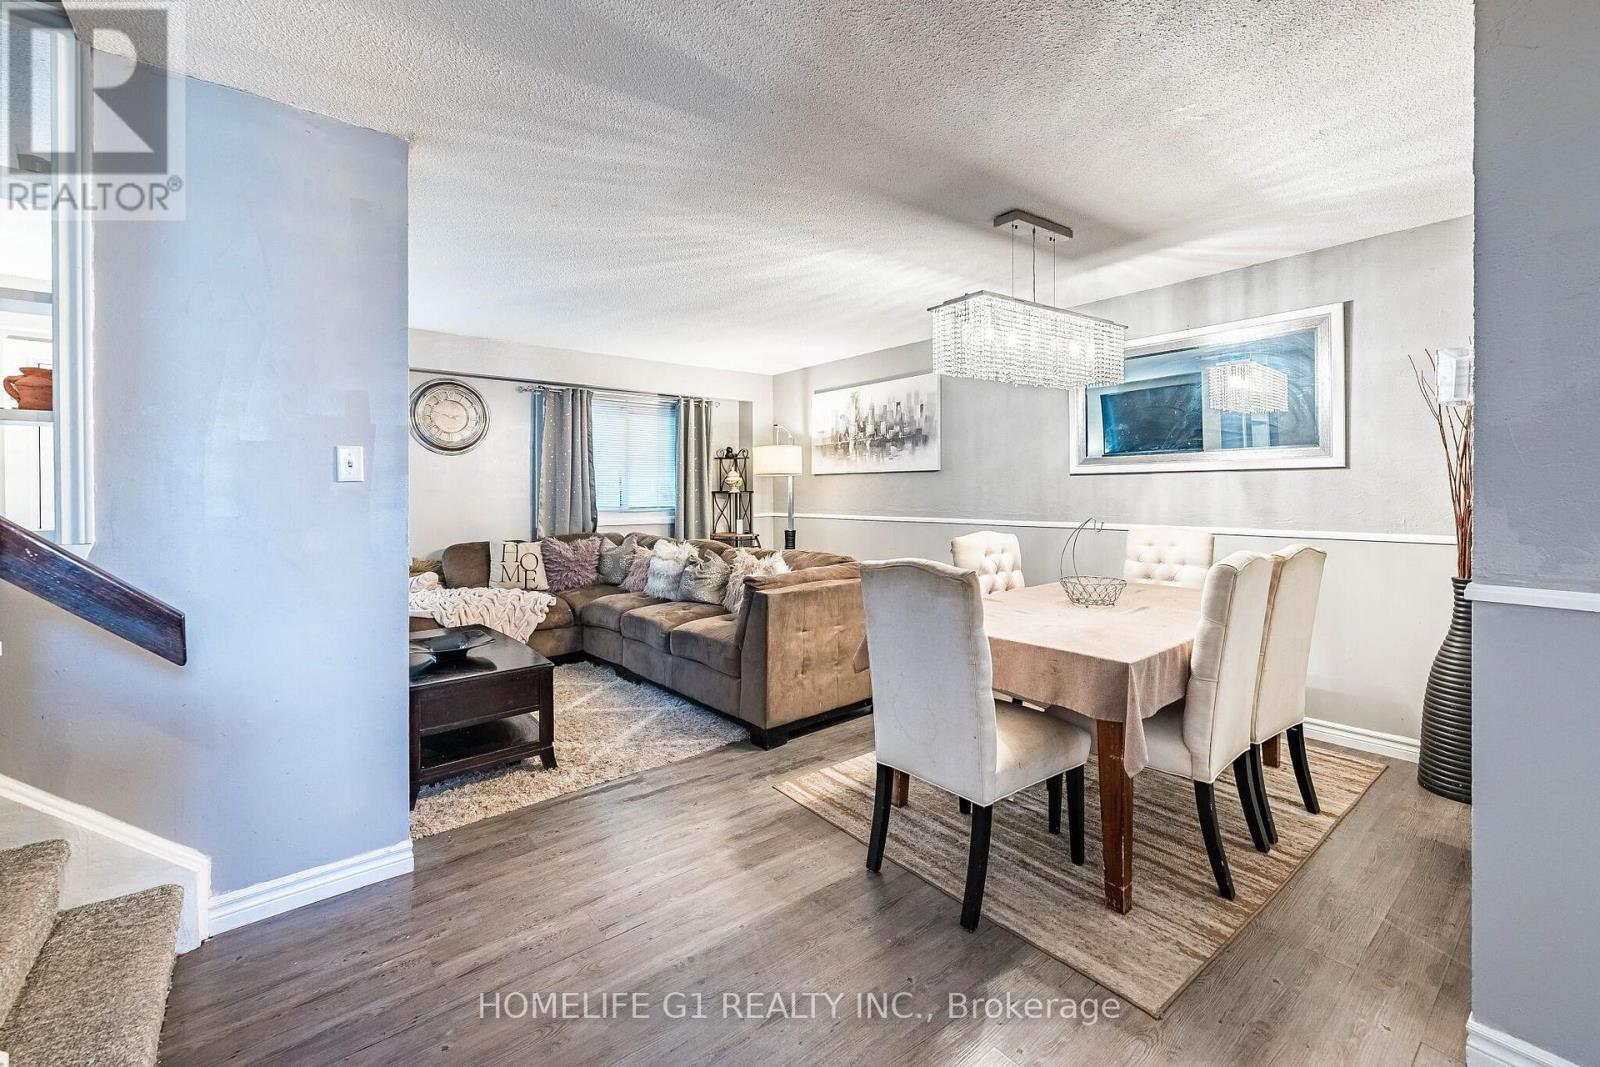
Perfect Starter Freehold Townhome, with NO maintanance fees! Located in a Convenient Location, walking distance from shopping plaza, public transit, and a conservation area/community center.also Located On a Quiet Court with low traffic, perfect for a young family. This home features an Open Concept Living/Dining room that walks out to a fully fenced backyard. Fence was recently painted. Beautiful Kitchen with updated countertops and backsplash, Gas Stove, Builtin Dishwasher and SS Fridge. Upstaris features a full Washroom with Decent-Sized Bedrooms.No Carpet in the bedrooms. Finished Basement with a full 3 Piece washroom has endless possibilitiecan be used for an In law Suite, Home office or children's play area. Roof Shingles(2017), Newer Windows, Newer AC & Furnace are owned.Dont miss this opportunity to own this beautifulhome.
Map data © OpenStreetMap contributors
No open houses are scheduled for this home.
Can't make it? Request a private viewing.
| Living room | Main level | 5.9 x 3 m |
| Dining room | Main level | 2.9 x 2.3 m |
| Kitchen | Main level | 3.2 x 2.85 m |
| Primary Bedroom | Second level | 3.9 x 3.5 m |
| Bedroom 2 | Second level | 3.5 x 2.85 m |
| Bedroom 3 | Second level | 2.9 x 2.5 m |
| Recreational, Games room | Lower level | 5.48 x 3.96 m |