
 For rent 50
$3,700/mo
4 bed4 bath3,000–3,500 sq ft
10 Villanova Road
Bram West, Brampton
1 month agoMLS® W13770528
SKYBOUND REALTY
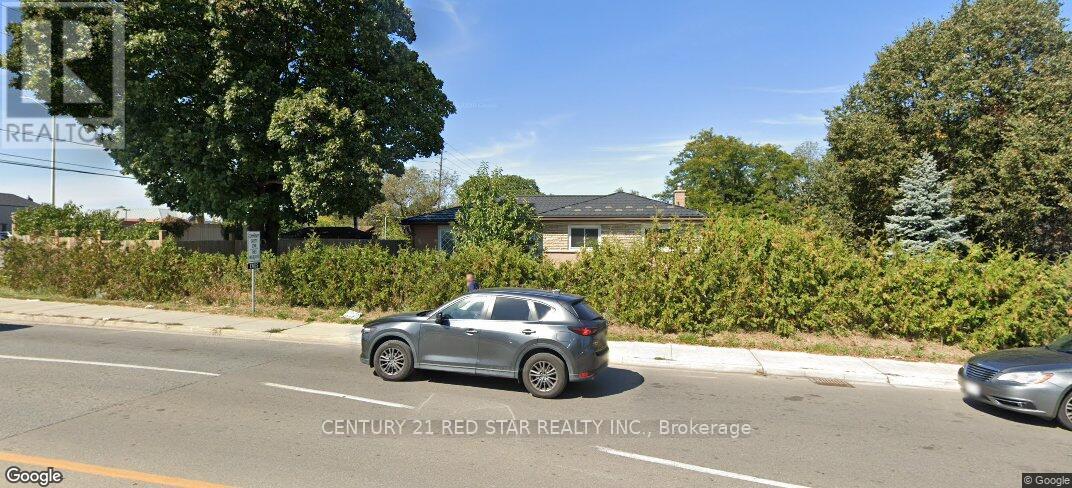
5 Birchbank Road
Avondale, Brampton, Ontario L6T1L6
For rent· Added
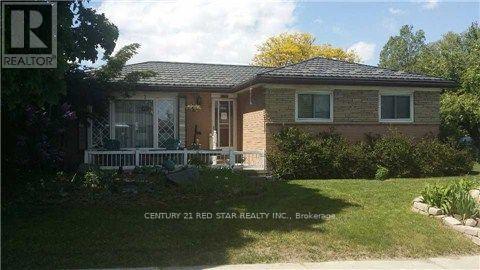
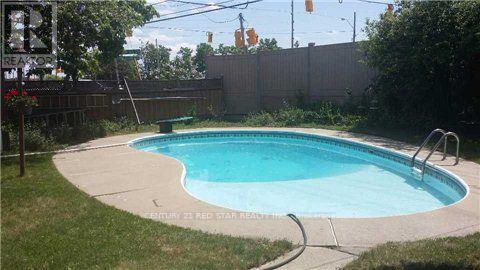
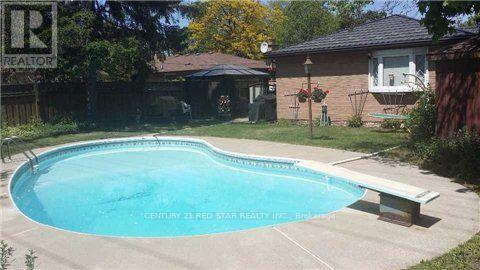
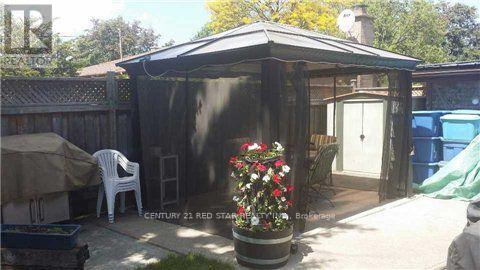
Welcome to this charming and upgraded fully detached bungalow at 5 Birchbank Road, situated on an exceptionally large lot in a mature, family-friendly pocket of Brampton's Avondale neighbourhood. Featuring 3 bedrooms and 2 full bathrooms, this home is designed for comfortable everyday living and effortless entertaining. The entire house is available for rent and comes fully furnished. Step outside into your private backyard retreat, highlighted by an in-ground salt-water pool with an updated heater, salt system, and pool liner. The outdoor space is complemented by a covered gazebo, two storage sheds, and a dedicated pool pump house/change room, creating the perfect setting for summer gatherings and family enjoyment. Conveniently located near public transit and Bramalea GO Station, with easy access to Highway 410, Highway 407, and Bramalea City Centre, this property offers an excellent combination of space, convenience, character, and resort-style outdoor living.
Map data © OpenStreetMap contributors
No open houses are scheduled for this home.
Can't make it? Request a private viewing.
| Living room | Main level | 5.1 x 3.4 m |
| Dining room | Main level | 3 x 3.4 m |
| Kitchen | Main level | 3.3 x 3.3 m |
| Primary Bedroom | Main level | 4.5 x 2.75 m |
| Bedroom 2 | Main level | 4.3 x 3.3 m |
| Bedroom 3 | Main level | 3.39 x 3.3 m |




