
 For rent 50
$3,200/mo
4 bed3 bath2,000–2,500 sq ft
30 Walbrook Road
Credit Valley, Brampton
2 months agoMLS® W13650558
ROYAL LEPAGE SIGNATURE REALTY
50 Hyatt Drive
Northwood Park, Brampton, Ontario L6X3W4
For rent· Added
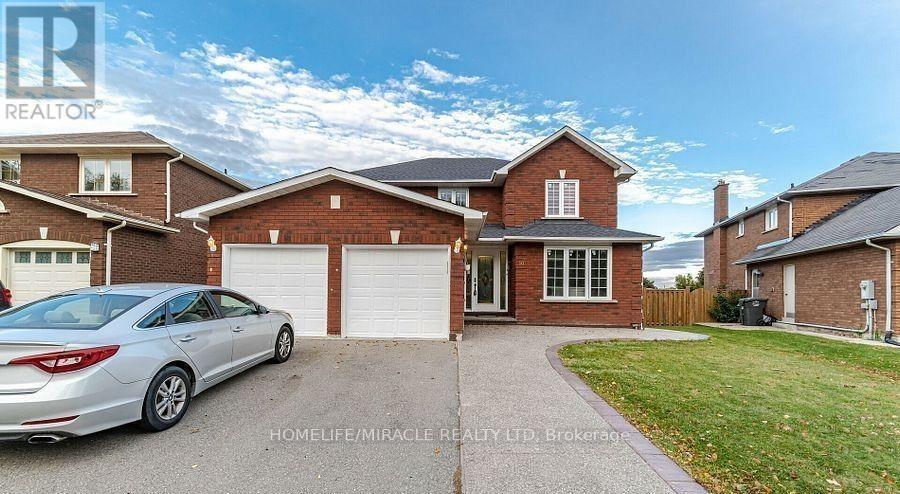
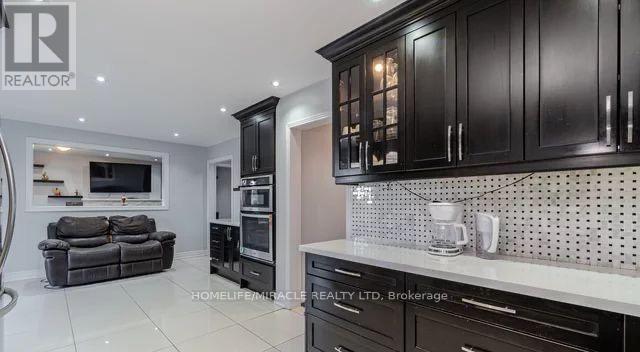
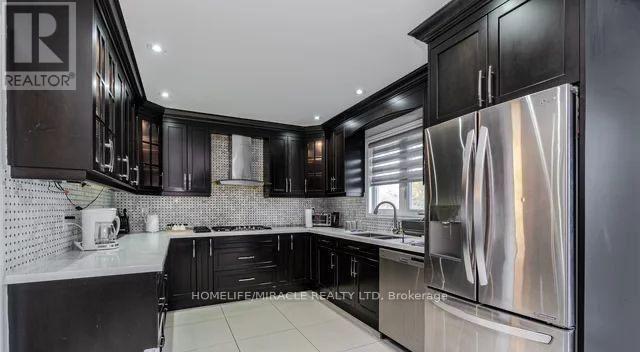
Bright and spacious 4-bedroom home in a desirable neighborhood featuring a separate office room and hardwood floors throughout with no carpet. The home offers a unique spiral staircase, elegant French doors, and a walk-out to a large, beautiful deck overlooking a huge backyard. Spacious eat-in kitchen with a separate breakfast area, perfect for family gatherings. Renovated kitchen with quartz countertops and high-end stainless steel appliances, including a gas cooktop, built-in oven, and microwave. Enjoy the beautiful backyard deck and outdoor space, complete with a sprinkler system for convenient lawn maintenance-no need to water the grass manually. Ideally located close to parks, plazas, schools, and public transit, making this a fantastic home for families.
Map data © OpenStreetMap contributors
No open houses are scheduled for this home.
Can't make it? Request a private viewing.
| Kitchen | Main level | 7.07 x 4.43 m |
| Living room | Main level | 4.1 x 3.51 m |
| Family room | Main level | 5.53 x 3.43 m |
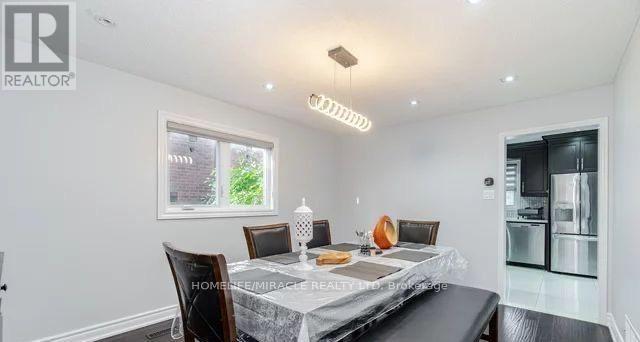
| Dining room | Main level | 3.54 x 3.43 m |
| Office | Main level | 3.48 x 2.83 m |
| Primary Bedroom | Second level | 7.14 x 3.5 m |
| Bedroom 2 | Second level | 3.63 x 3.51 m |
| Bedroom 3 | Second level | 4.76 x 3.5 m |
| Bedroom 4 | Main level | 3.94 x 3.5 m |




