
 For rent 50
$3,700/mo
4 bed4 bath3,000–3,500 sq ft
10 Villanova Road
Bram West, Brampton
1 month agoMLS® W13770528
SKYBOUND REALTY
53 Victoriaville Road #Upper
Credit Valley, Brampton, Ontario L6X5J3
For rent· Added
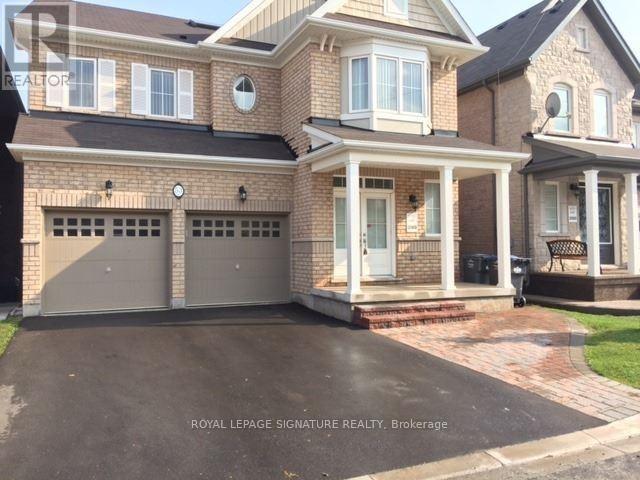
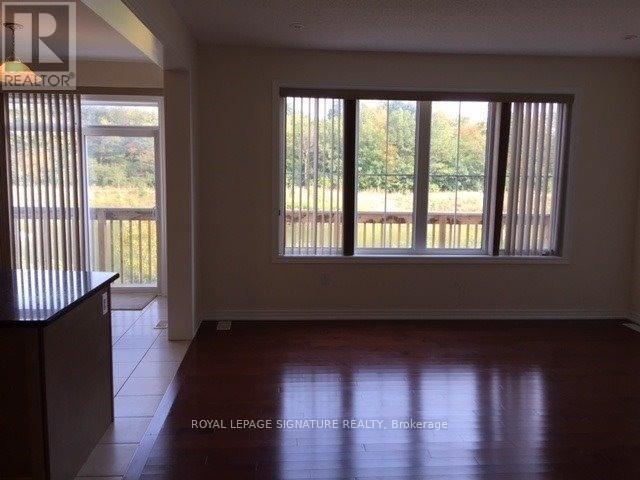
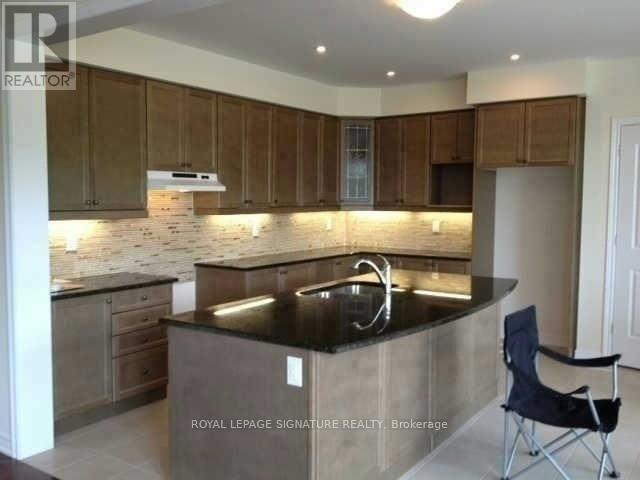
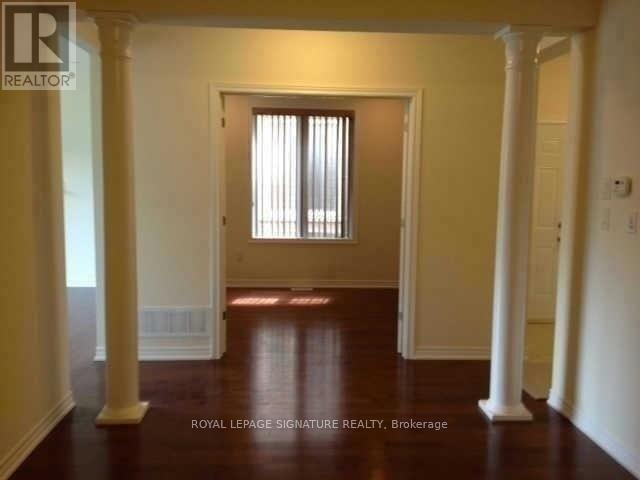
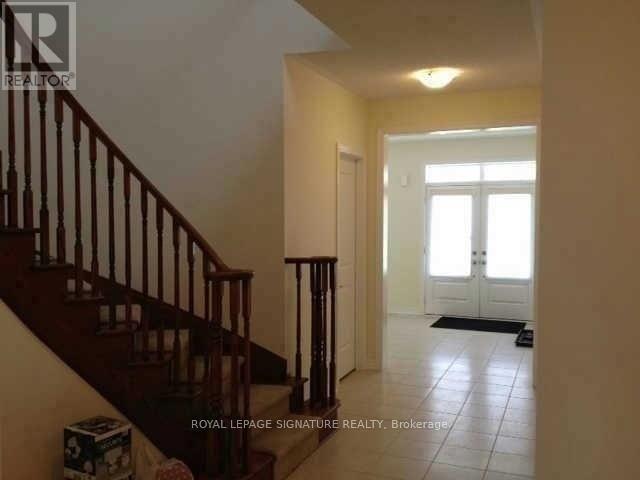
Detached 3,240 Sq. Ft With 5 Bedrooms And 3 Full Washrooms In Upper Level Plus Powder Room on Main Level. Sky Light On The Upper Level. Main Floor Has Sep. Living (Or Office) And Sep. Dining And A Big Sized Family Room. It Comes With A Granite Kitchen And Backsplash With Stainless Steel Appliances. The Basement Isn't Included. There's A Big Deck With An Amazing View On The Back Side Of The House To Ravine And Pond. Thanks For Showing And Send Offers Anytime!
Map data © OpenStreetMap contributors
No open houses are scheduled for this home.
Can't make it? Request a private viewing.
| Family room | Main level | 4.55 x 4.55 m |
| Bedroom 3 | Upper Level | 3.8 x 4.8 m |
| Bedroom 4 | Upper Level | 3.5 x 3.25 m |
| Kitchen | Main level | 4.4 x 2.9 m |
| Living room | Main level | 3.1 x 3.2 m |
| Primary Bedroom | Upper Level | 5.2 x 4.5 m |
| Eating area | Main level | 3.95 x 3.3 m |
| Bedroom 5 | Upper Level | 3.1 x 3.2 m |
| Bedroom 2 | Upper Level | 3.6 x 5.2 m |
| Dining room | Main level | 4.6 x 3.15 m |
| Laundry room | Main level | 2.4 x 1.82 m |




