
 For sale 50
$489,900
2 bed2 bath1,200–1,399 sq ft
1 Belvedere Court #1202
Downtown Brampton, Brampton
1 month agoMLS® W13777452
RE/MAX REAL ESTATE CENTRE INC.
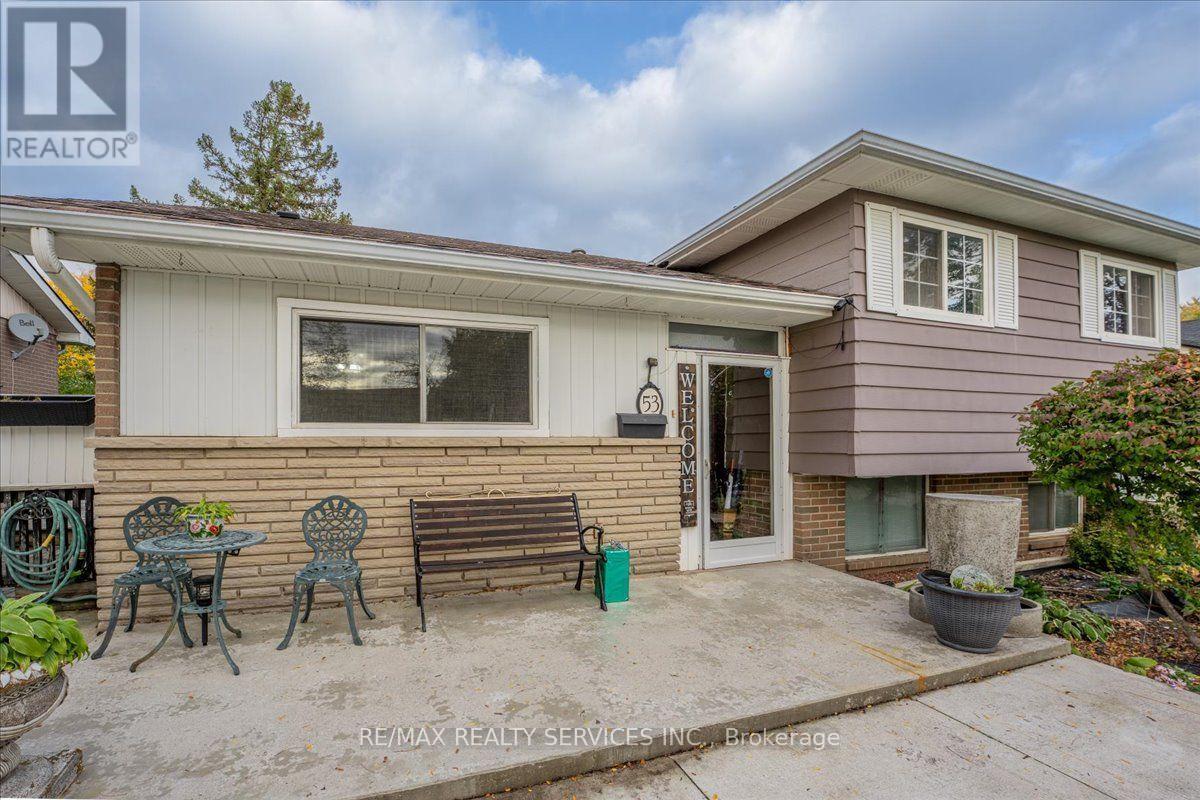
53 Windermere Court
Northwood Park, Brampton, Ontario L6X2L5
For sale· Added
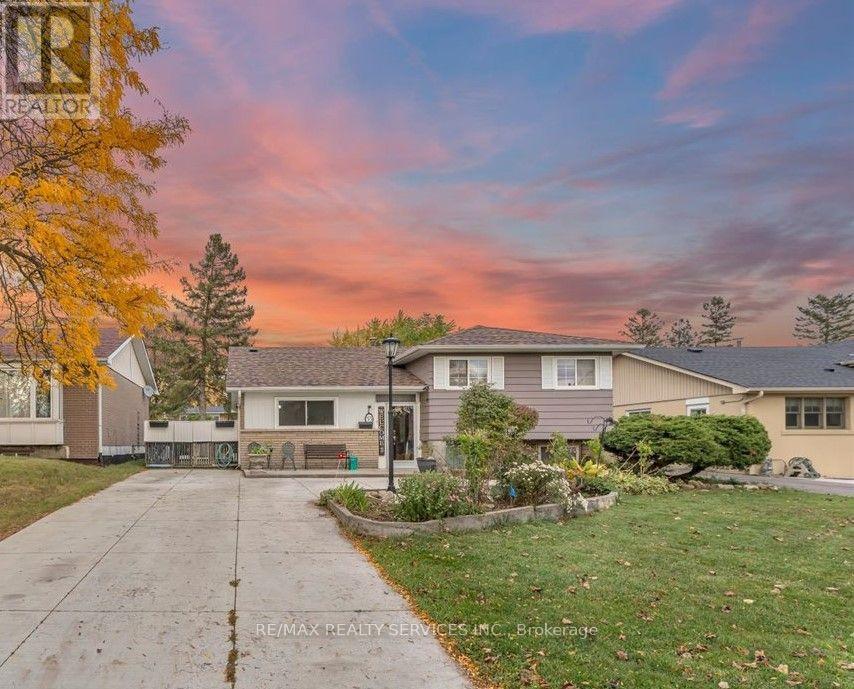
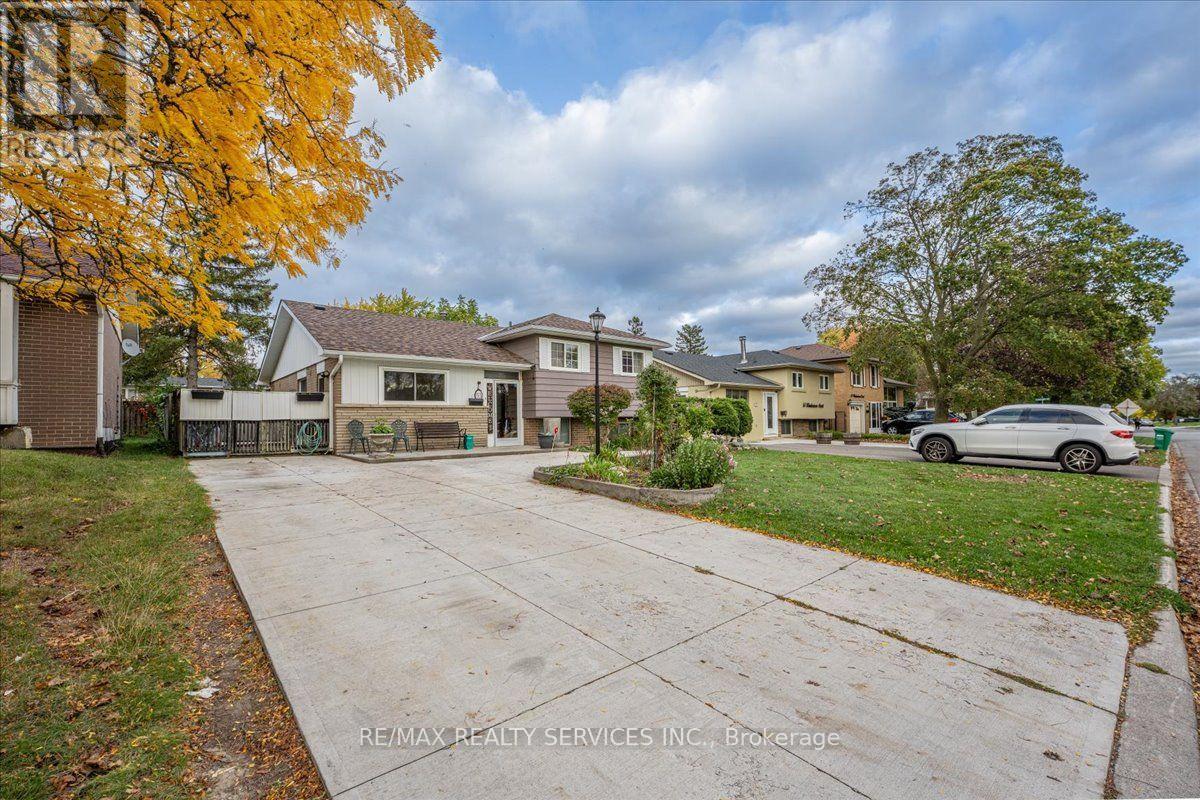
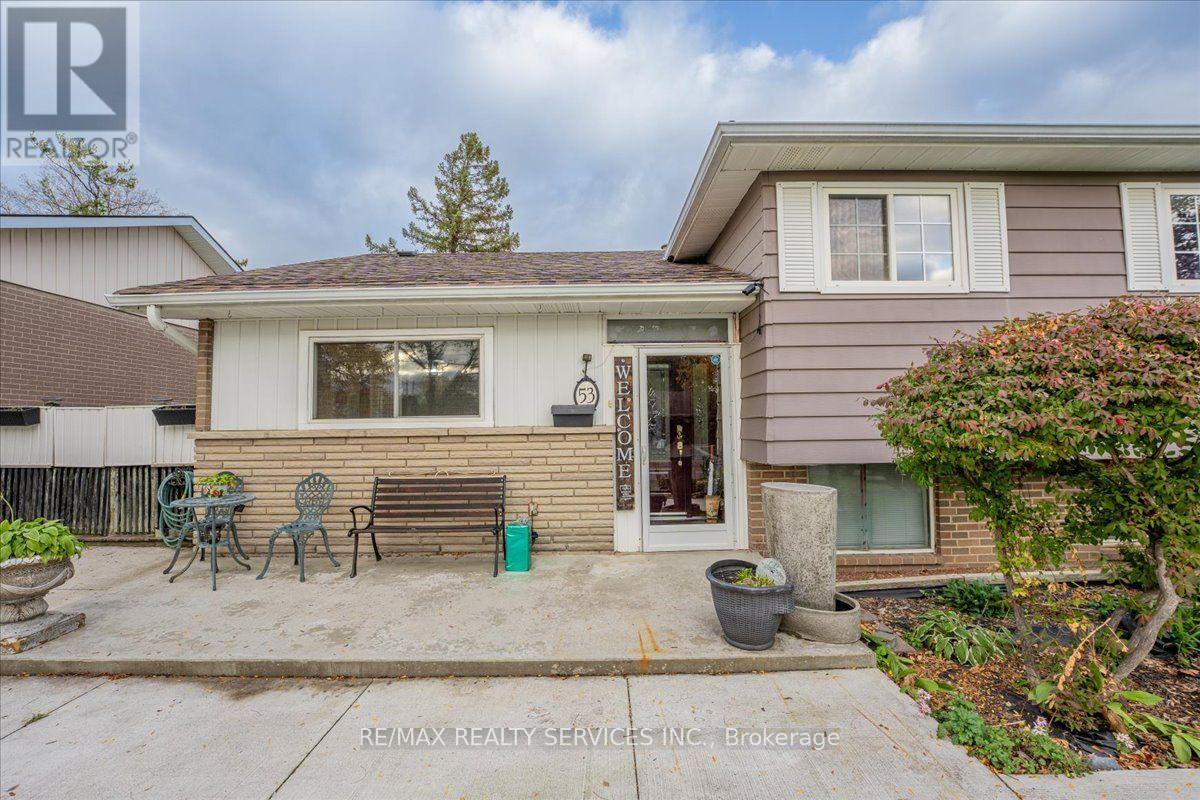
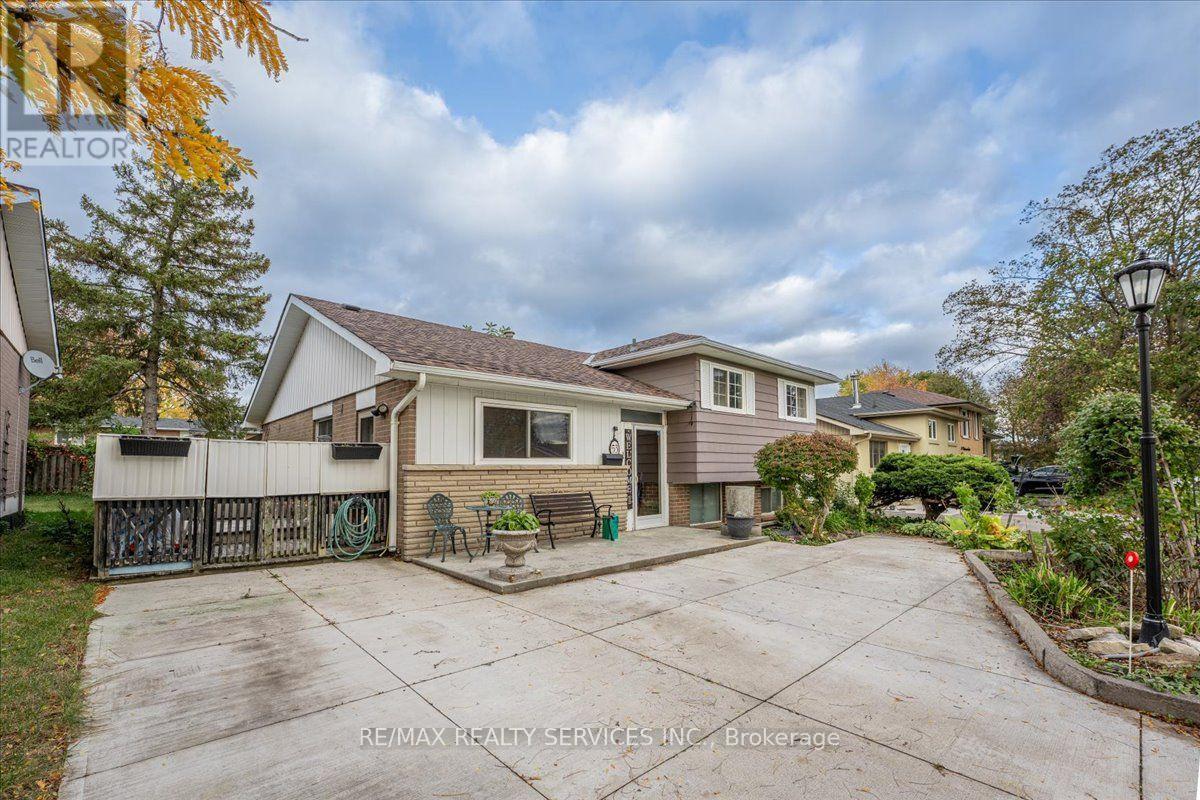
WELCOME TO 53 WINDERMERE CRT, BRAMPTON! Discover this charming, detached home in the desirable Northwood Park neighborhood - the perfect opportunity for first-time buyers, downsizers, and investors! Featuring 3 spacious bedrooms, hardwood floors, a bright living room with a fireplace, a large kitchen and dining area. (Roof 2024) Enjoy a generous backyard featuring two garden sheds for extra storage and a plug-and-play spa on the deck-perfect for relaxing, entertaining, and creating unforgettable family memories! Enjoy a lower level with new vinyl flooring, a large family area, and a 4-piece bathroom featuring an oversized shower and plenty of extra storage! This home is close to parks, recreation center, sports fields, and excellent schools. Just steps to David Suzuki Secondary School, Triveni Mandir, and the Flower City Community Campus, with GO Transit only a 10-minute drive away. A rare opportunity to own a home that perfectly combines space, privacy, comfort, and community living. Absolute move-in condition and shows 10+++!
Map data © OpenStreetMap contributors
Eastern time. Can't make it? Request a private viewing.
| Living room | Main level | 4.08 x 3.8 m |
| Kitchen | Main level | 4.72 x 3.81 m |
| Dining room | Main level | 4.72 x 3.8 m |
| Primary Bedroom | Upper Level | 5.46 x 3.32 m |
| Bedroom 2 | Upper Level | 3.32 x 2.68 m |
| Bedroom 3 | Upper Level | 3.5 x 2.71 m |
| Recreational, Games room | Lower level | 5.21 x 4.1 m |




