 For sale 50
$499,000
3+1 bed2 bath1,200–1,399 sq ft
57 Hansen Road North #34
Madoc, Brampton
4 months agoMLS® W13243704
GLOBAL BRICKS EXECUTIVE HOMES REALTY
54 Woodward Avenue
Brampton North, Brampton, Ontario L6V1K4
For sale· Added
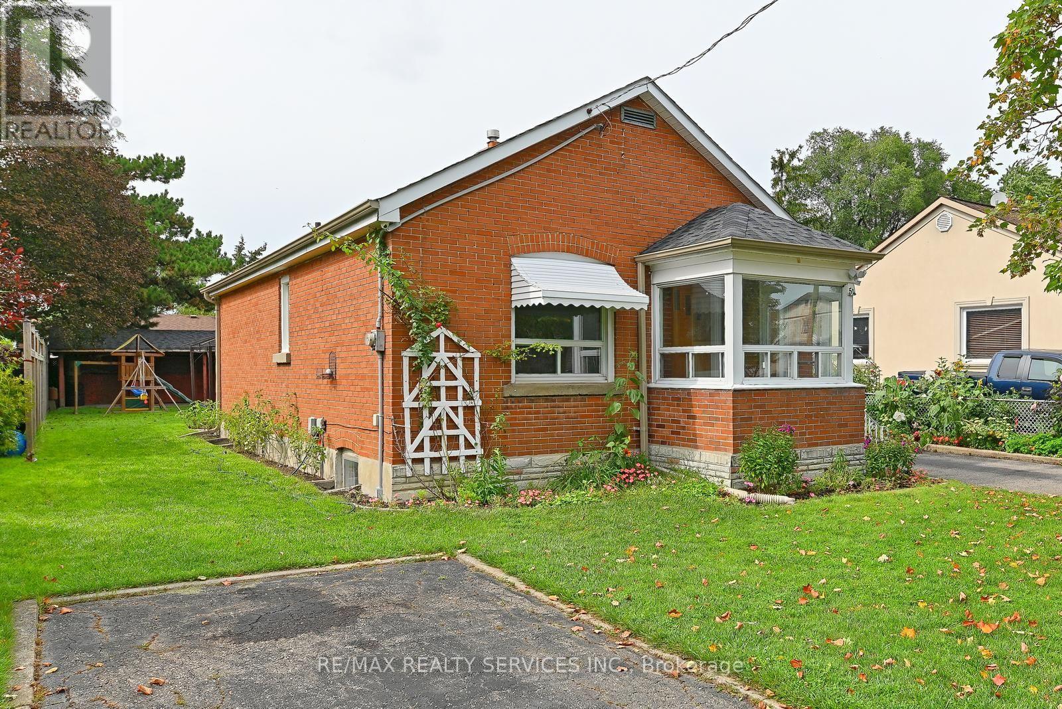
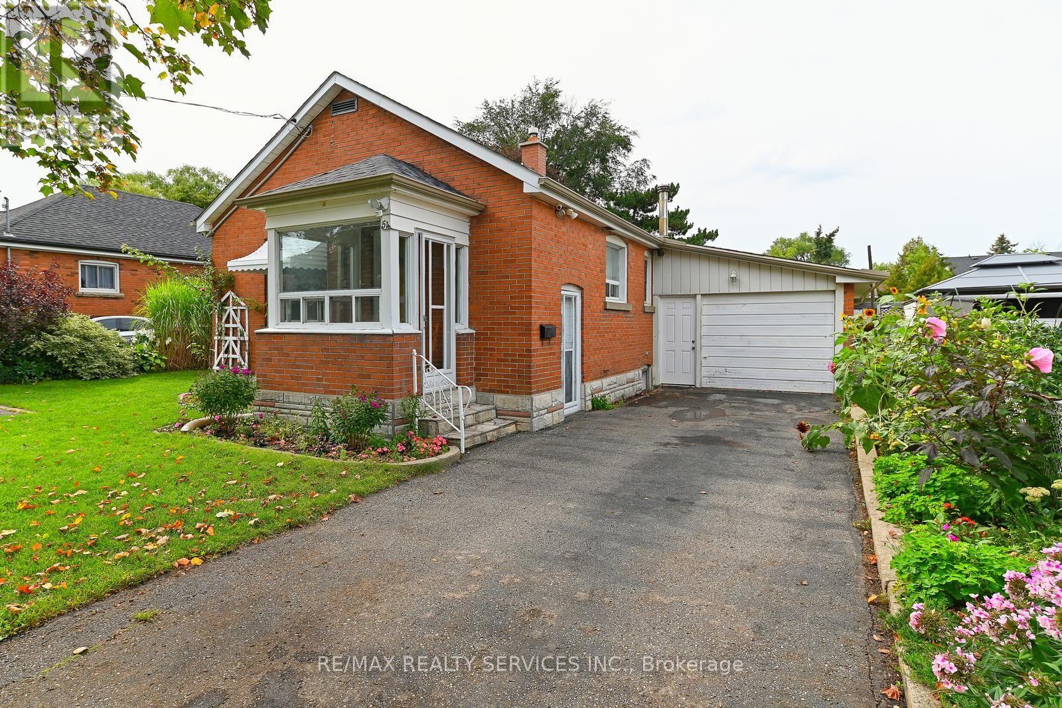
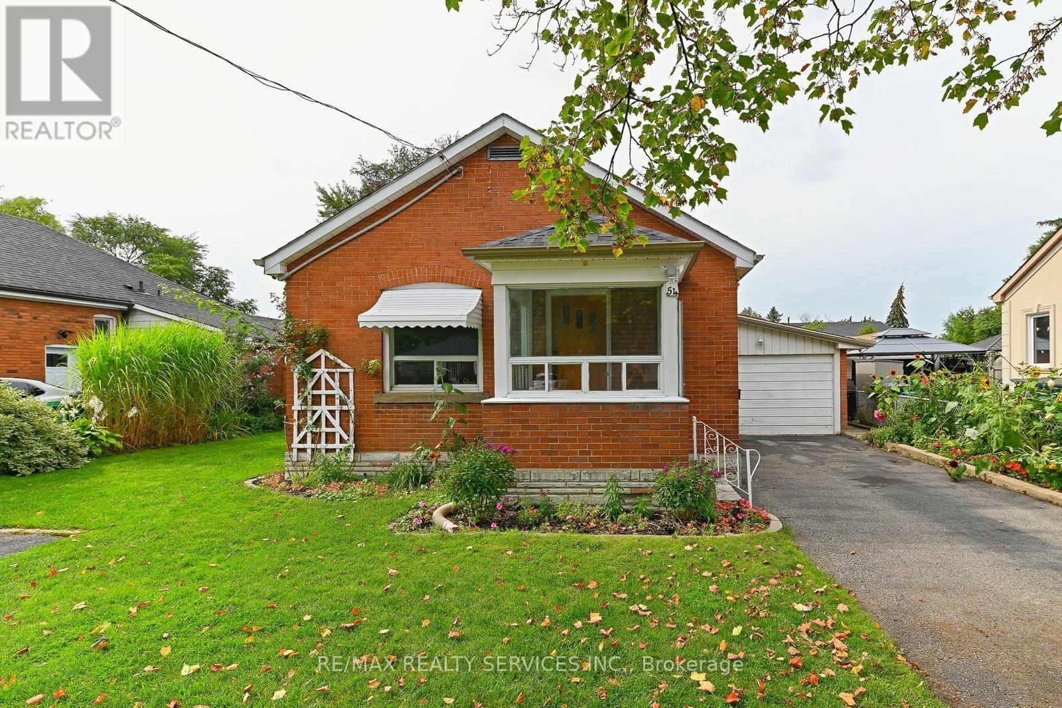
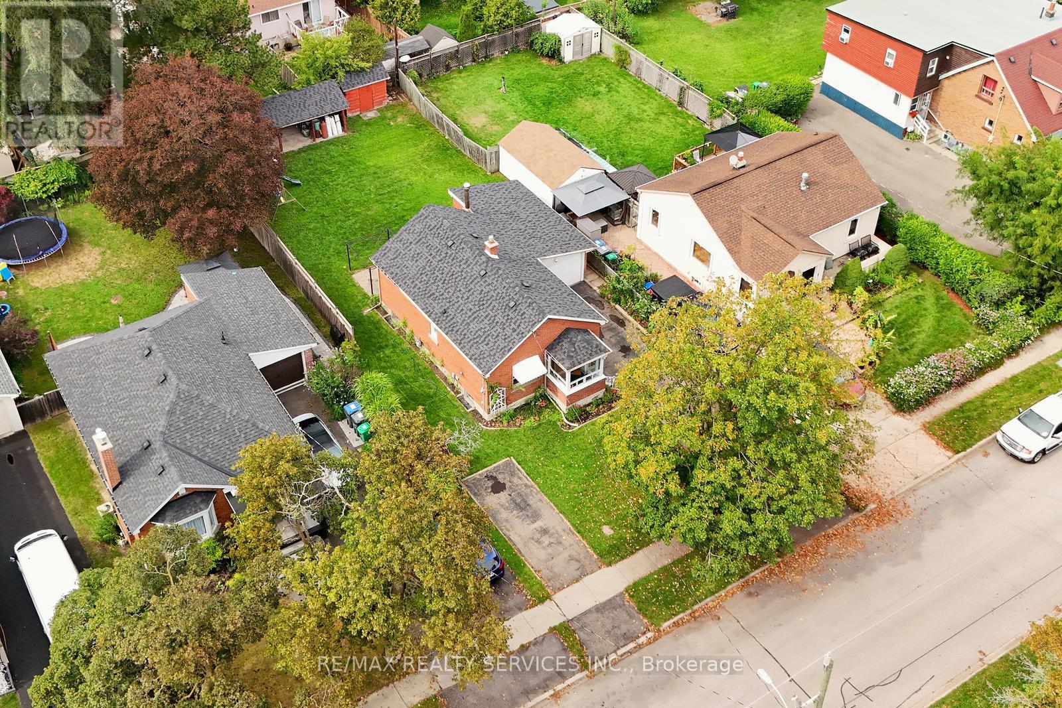
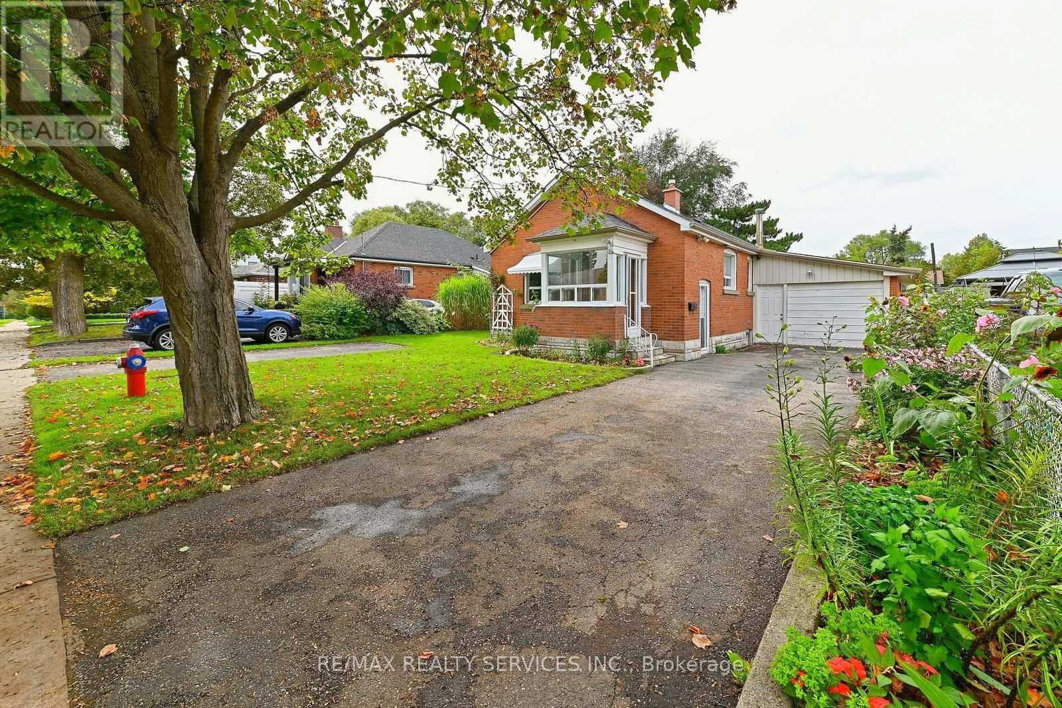
Perfect Starter Home! Welcome to this charming three-bedroom detached brick bungalow, ideally situated on a 50 x 129 ft lot in a quiet, family-friendly neighbourhood. The bright and inviting main floor features three spacious bedrooms, a renovated bathroom, a comfortable living room, and an eat-in kitchen. A convenient side-door entrance provides easy access to the basement, which offers a large recreation room, laundry room, cold cellar, and plenty of storage space. The property also features an attached 1.5-car garage and two separate driveways, providing parking for up to four vehicles. An enclosed porch adds valuable extra space and functionality. Step outside to enjoy the expansive backyard, complete with a storage shed and a unique open workshop-perfect for hobbies, projects, storage, or simply enjoying the outdoors. Conveniently located close to schools, GO Transit, Rose Theater, the hospital, shopping, restaurants, parks, trails, and major highways, this home offers both comfort and convenience in a peaceful neighbourhood. A fantastic opportunity for first-time buyers, families, or investors!
Map data © OpenStreetMap contributors
No open houses are scheduled for this home.
Can't make it? Request a private viewing.
| Foyer | Main level | 1.78 x 1.12 m |
| Living room | Main level | 4.12 x 3.45 m |
| Kitchen | Main level | 3.36 x 2.46 m |
| Primary Bedroom | Main level | 4.14 x 2.59 m |
| Bedroom 2 | Main level | 3.58 x 2.49 m |
| Bedroom 3 | Main level | 2.69 x 2.34 m |
| Recreational, Games room | Basement | 6.11 x 3.67 m |
| Laundry room | Basement | 4.57 x 2.44 m |
| Cold room | Basement | 2.44 x 2.44 m |