
 For rent 50
$4,500/mo
4+1 bed4 bath2,500–3,000 sq ft
34 Cogswell Crescent North
Vales of Castlemore, Brampton
1 month agoMLS® W13768710
EXP REALTY
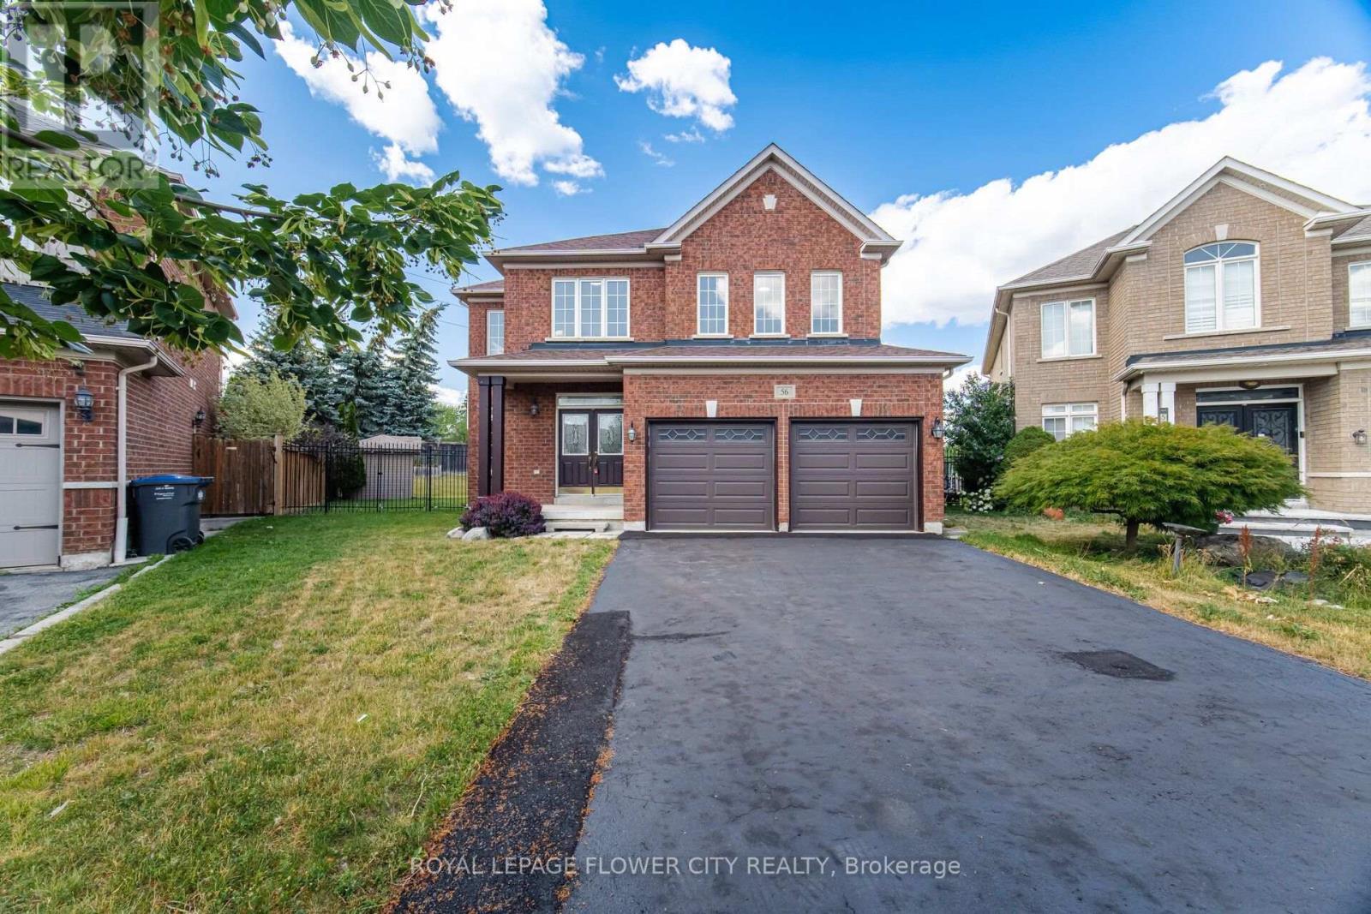
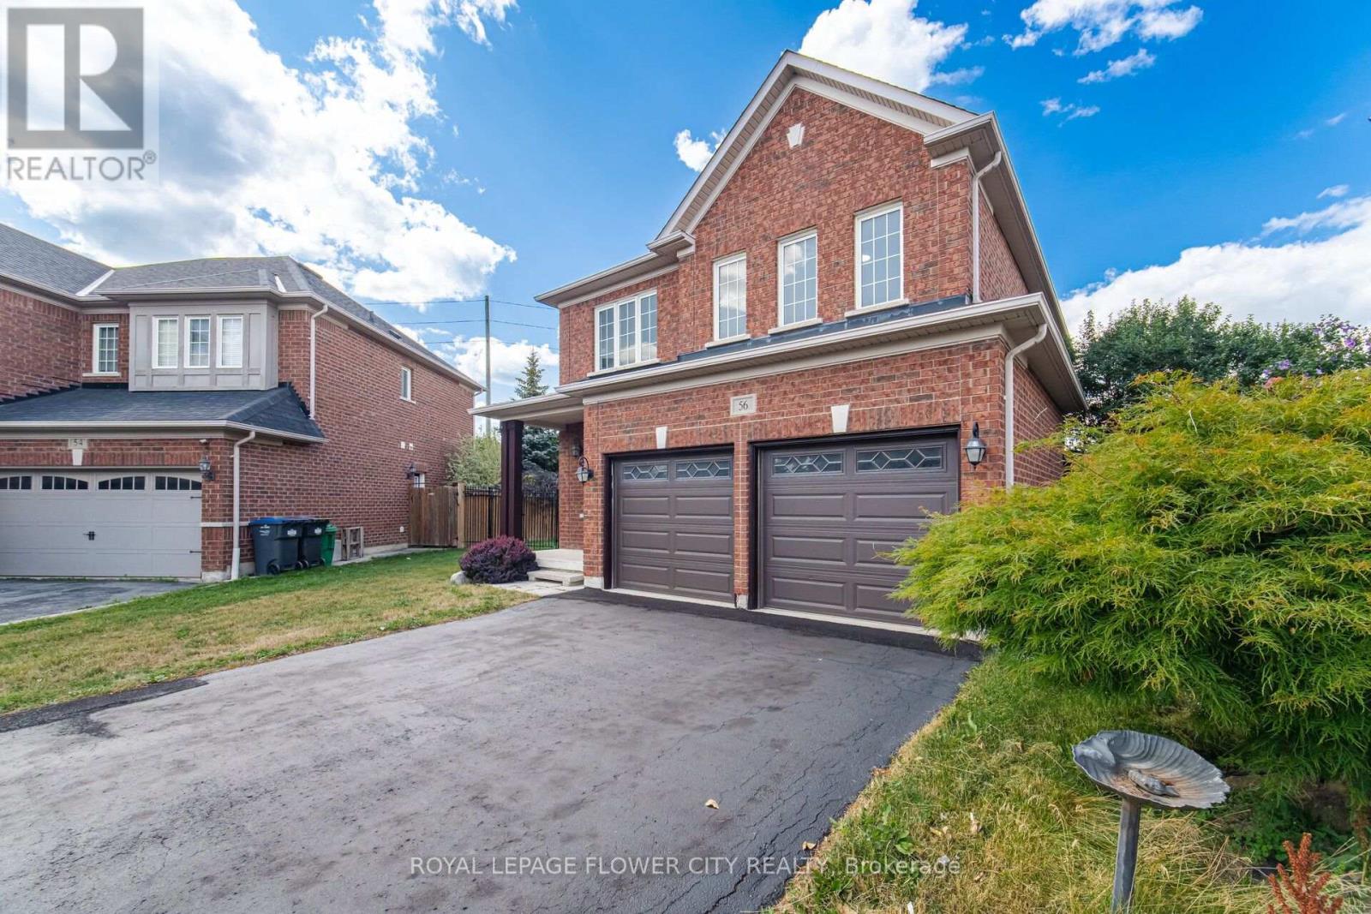
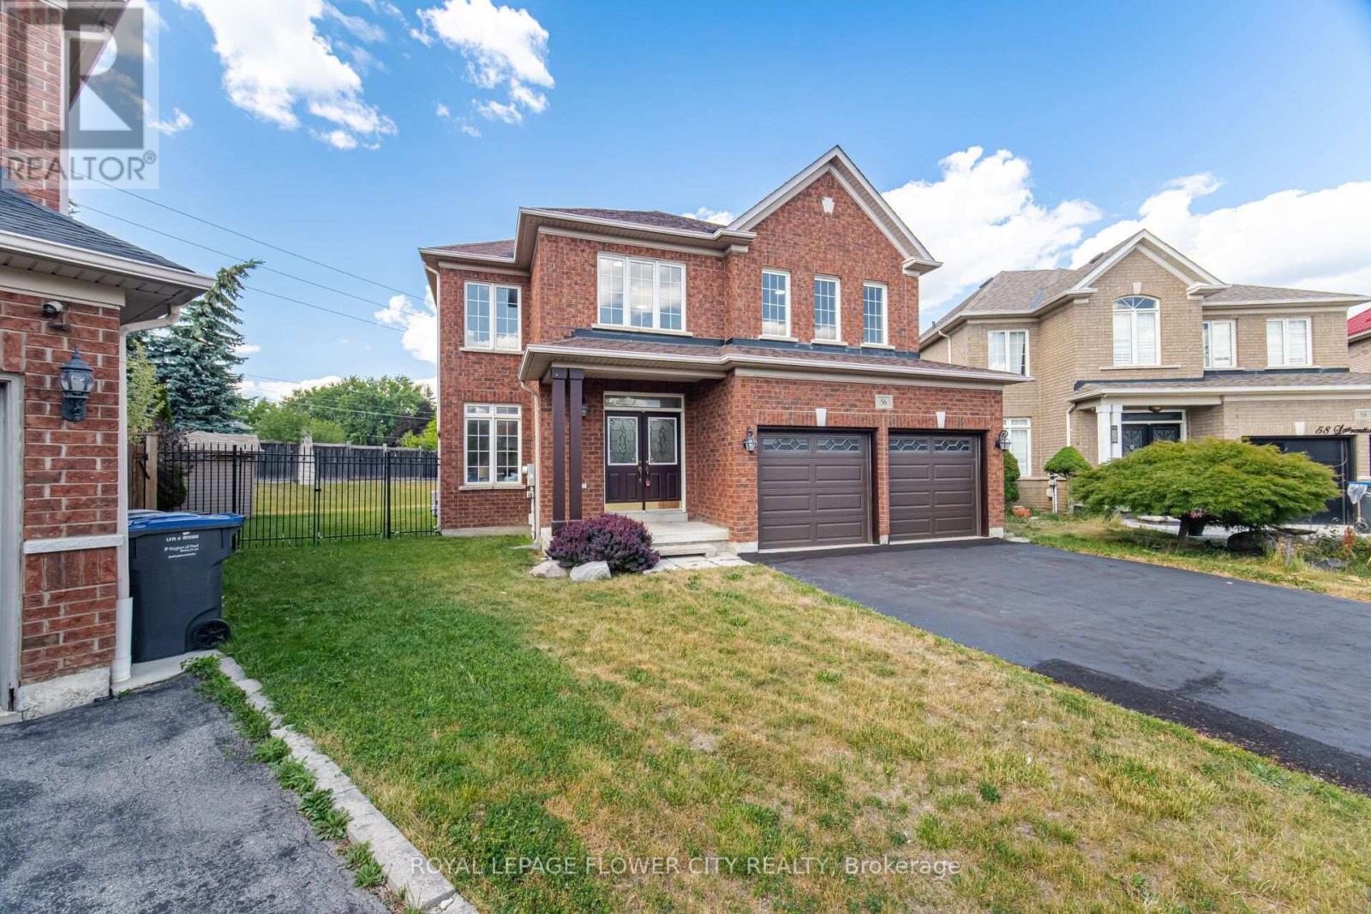
56 Laurentide Crescent
Vales of Castlemore North, Brampton, Ontario L6P1Y4
For rent· Added
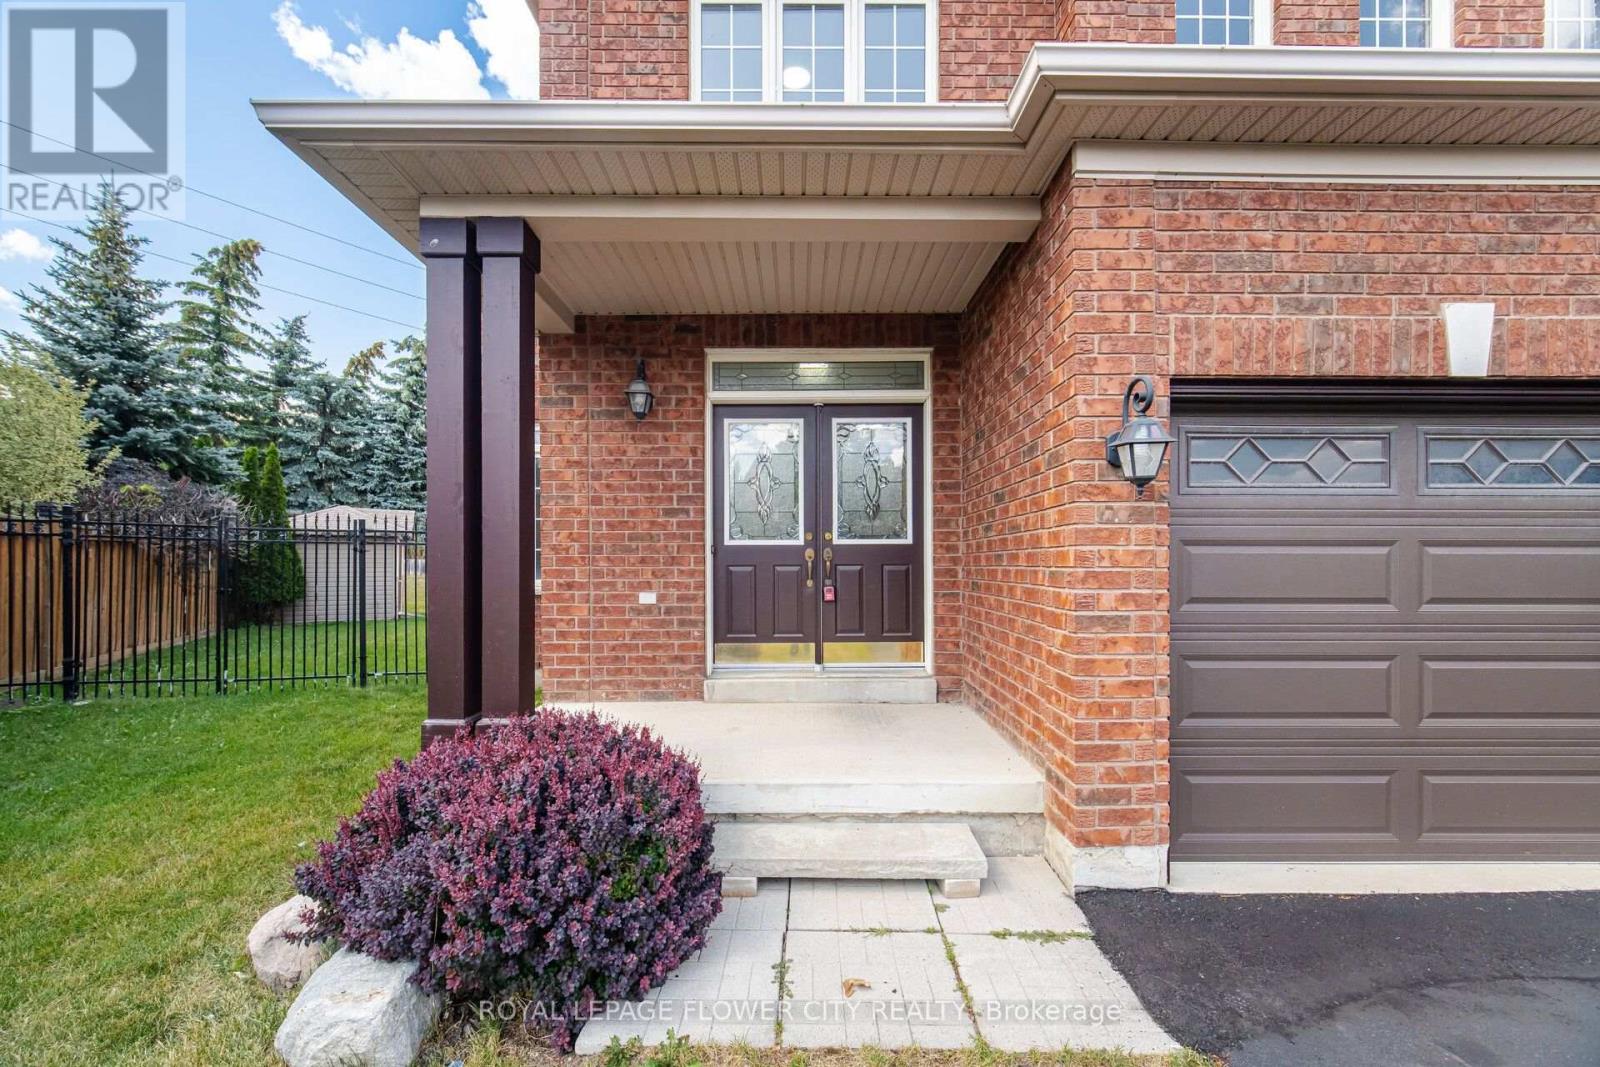
Vales of Castlemore North... Amazing Home In One Of The Most Prestigious Neighborhood. This Two Story Home Offers 4 BDM + 3 BATH, Separate Living, Dining, Family Room, Master With 5 Pc Ensuite, Walk-Out Access To Wooden Deck, Basement Has Separate Entrance, Hardwood Floors, Tenant Must Have Own Liability Insurance.....
Map data © OpenStreetMap contributors
No open houses are scheduled for this home.
Can't make it? Request a private viewing.
| Living room | Main level | 4.6 x 3.36 m |
| Den | Upper Level | 3.11 x 2.44 m |
| Dining room | Main level | 2.02 x 3.36 m |
| Family room | Main level | 4.9 x 3.57 m |
| Kitchen | Main level | 3.38 x 3.03 m |
| Eating area | Main level | 4.65 x 2.94 m |
| Laundry room | Main level | 2.95 x 2.38 m |
| Primary Bedroom | Upper Level | 5.94 x 3.88 m |
| Bedroom 2 | Upper Level | 3.72 x 3.39 m |
| Bedroom 3 | Upper Level | 3.96 x 3.93 m |
| Bedroom 4 | Upper Level | 3.64 x 3.48 m |




