
 For sale 50
$483,900
2+1 bed2 bath1,200–1,399 sq ft
8 Lisa Street #2108
Queen Street Corridor, Brampton
2 months agoMLS® W13643944
NEW ERA REAL ESTATE
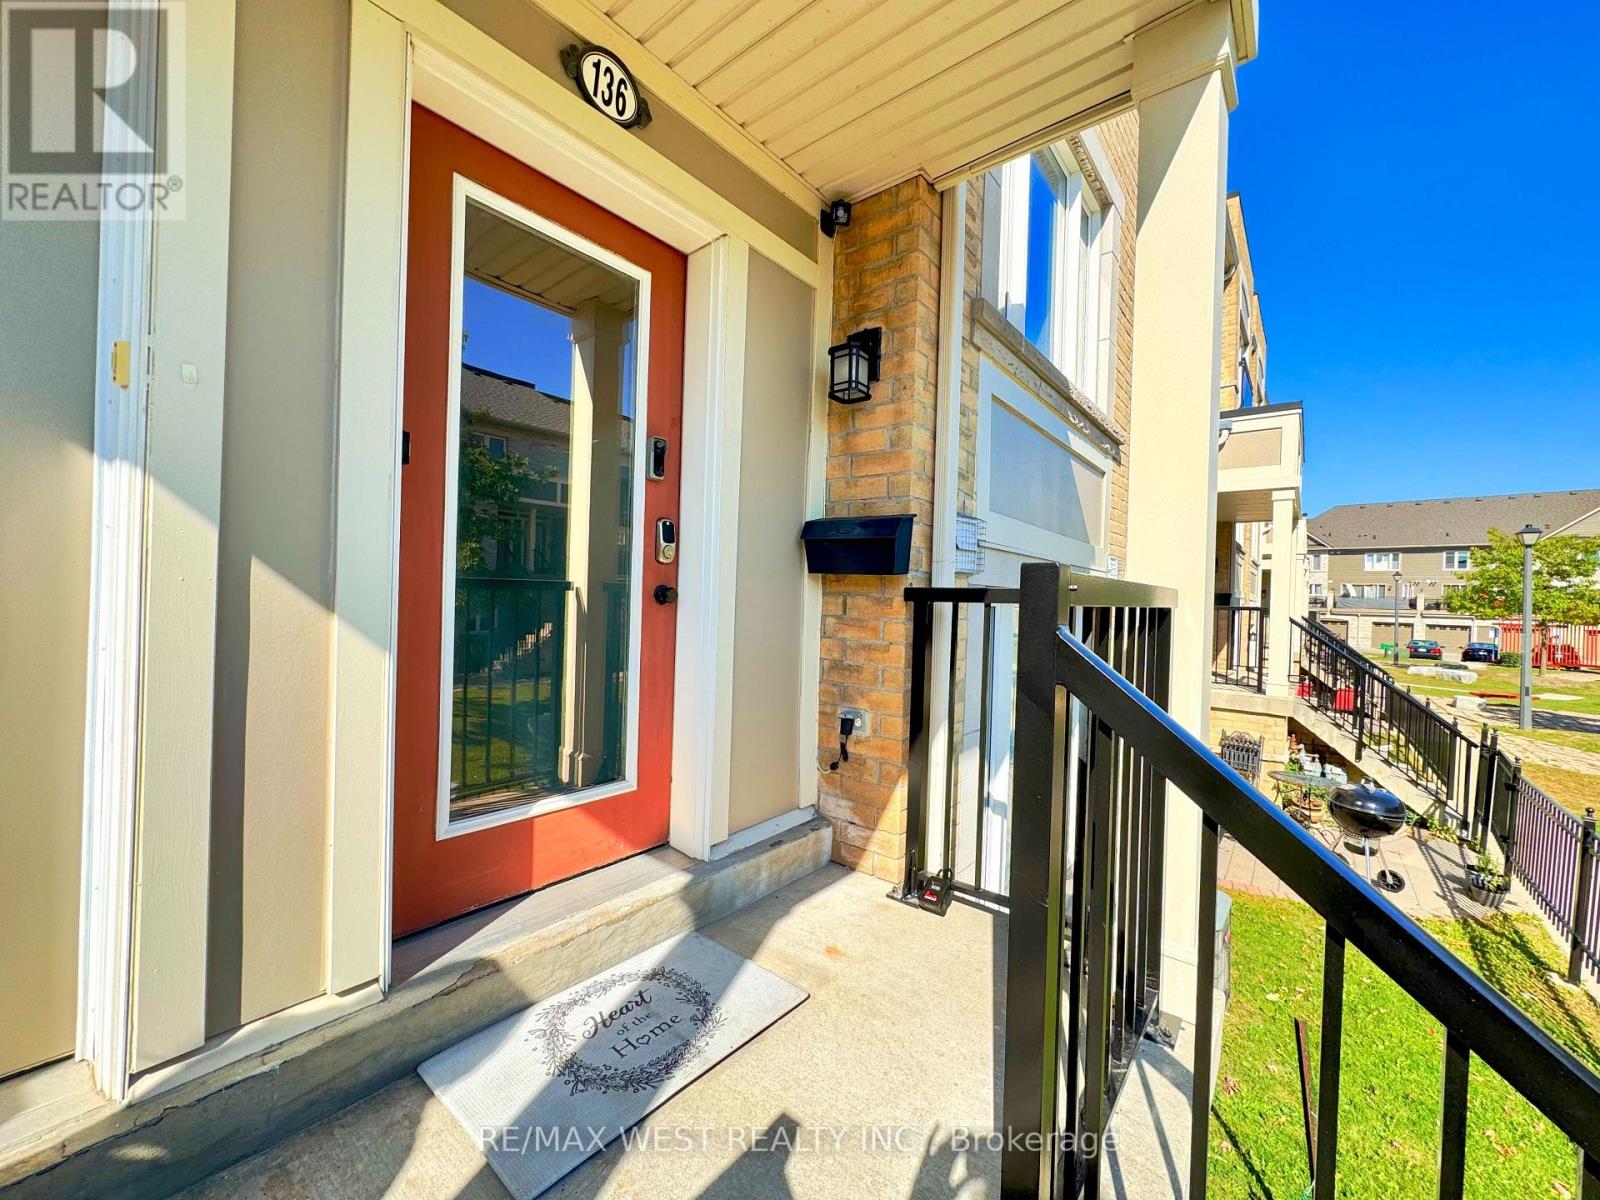
60 Fairwood Circle #136
Sandringham-Wellington, Brampton, Ontario L6R0Y6
For sale· Added
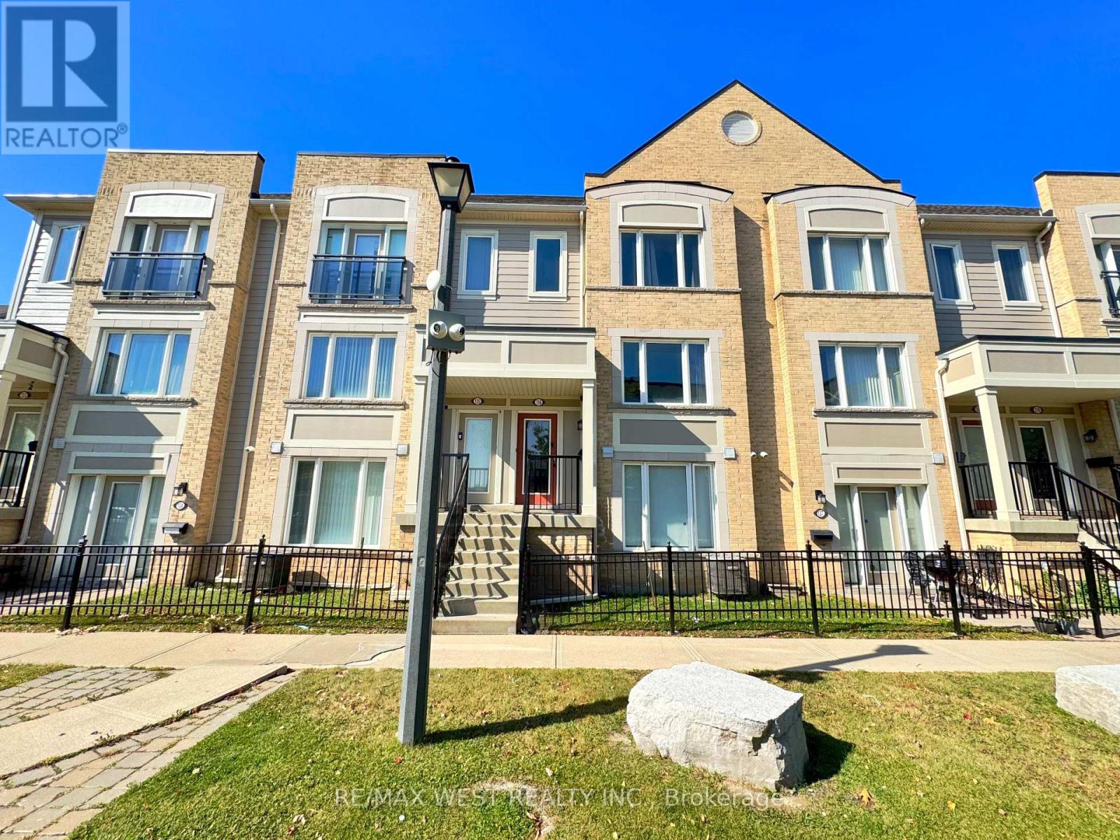
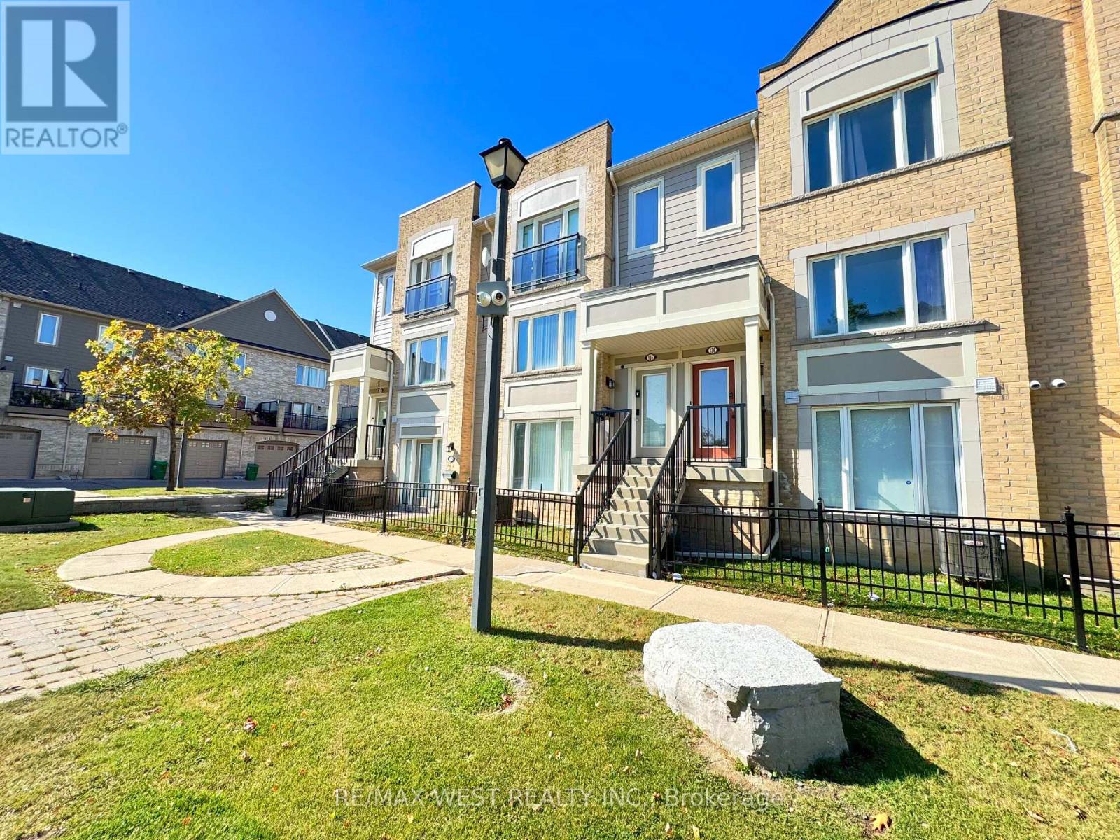
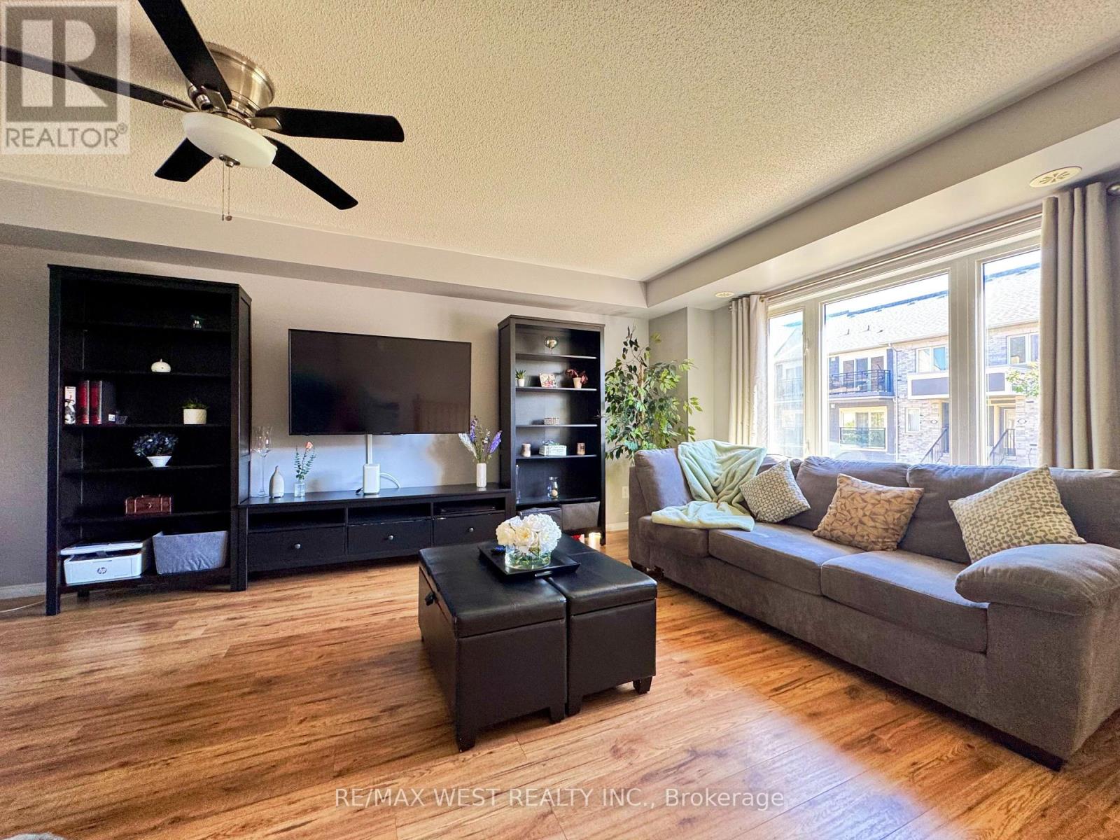
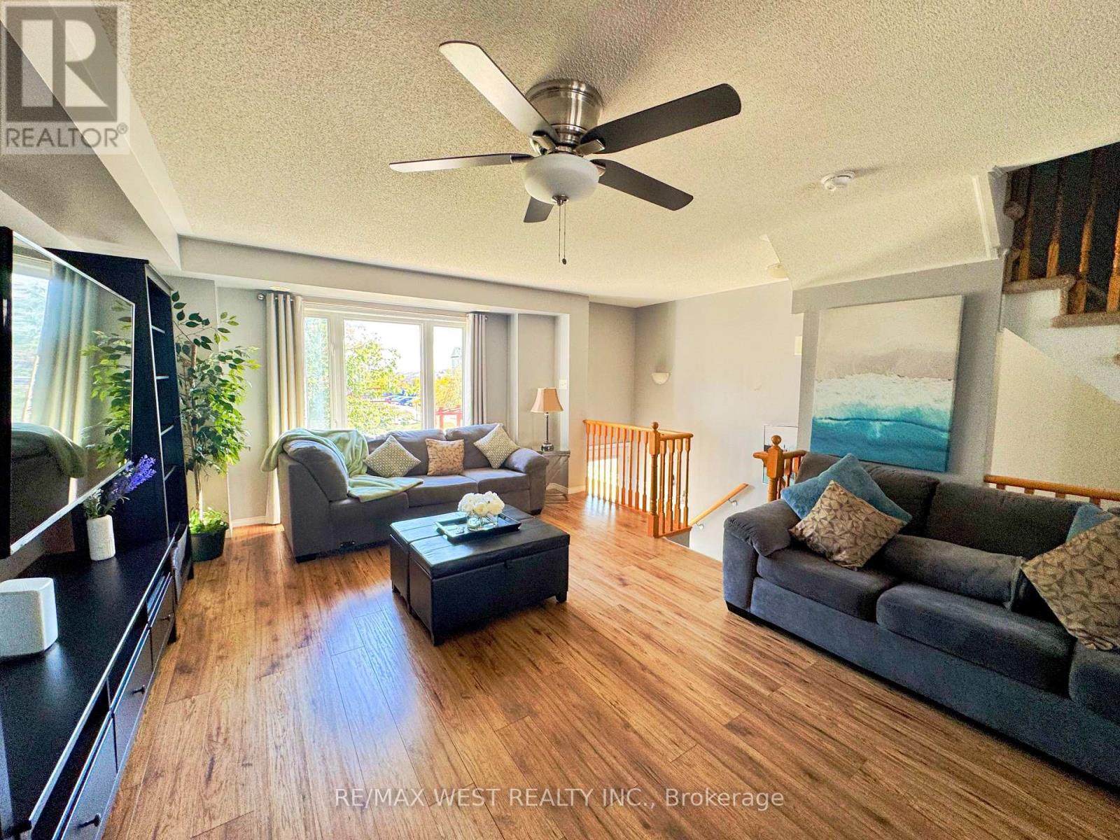
Welcome to this gorgeous, well-maintained 3-bedroom, 3-bathroom townhome. Situated on a premium lot with no home directly in front or behind, this bright and airy home features plenty of windows, excellent natural light, and a spacious open-concept layout. The modern kitchen offers a centre island and opens to the living room with a walkout to a generous private terrace-perfect for entertaining or relaxing. Upstairs, you'll find three spacious bedrooms, including a primary suite with a walk-in closet and ensuite. Enjoy convenient interior access to the private one-car garage. Located in a family-friendly neighbourhood close to schools, grocery stores, restaurants, banks, library, transit, hospitals, shopping, and major highways including 410, 407 & 427. An excellent opportunity for first-time buyers, families, or investors!
Map data © OpenStreetMap contributors
No open houses are scheduled for this home.
Can't make it? Request a private viewing.
| Living room | Main level | 5.3 x 4.1 m |
| Dining room | Main level | 5.3 x 4.1 m |
| Kitchen | Main level | 4.2 x 3.7 m |
| Primary Bedroom | Second level | 3.3 x 3.2 m |
| Bedroom 2 | Second level | 2.7 x 2.4 m |
| Bedroom 3 | Second level | 2.7 x 2.4 m |




