

Scout N Secure

$3,300/mo

Map

64 Purple Sage Drive

Bram East, Brampton, Ontario L6P4N9

For rent· Added

3+1 bed4 bath1,500–2,000 sqft

About this home

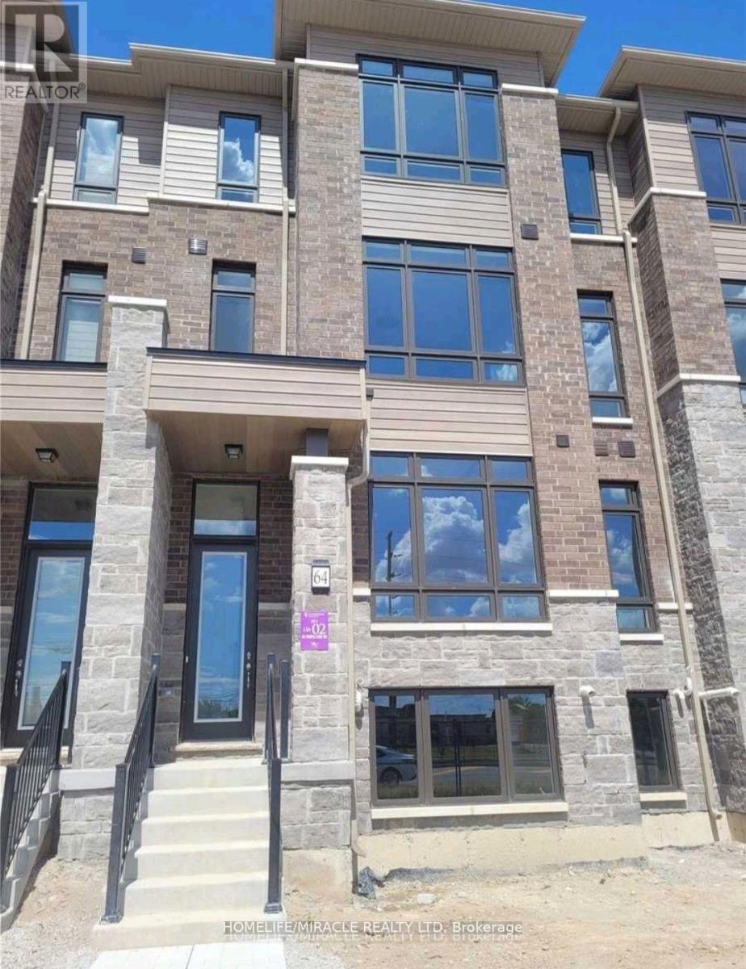
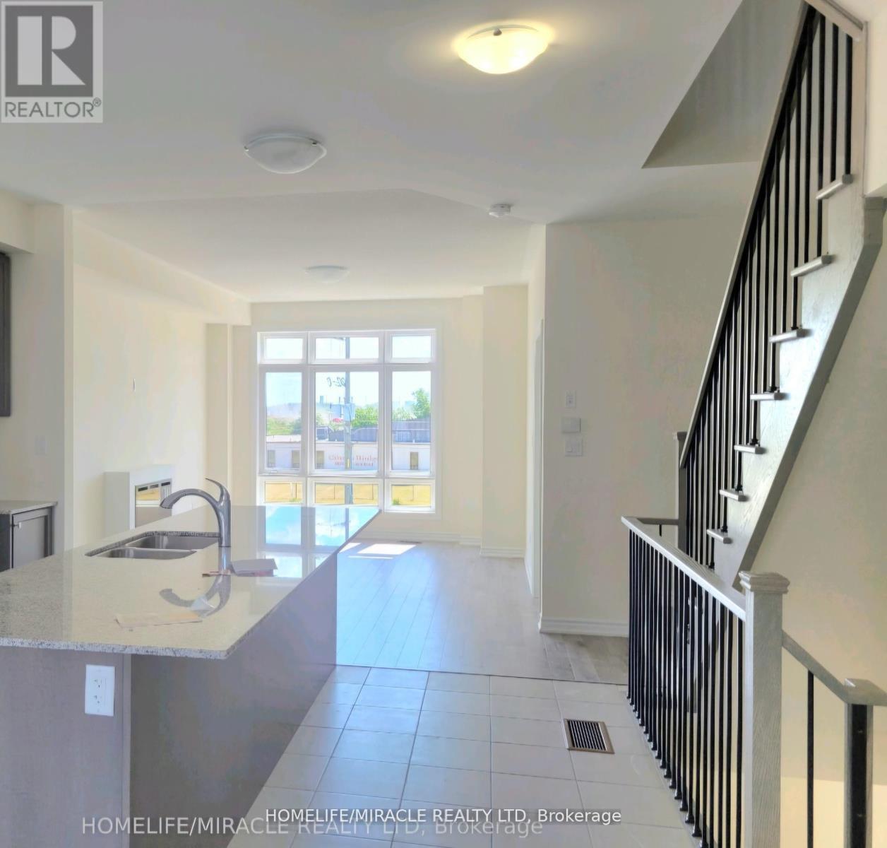
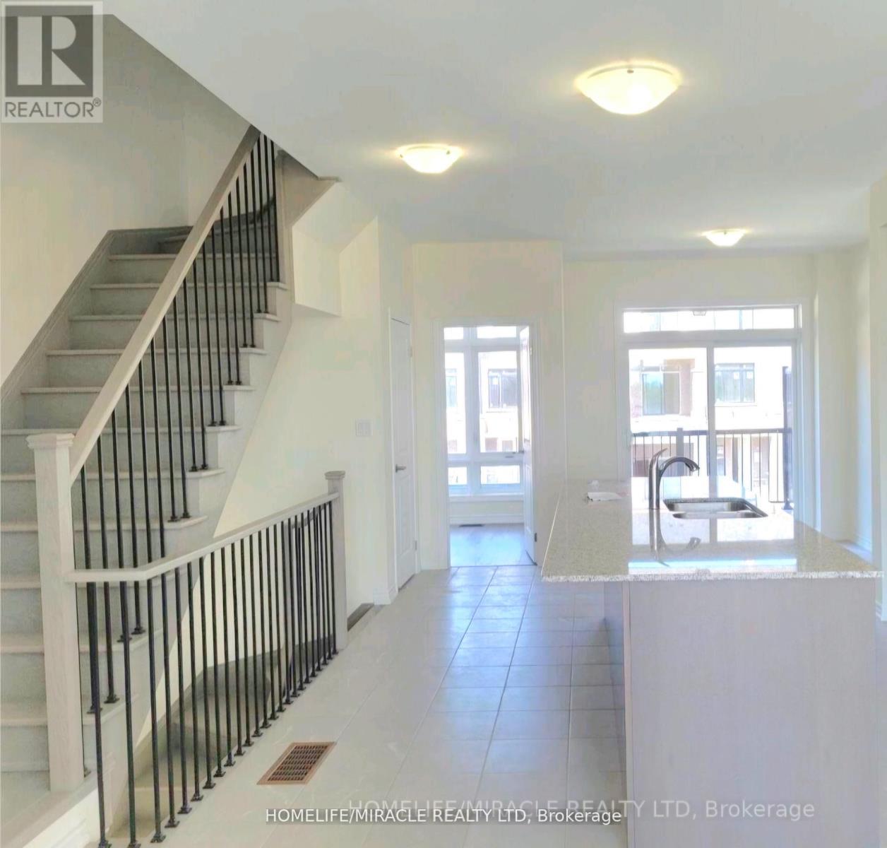
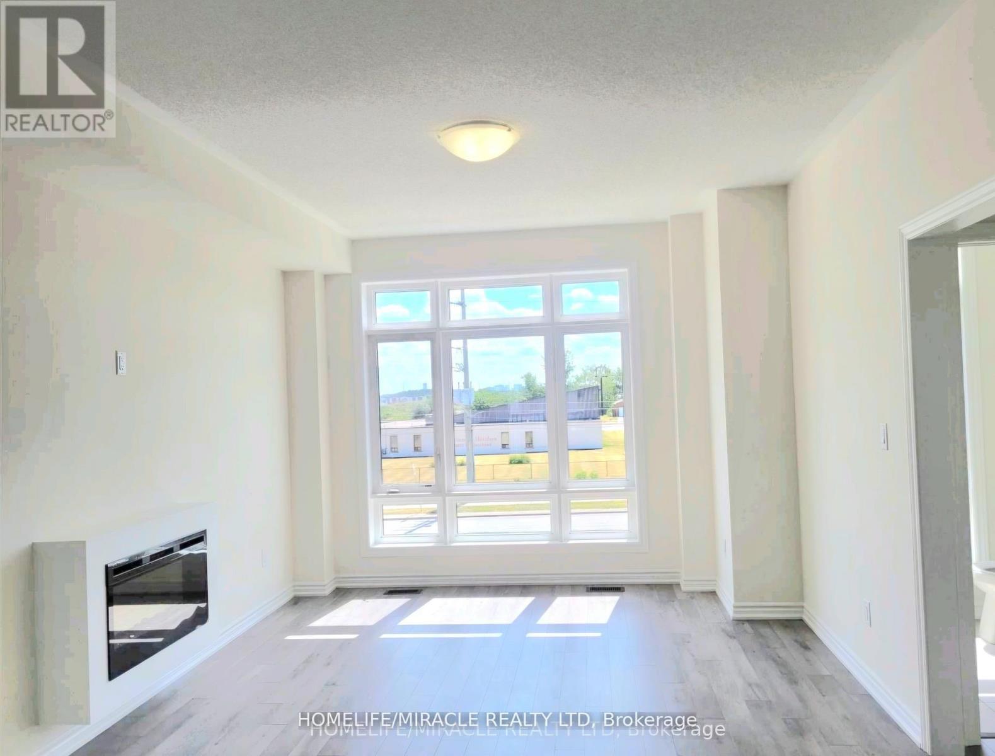
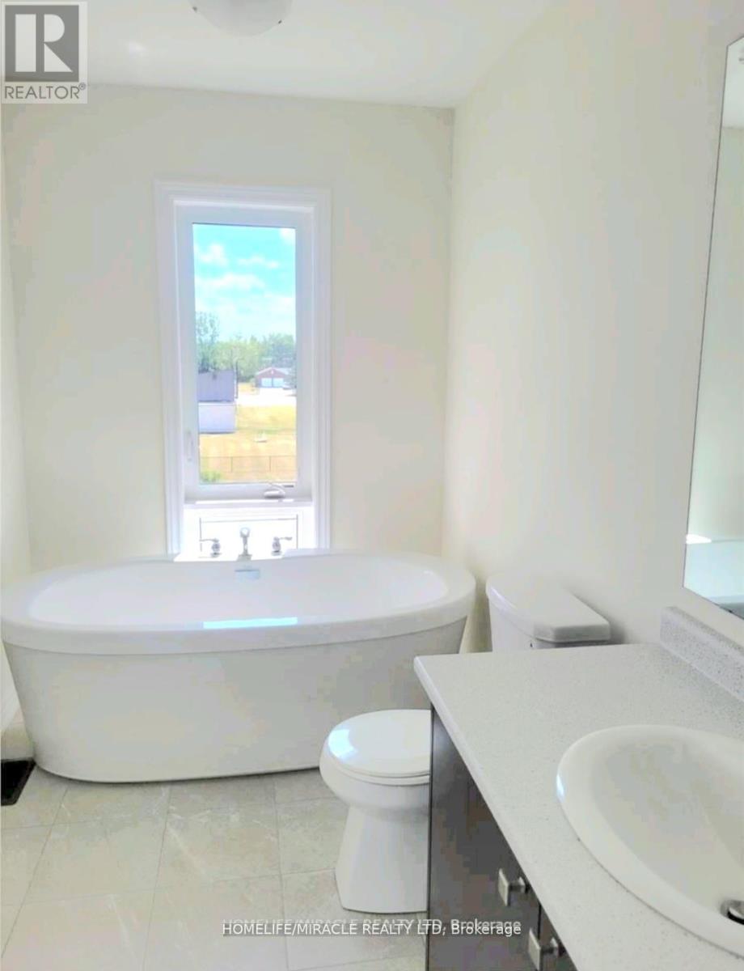
Town House with open concept model kitchen, 3+1 bedrooms with 4 washrooms and 2 Parking. Walkout to Balcony on 2nd floor and 3rd floor. More Brightness all over. Easy access to Hwy 427,York region & Toronto. Close to School, Bank, Groceries, Park & etc.

Location

Map data © OpenStreetMap contributors

Upcoming open housesSee all Brampton open houses

No open houses are scheduled for this home.

Can't make it? Request a private viewing.

Property details

Listing

MLS® number
W13749950
Added
Sep 6, 2026 ()
Updated
Sep 6, 2026 ()
Info refreshed

Overview

Property type
Single Family
Building type
Row / Townhouse
Storeys
3
Ownership
Freehold

Inside

Bedrooms
3+1
Bathrooms
4
Half baths
2
Heating
Forced air, Natural gas
Cooling
Central air conditioning
Fireplace
Yes
Appliances
Washer, Refrigerator, Central Vacuum, Dryer

Building

Basement
Unfinished
Exterior
Brick
Foundation
Brick
Parking
Attached Garage, Garage · 2 spaces

Services

Water
Municipal water
Sewer
Sanitary sewer

Location

Cross streets
The Gore Rd & Queen

Ask about this home

$3,300/mo
64 Purple Sage Drive
Request a viewing

Similar homes in Brampton



