 For sale 50
$1,699,000
4+1 bed4 bath3,500–5,000 sq ft
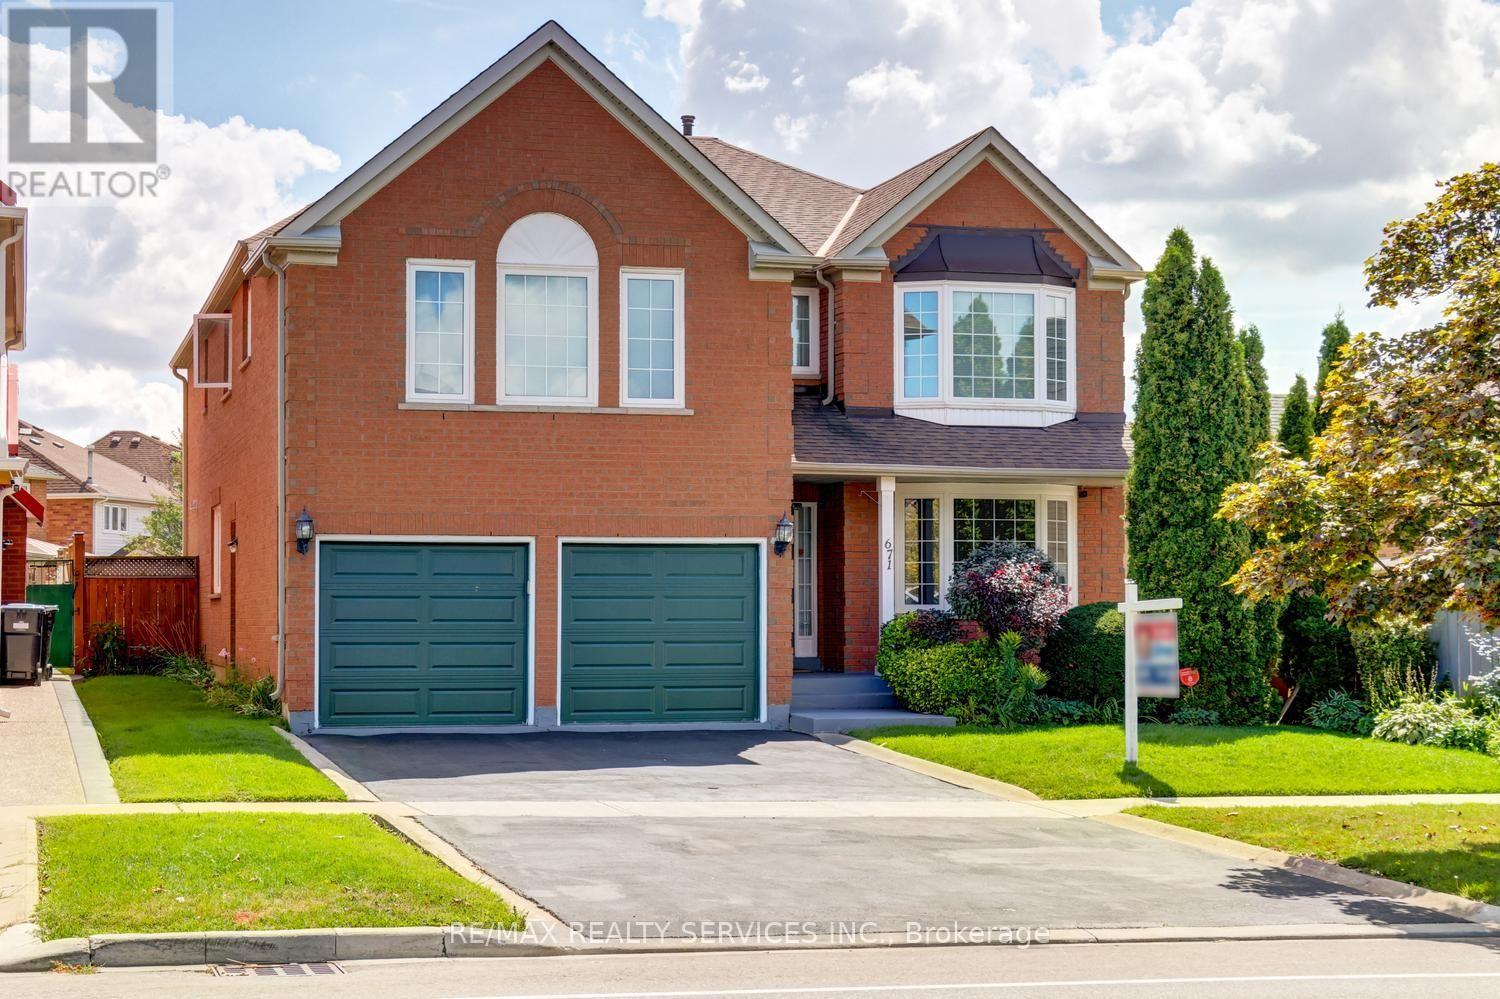
671 Peter Robertson Boulevard
Sandringham-Wellington, Brampton
1 month agoMLS® W13720970
RE/MAX REALTY SERVICES INC.
7 Andes Court
Sandringham-Wellington, Brampton, Ontario L6R1E3
For sale· Added
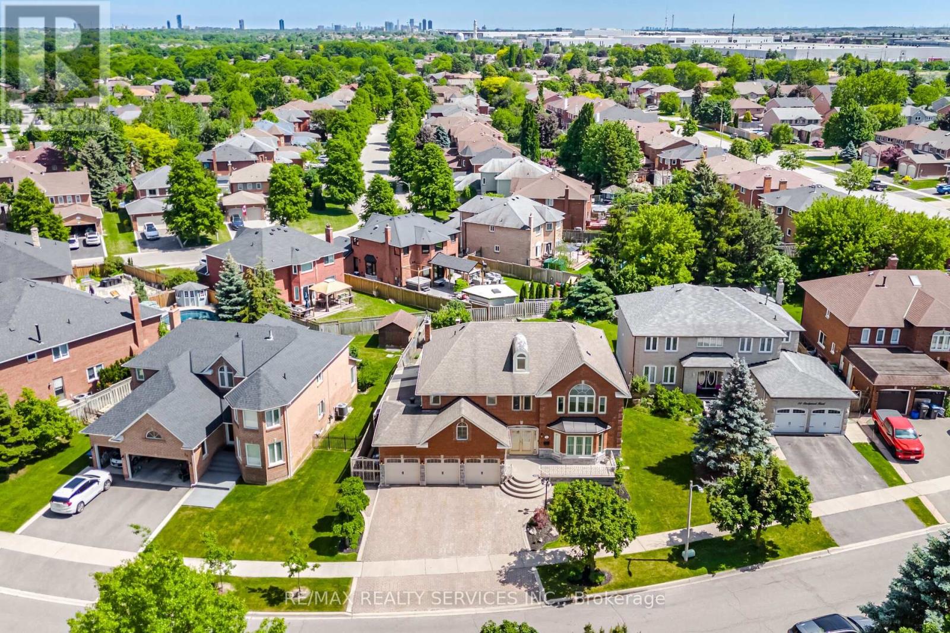
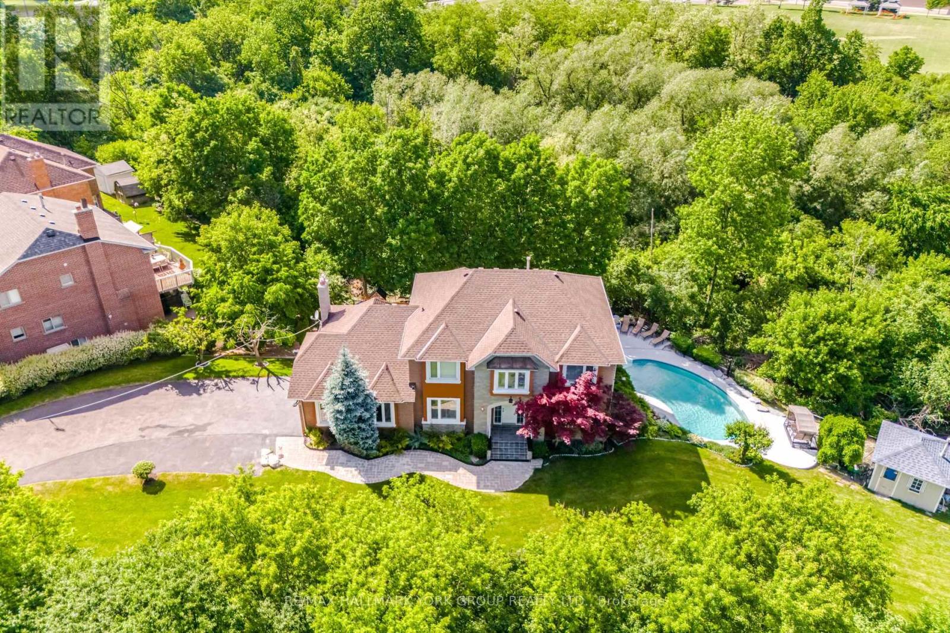
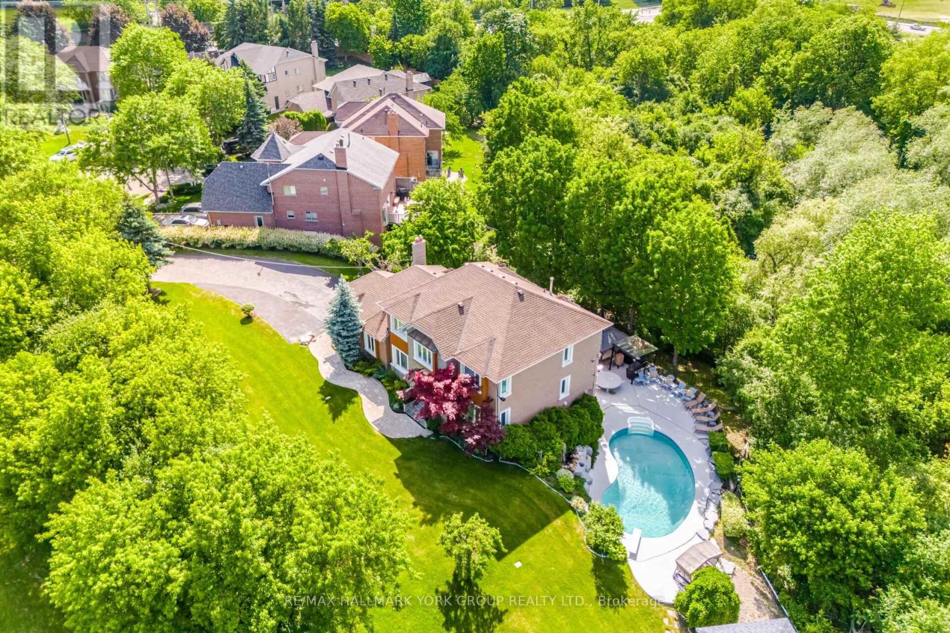
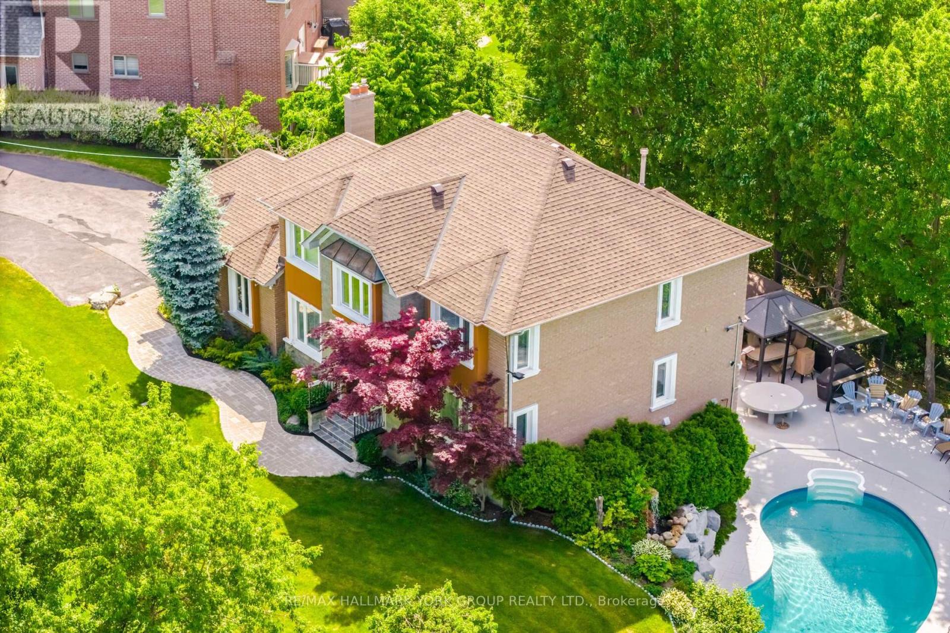
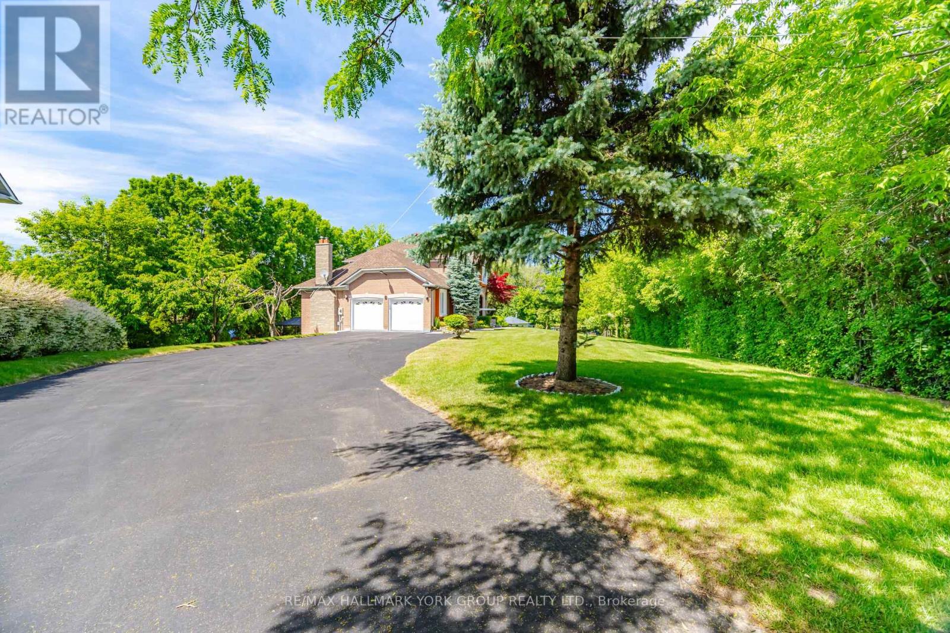
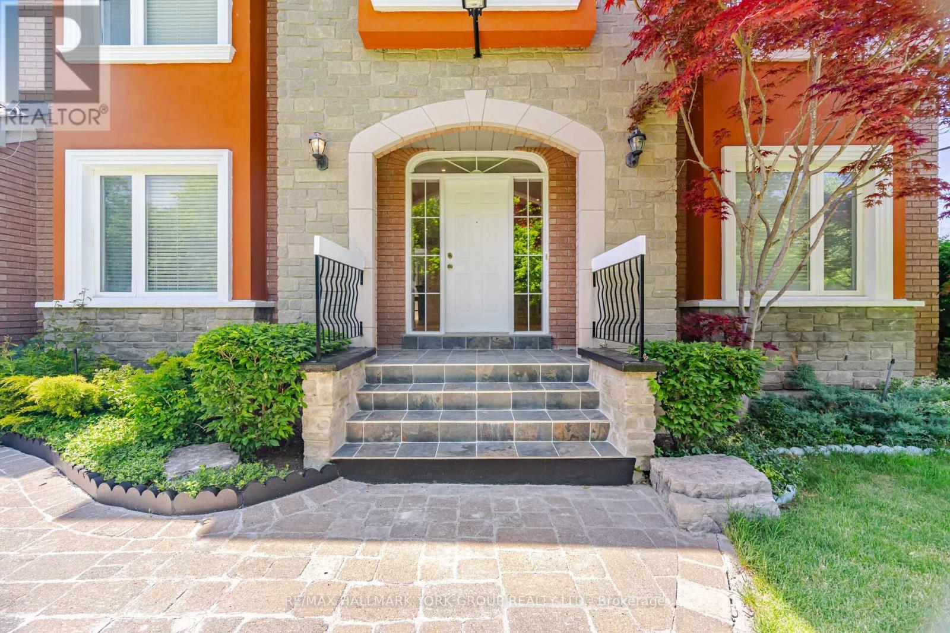
Rarely offered Coveted Private Court! Escape to a private gated luxury oasis on a sprawling 3/4-acre lot, featuring a Spacious layout 4 generously sized bedrooms 3 bathrooms with a separate 2-bedroom, 2-bathroom basement apartment with separate entrance. The spectacular outdoor resort-style space boasts a sparkling salt water pool, with waterfall and outdoor shower, a soothing sauna, a tranquil koi pond, two versatile storage sheds, even an outdoor bar with TV for sports viewing. A man shed perfect for hobbies, sports viewing, or a quiet retreat This unique and highly sought-after property seamlessly blends daily family living with ultimate entertainment. offering supreme privacy and park-like landscaping, surrounded by nature, protected lands and trails plus 2 versatile outdoor sheds for all your equipment.Income/In-Law Suite: Fully contained 2-bedroom, 2-bathroom basement apartment, providing excellent living versatility or rental potential. Listing agent to attend all appointments
Map data © OpenStreetMap contributors
No open houses are scheduled for this home.
Can't make it? Request a private viewing.
| Office | Main level | 3.65 x 3.04 m |
| Kitchen | Ground level | 4.95 x 3.37 m |
| Recreational, Games room | Ground level | 4.44 x 5.25 m |
| Bedroom | Ground level | 5.46 x 3.25 m |
| Bedroom 2 | Ground level | 3.47 x 4.65 m |
| Family room | Ground level | 5.18 x 3.76 m |
| Laundry room | Ground level | 5.18 x 2 m |
| Bathroom | Ground level | 5.18 x 3.76 m |
| Family room | Main level | 6.2 x 3.38 m |
| Eating area | Main level | 3.63 x 3.58 m |
| Kitchen | Main level | 3.63 x 3.58 m |
| Living room | Main level | 4.6 x 3.63 m |
| Dining room | Main level | 4.39 x 3.64 m |
| Primary Bedroom | Second level | 3.69 x 6.45 m |
| Bedroom 2 | Second level | 3.54 x 3.22 m |
| Bedroom 3 | Second level | 3.43 x 4.55 m |
| Bedroom 4 | Second level | 3.42 x 4.44 m |