 For sale 47
$840,619
2 bed2 bath1,200–1,399 sq ft
8 Abelia Street
Sandringham-Wellington, Brampton
3 months agoMLS® W13518240
SPECTRUM REALTY SERVICES INC.
77 Muzzo Drive
Sandringham-Wellington, Brampton, Ontario L6R3Y4
For sale· Added
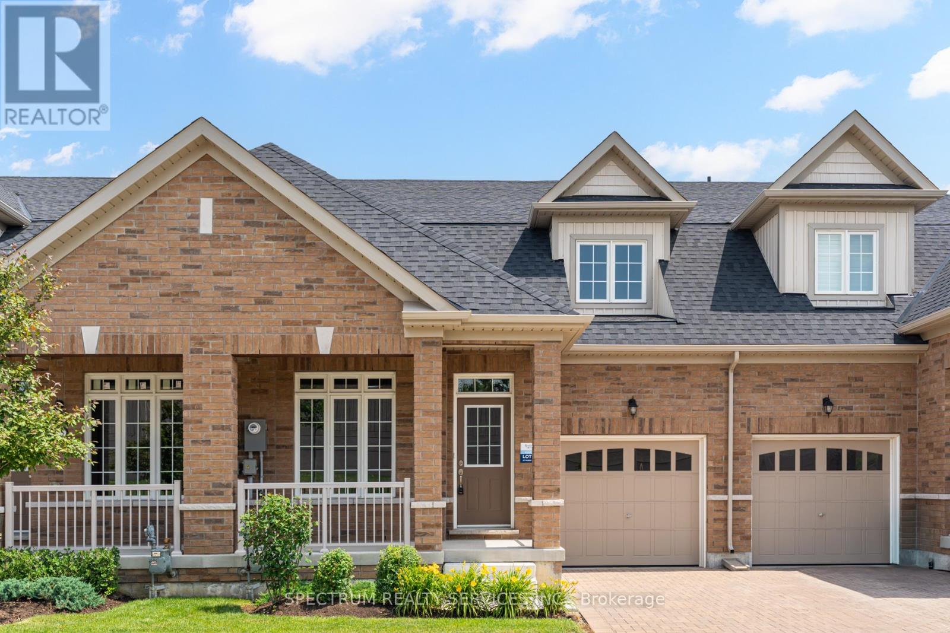
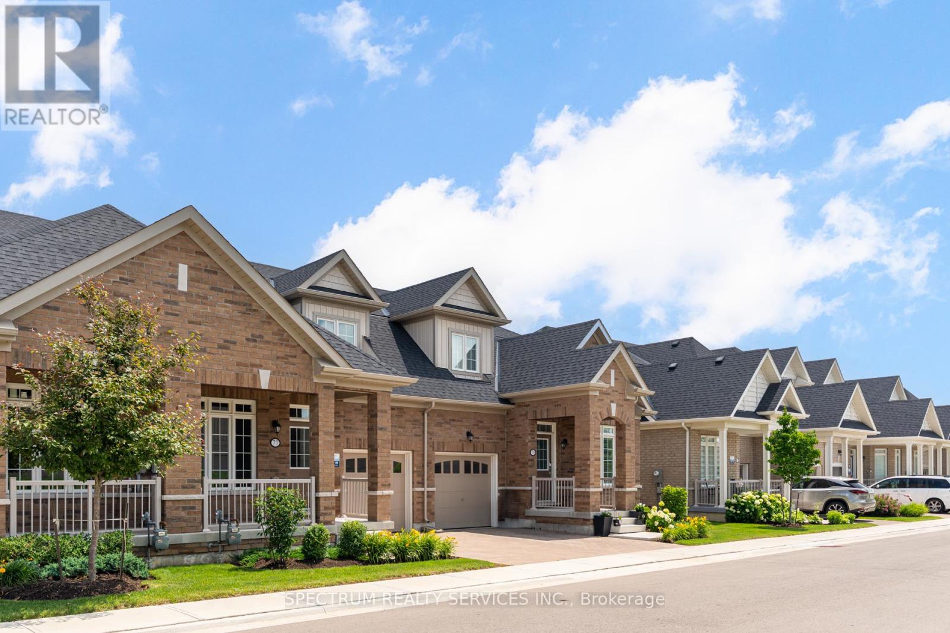
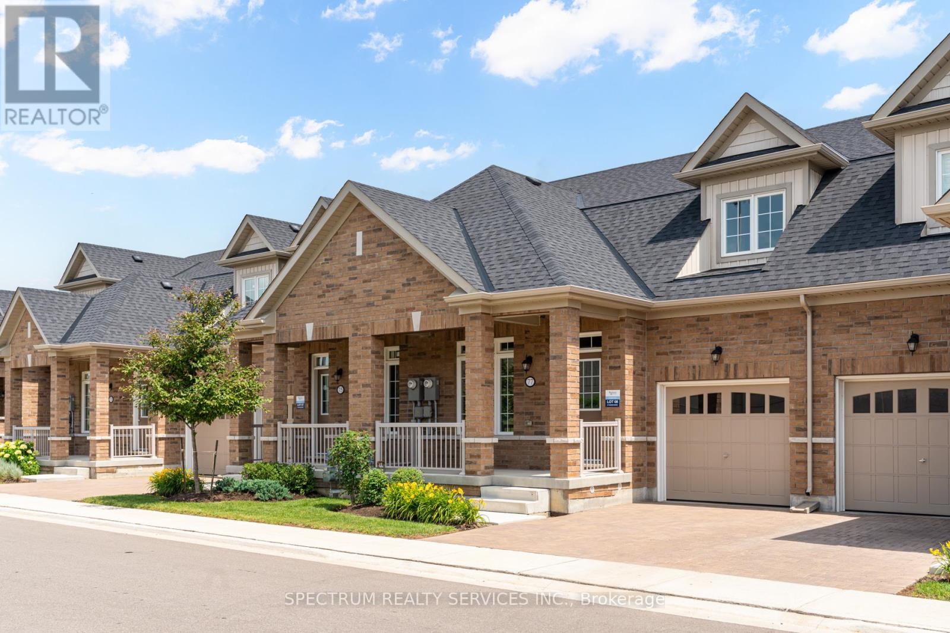
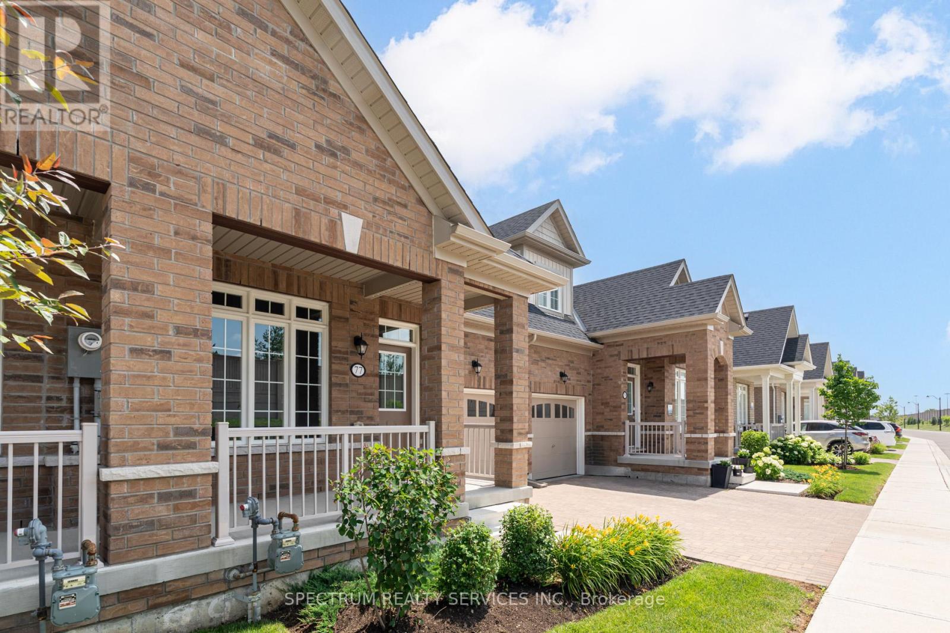
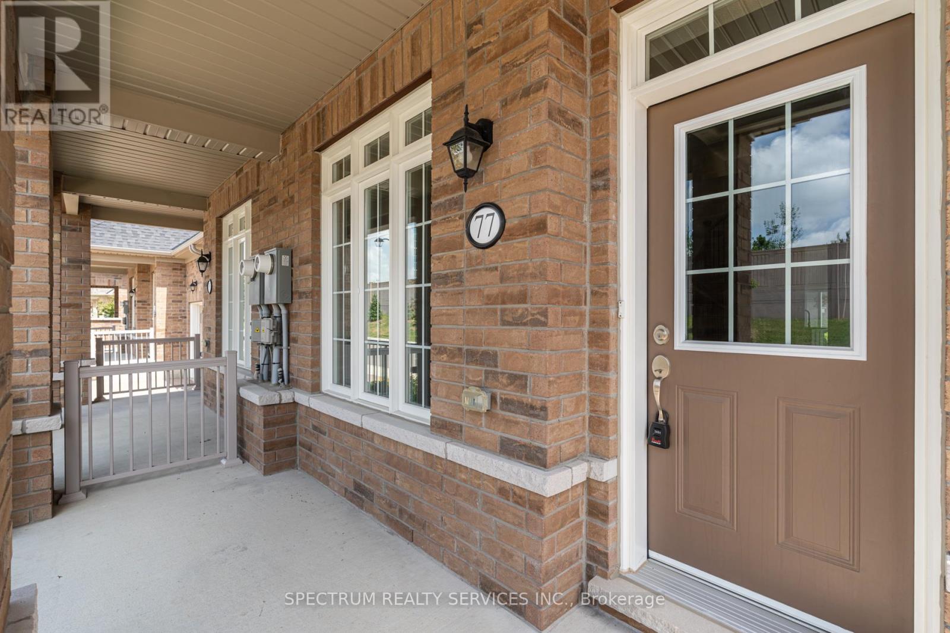
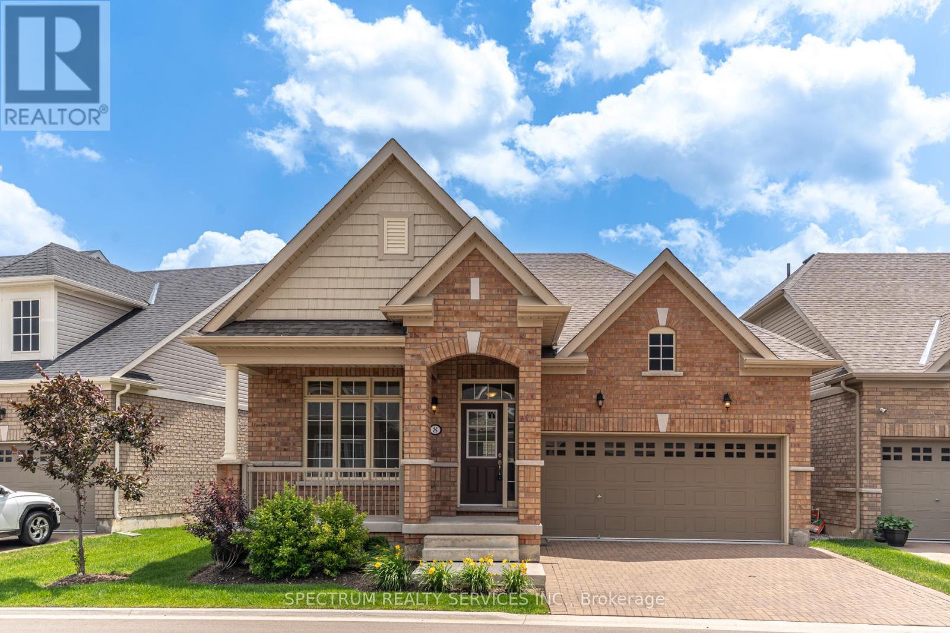
WELCOME HOME TO ROSEDALE VILLAGE ADULT LIFESTYLE COMMUNITY! This beautiful 2 bedroom plus loft, THE MARIA townhome is nestled in an exclusive gated community with top tier amenities. Offering 1409 Sq Ft of stylish living space, this home is designed for both comfort and sophistication. Inside you will find an open-concept layout with soaring ceilings, allowing for abundant natural light. The primary suite boasts a spa-like ensuite and generous closet space, while the second bedroom is ideal for guests or a home office. The versatile loft can be used as a media room or study. The unfinished basement awaits your personal touch! Residents enjoy resort style amenities,, including a clubhouse, a private 9 hole golf course, a fitness center, pool, tennis court and scenic walking trails. With secure gated access and maintenance free living, this townhome offers an unparalleled lifestyle in a sought after community!
Map data © OpenStreetMap contributors
No open houses are scheduled for this property.
Can't make it? Request a private viewing.
| Living room | Main level | 4.2 x 5.6 m |
| Dining room | Main level | 4.2 x 5.6 m |
| Kitchen | Main level | 3.35 x 3.23 m |
| Eating area | Main level | 3.35 x 2.74 m |
| Primary Bedroom | Main level | 3.84 x 4.14 m |
| Bedroom 2 | Upper Level | 2.77 x 4.02 m |
| Sitting room | Upper Level | 1.77 x 1.4 m |
| Loft | Upper Level | 3.35 x 2.77 m |