 For sale 50
$699,000
2 bed2 bath1,000–1,199 sq ft
12 Muzzo Drive
Sandringham-Wellington, Brampton
1 month agoMLS® W13739286
RE/MAX WEST REALTY INC.
77 Royal Palm Drive
Heart Lake East, Brampton, Ontario L6Z1P2
For sale· Added
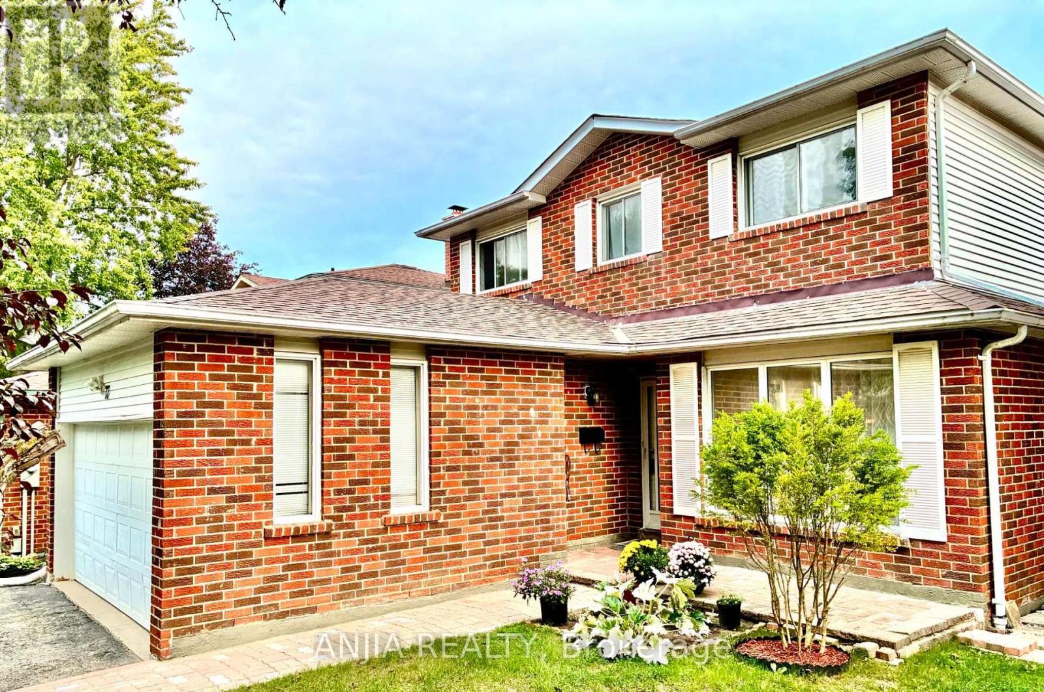
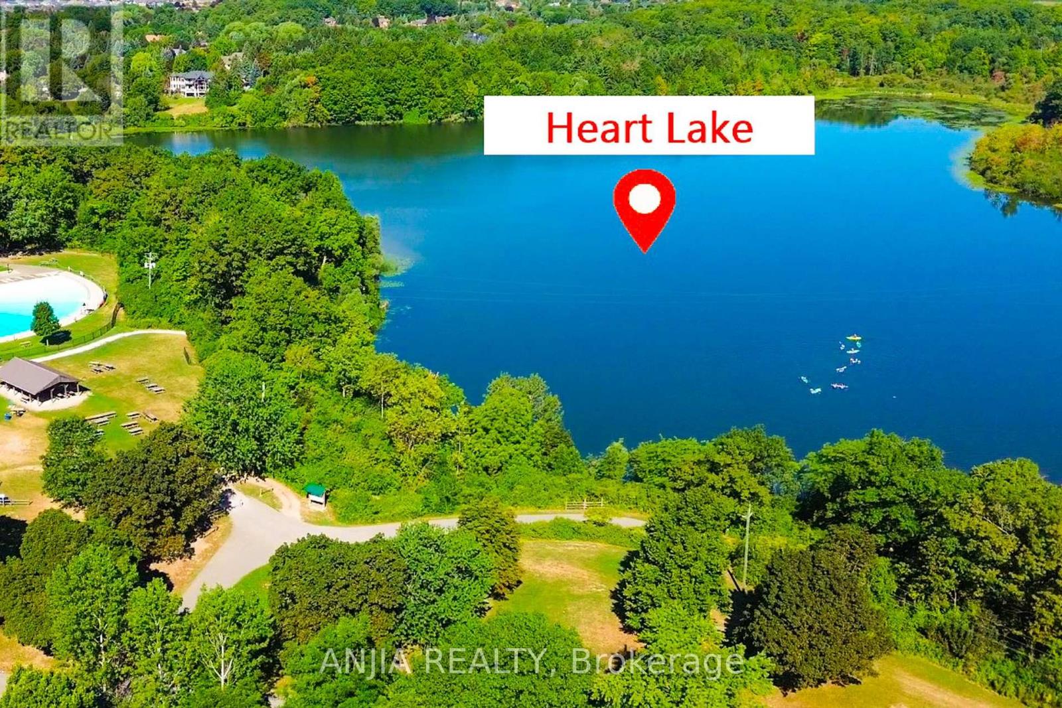
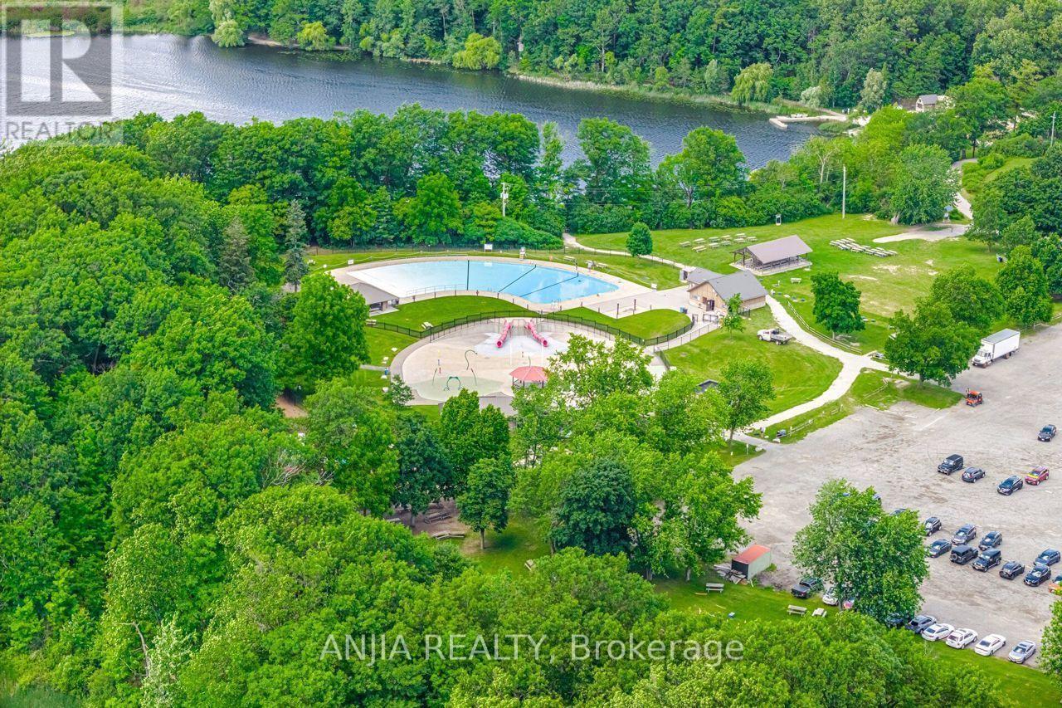
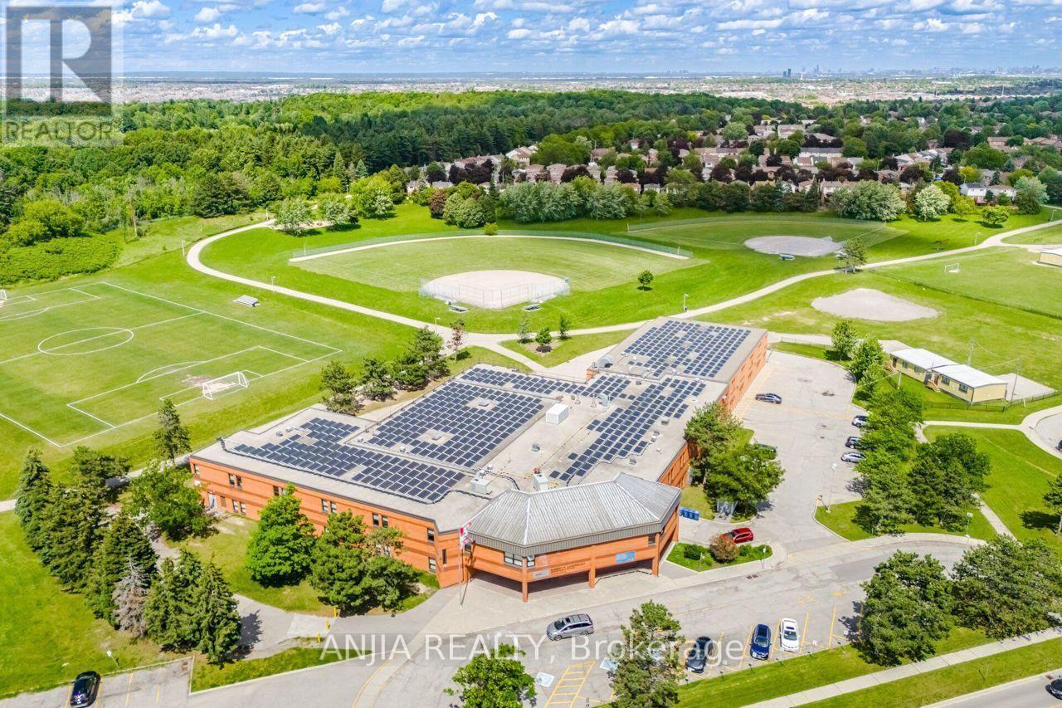
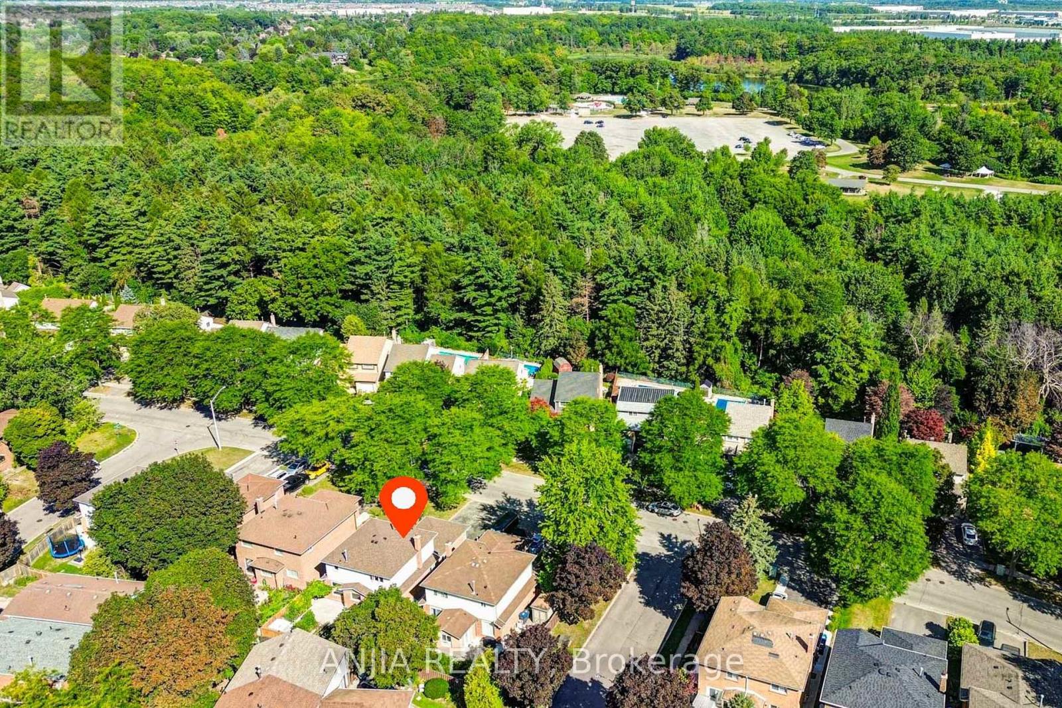
A Rare Opportunity Facing Heart Lake Conservation Park! Beautifully maintained detached home with a double-car garage in popular Heart Lake East. Offering 1,852 sq. ft. of above-grade living space and a sunny south-facing backyard. The spacious family room features a cozy wood-burning fireplace, while the updated kitchen offers marble countertops and stainless steel appliances. Hardwood flooring extends throughout the main and second levels, with two updated bathrooms upstairs. The finished basement includes an additional bedroom, ideal for guests or a home office. Major updates include a new shingle roof, high-efficiency furnace, backyard interlocking, fence. Windows have been replaced. Conveniently located near Hwy 410, Turnberry Golf Club, Trinity Common Mall, transit and everyday amenities. Steps to Terry Fox Public School and within the Harold M. Brathwaite Secondary School area.
Map data © OpenStreetMap contributors
No open houses are scheduled for this home.
Can't make it? Request a private viewing.
| Foyer | Main level | 2.6 x 2.4 m |
| Bedroom | Basement | 3.66 x 3.05 m |
| Utility room | Basement | 3.05 x 2.4 m |
| Laundry room | Main level | 2.7 x 2 m |
| Bathroom | Second level | 0 x 0 m |
| Bathroom | Main level | 0 x 0 m |
| Bathroom | Second level | 0 x 0 m |
| Living room | Main level | 5.41 x 3.2 m |
| Dining room | Main level | 3.2 x 3 m |
| Kitchen | Main level | 4.02 x 2.85 m |
| Eating area | Main level | 4.02 x 2.85 m |
| Family room | Main level | 5.27 x 3.2 m |
| Primary Bedroom | Second level | 5.5 x 3.36 m |
| Bedroom 2 | Second level | 4.5 x 2.65 m |
| Bedroom 3 | Second level | 4.8 x 2.7 m |
| Recreational, Games room | Basement | 5.58 x 5.3 m |