 For sale 50
$499,000
3+1 bed2 bath1,200–1,399 sq ft
57 Hansen Road North #34
Madoc, Brampton
4 months agoMLS® W13243704
GLOBAL BRICKS EXECUTIVE HOMES REALTY
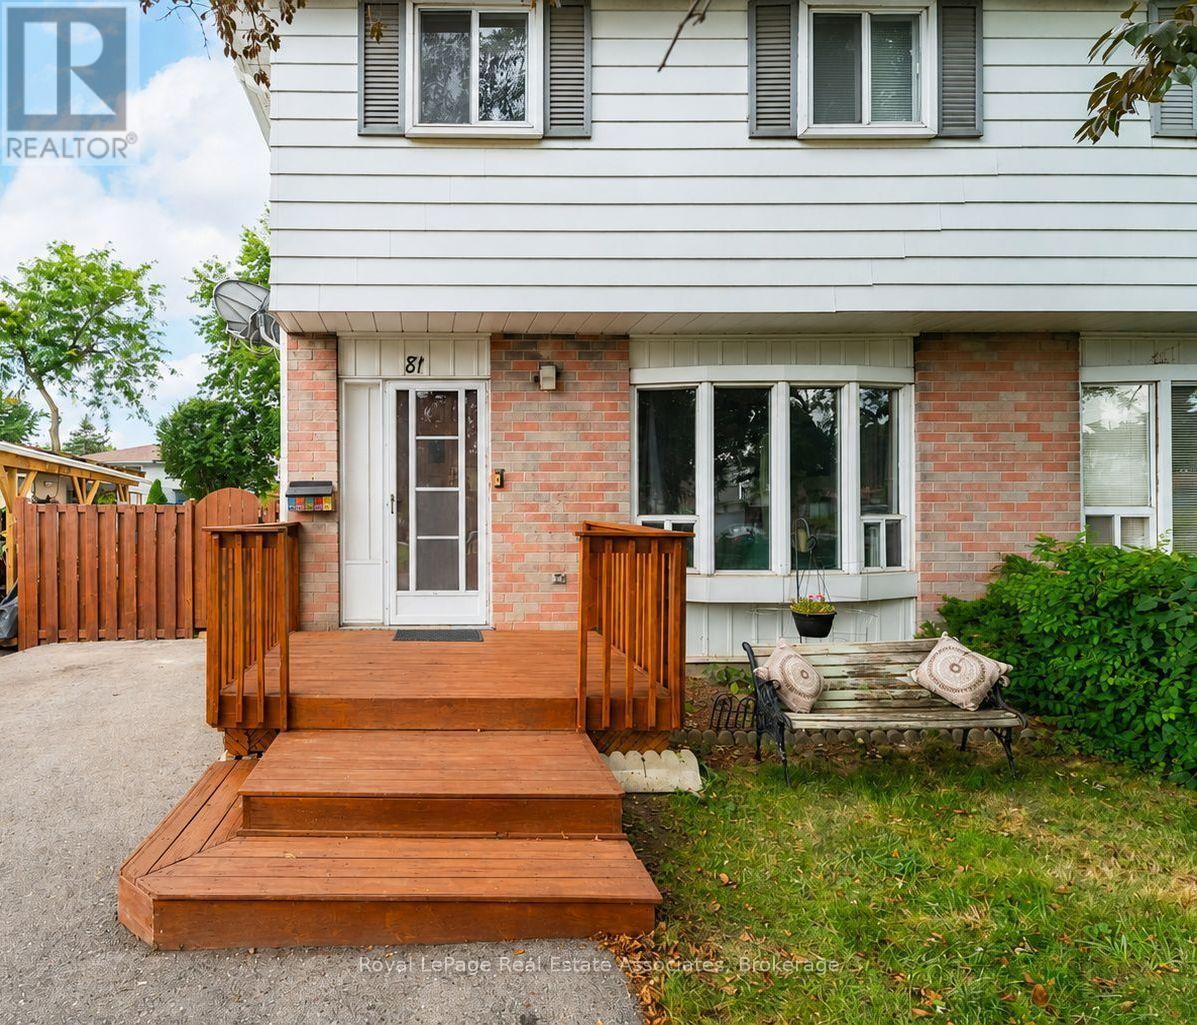
81 Glenmore Crescent
Northgate, Brampton, Ontario L6S1H9
For sale· Added
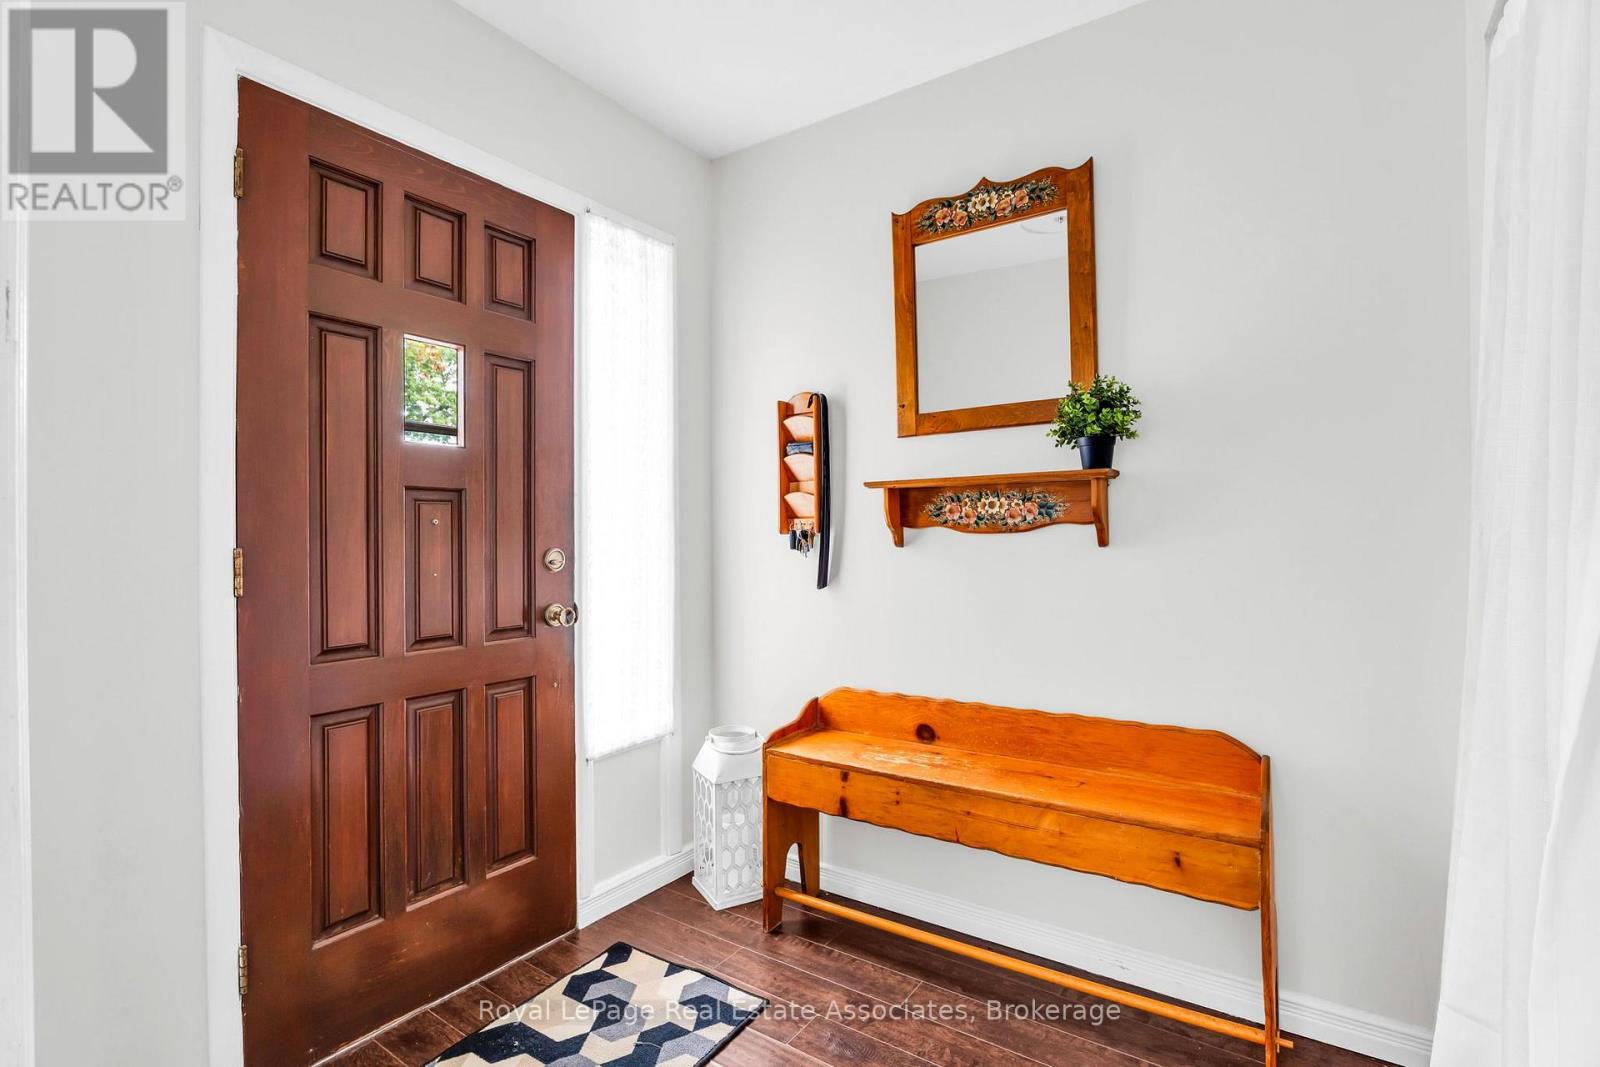
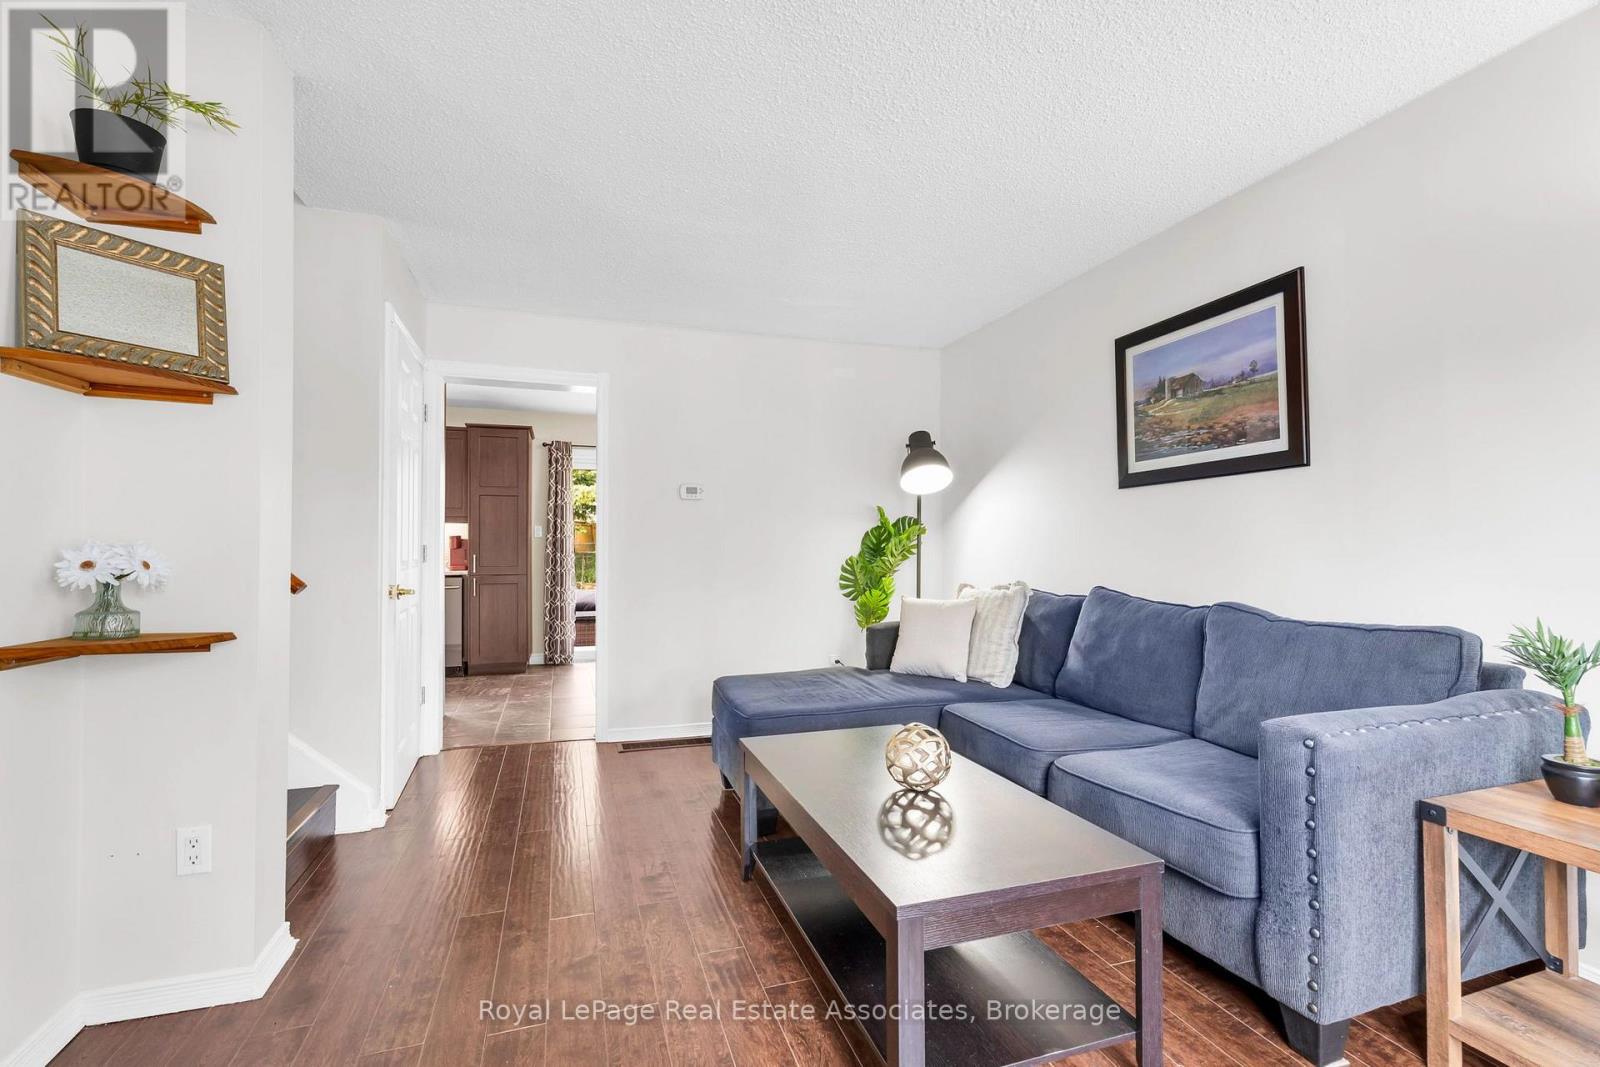
Welcome to this beautifully updated 4-bedroom home in Bramalea's sought-after Northgate community. The bright, open-concept layout offers plenty of space for family life, with an updated kitchen, no carpet throughout and a finished basement for added living space.Outside, enjoy a deep backyard with a wrap-around deck and handy shed-ideal for summer barbecues, entertaining or relaxing. There's also parking for up to 3 cars. Conveniently located near Bramalea City Centre, Chinguacousy Park, schools, recreation, transit and Highway 410, this move-in-ready home is ready for its next family.
Map data © OpenStreetMap contributors
No open houses are scheduled for this home.
Can't make it? Request a private viewing.
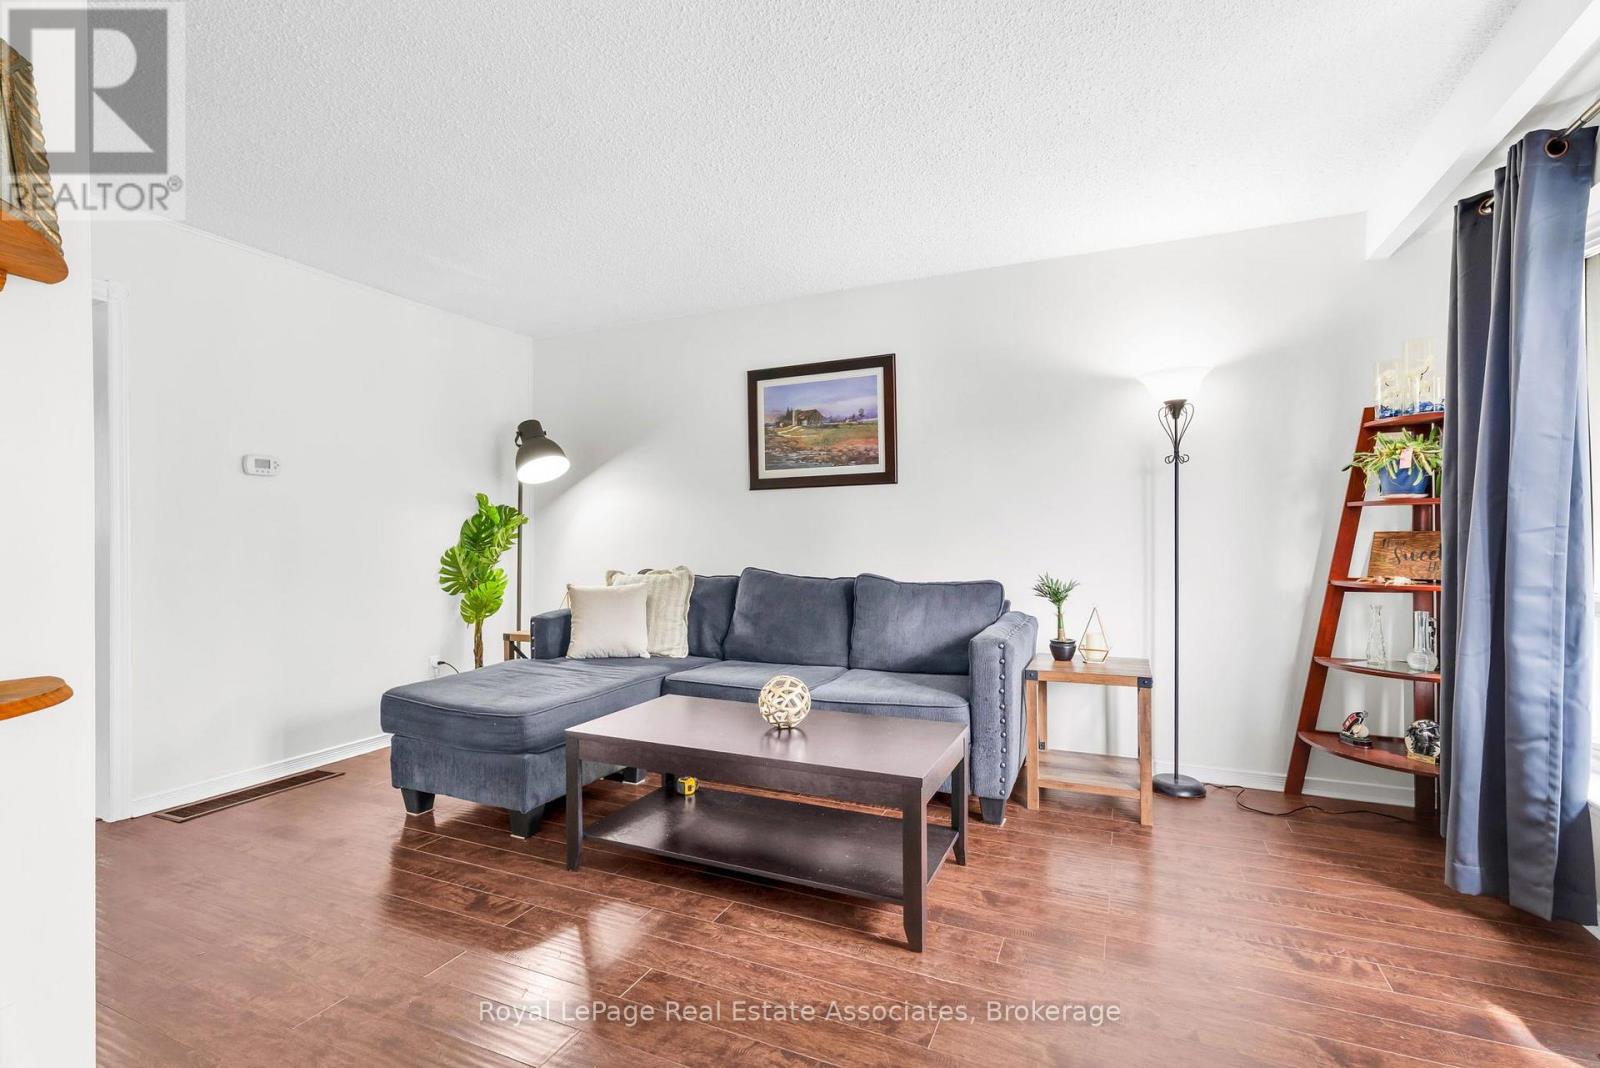
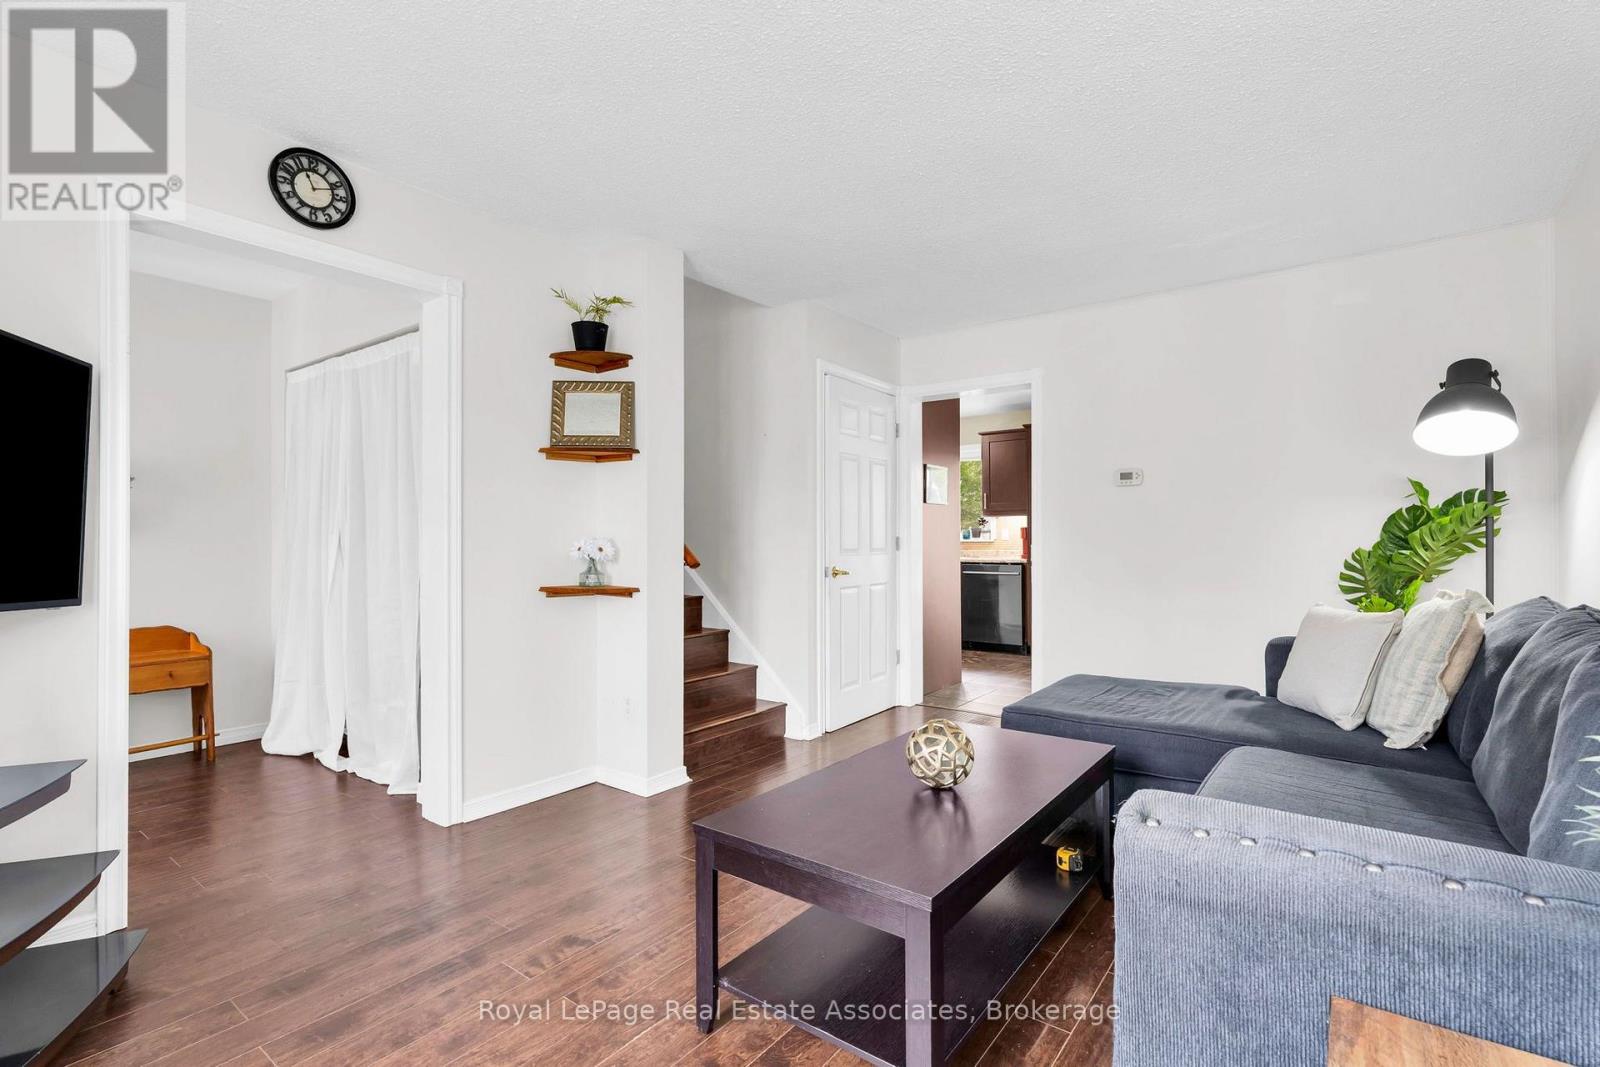
| Living room | Main level | 4.744 x 3.429 m |
| Bathroom | Basement | 0 x 0 m |
| Kitchen | Main level | 2.84 x 2.946 m |
| Dining room | Main level | 2.641 x 3.02 m |
| Primary Bedroom | Second level | 3.28 x 3.022 m |
| Bedroom 2 | Second level | 3.28 x 2.69 m |
| Bedroom 3 | Second level | 2.16 x 3.66 m |
| Bedroom 4 | Second level | 2.36 x 2.84 m |
| Bathroom | Second level | 2.29 x 1.52 m |
| Recreational, Games room | Basement | 4.06 x 2.996 m |
| Family room | Basement | 4.699 x 2.641 m |