 For sale 50
$499,000
3+1 bed2 bath1,200–1,399 sq ft
57 Hansen Road North #34
Madoc, Brampton
4 months agoMLS® W13243704
GLOBAL BRICKS EXECUTIVE HOMES REALTY
85 Enmount Drive
Southgate, Brampton, Ontario L6T4C9
For sale· Added
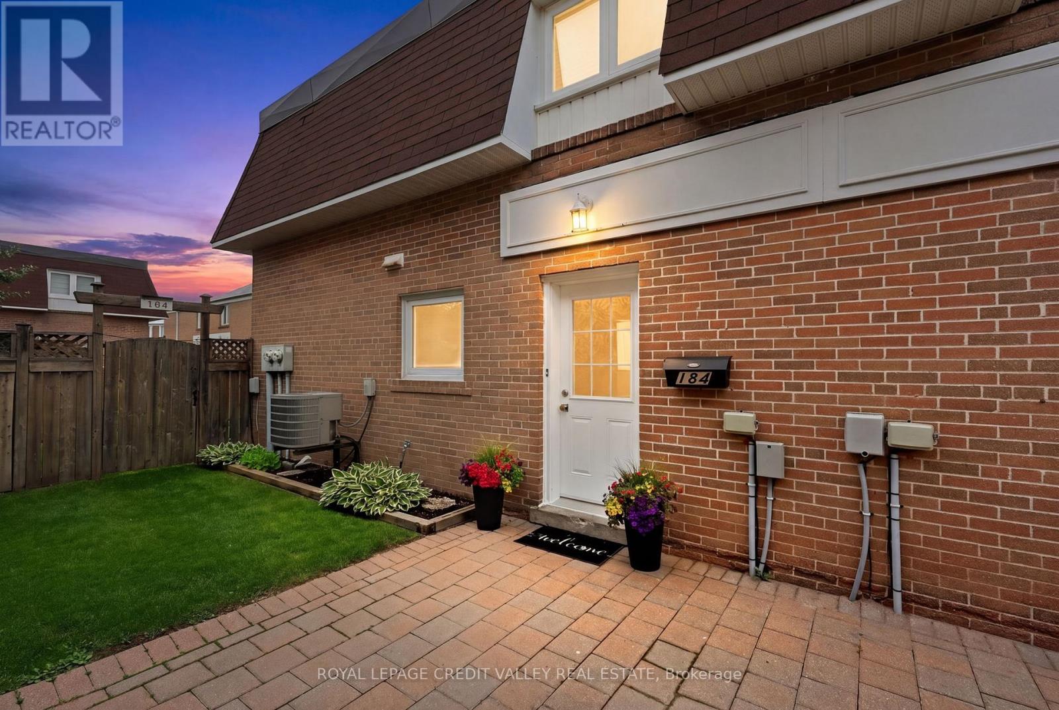
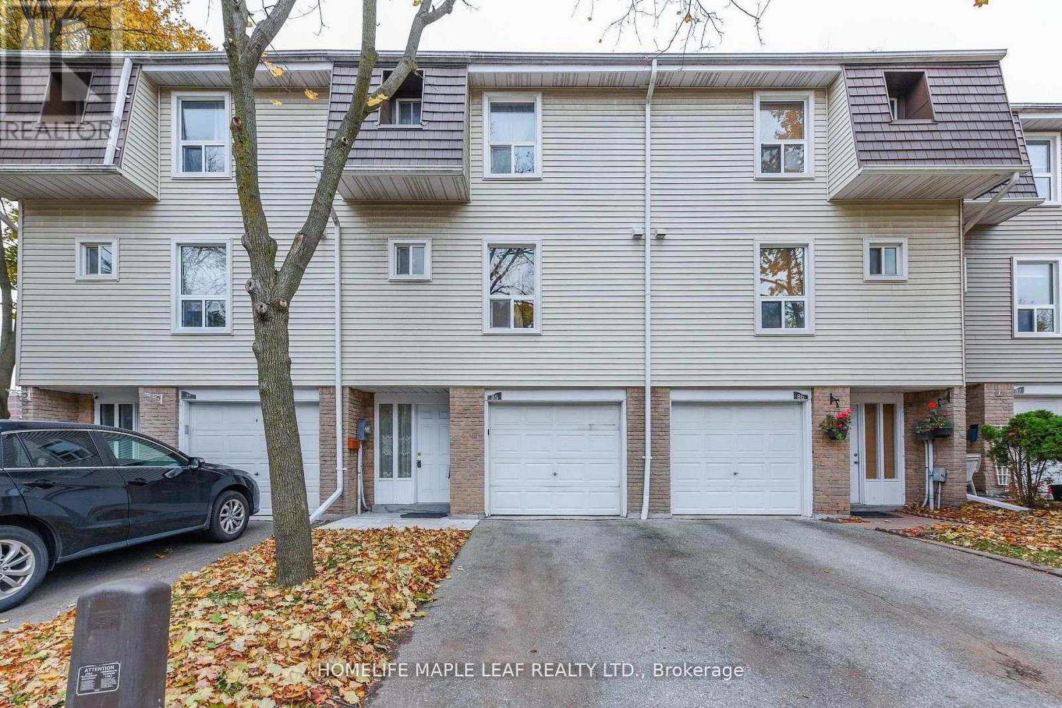
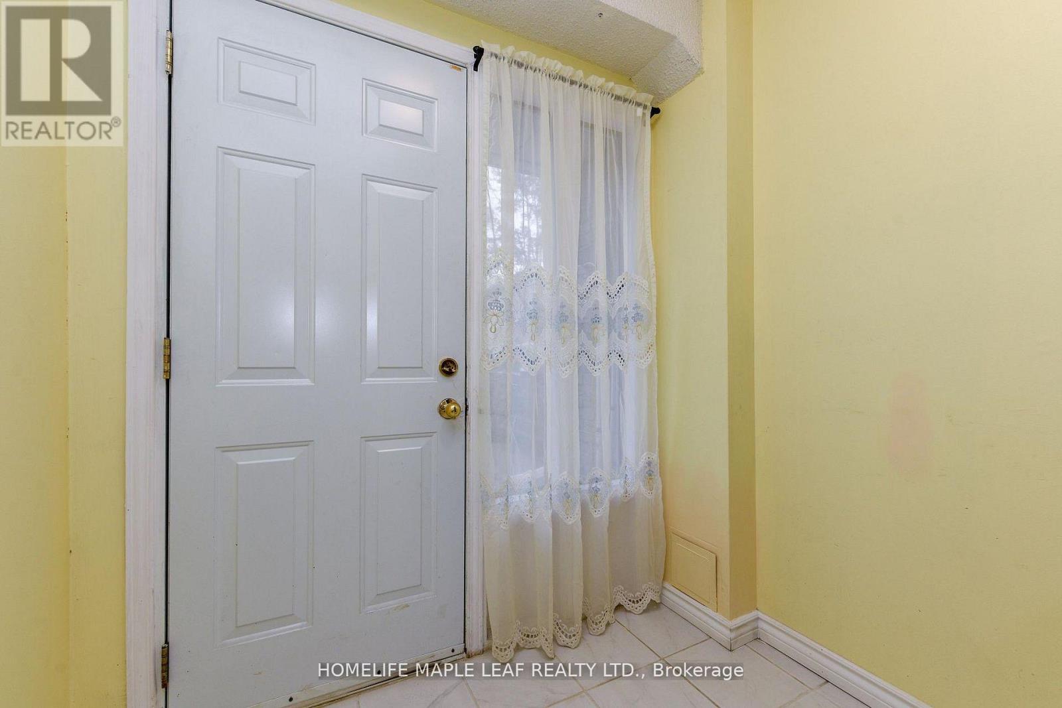
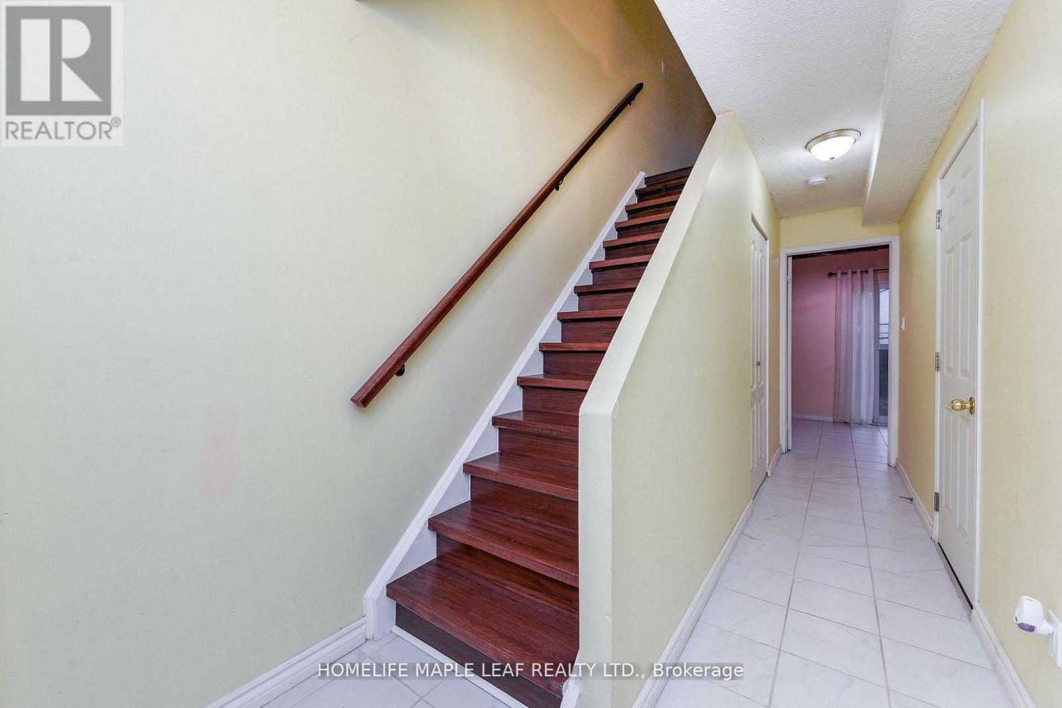
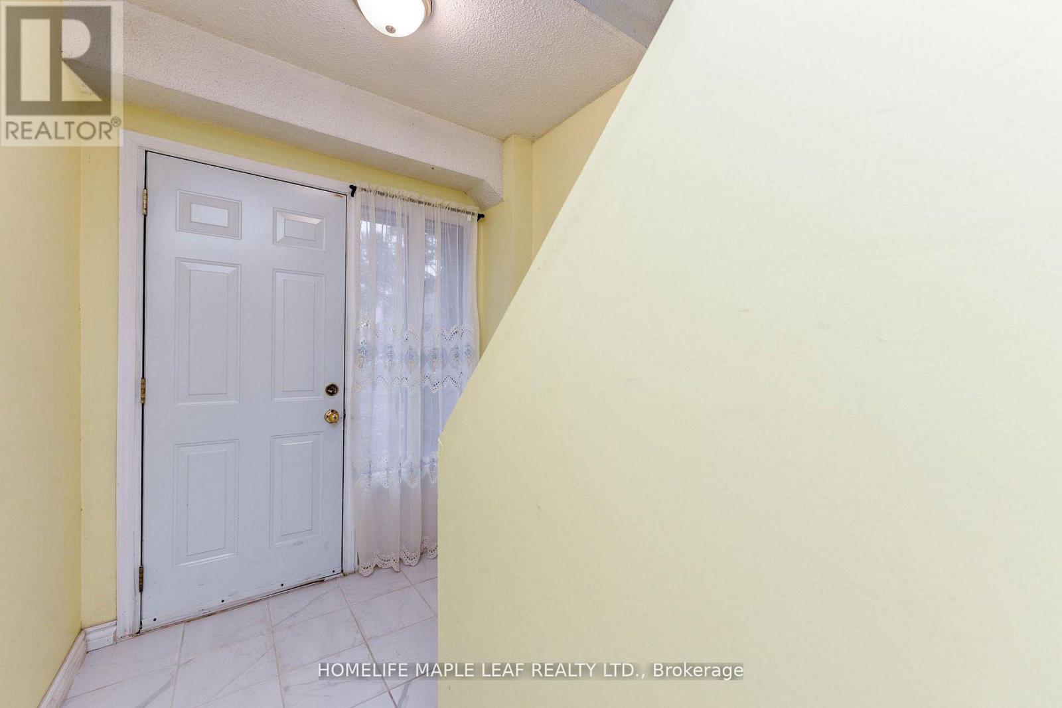
Gorgeous 3 bedroom Townhouse. Open concept Layout. Carpet Free. Hardwood Stairs ,Laminate Floor Throughout. Fridge, Stove ,Hood Range, Washer And Dryer .Entry Form Garage To Home. All Window Coverings, All ELF's. New Furnace And Air Condition With 10 Years Warranty. No Sidewalk.2 Car Parkings .Enjoy The Convenience of Nearby Schools ,Parks ,Place of Worship , Bus Stop, Hospital, And Bramalea City Centre Mall, With Easy Access To Major Highways.
Map data © OpenStreetMap contributors
No open houses are scheduled for this home.
Can't make it? Request a private viewing.
| Laundry room | Main level | 0 x 0 m |
| Living room | Second level | 3.39 x 5.29 m |
| Dining room | Second level | 2.29 x 3.09 m |
| Kitchen | Second level | 3.09 x 3.19 m |
| Partial bathroom | Second level | 0 x 0 m |
| Primary Bedroom | Third level | 3.19 x 4.09 m |
| Bedroom 2 | Third level | 1.18 x 2.74 m |
| Bedroom 3 | Third level | 2.39 x 3.89 m |
| Bathroom | Third level | 0 x 0 m |