
 For rent 50
$3,200/mo
4 bed3 bath2,000–2,500 sq ft
30 Walbrook Road
Credit Valley, Brampton
2 months agoMLS® W13650558
ROYAL LEPAGE SIGNATURE REALTY
9 Continental Road
Fletcher's Meadow, Brampton, Ontario L7A2H4
For rent· Added
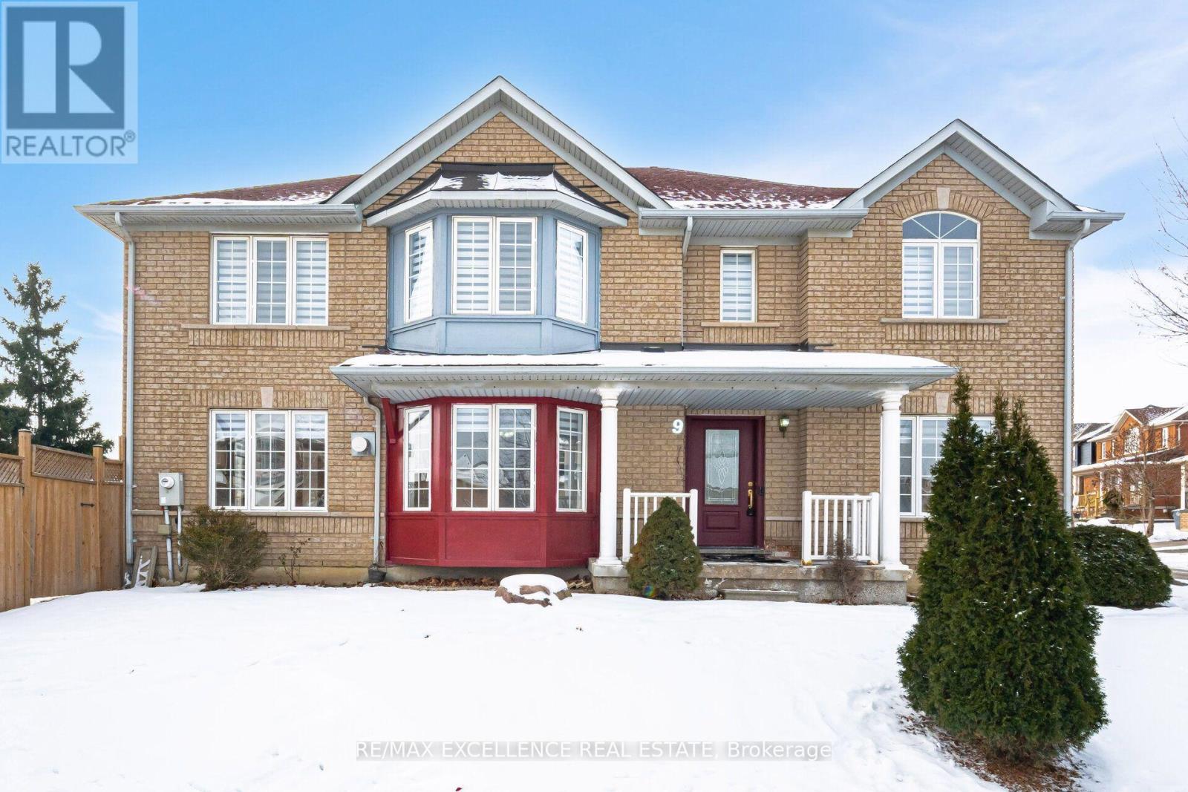
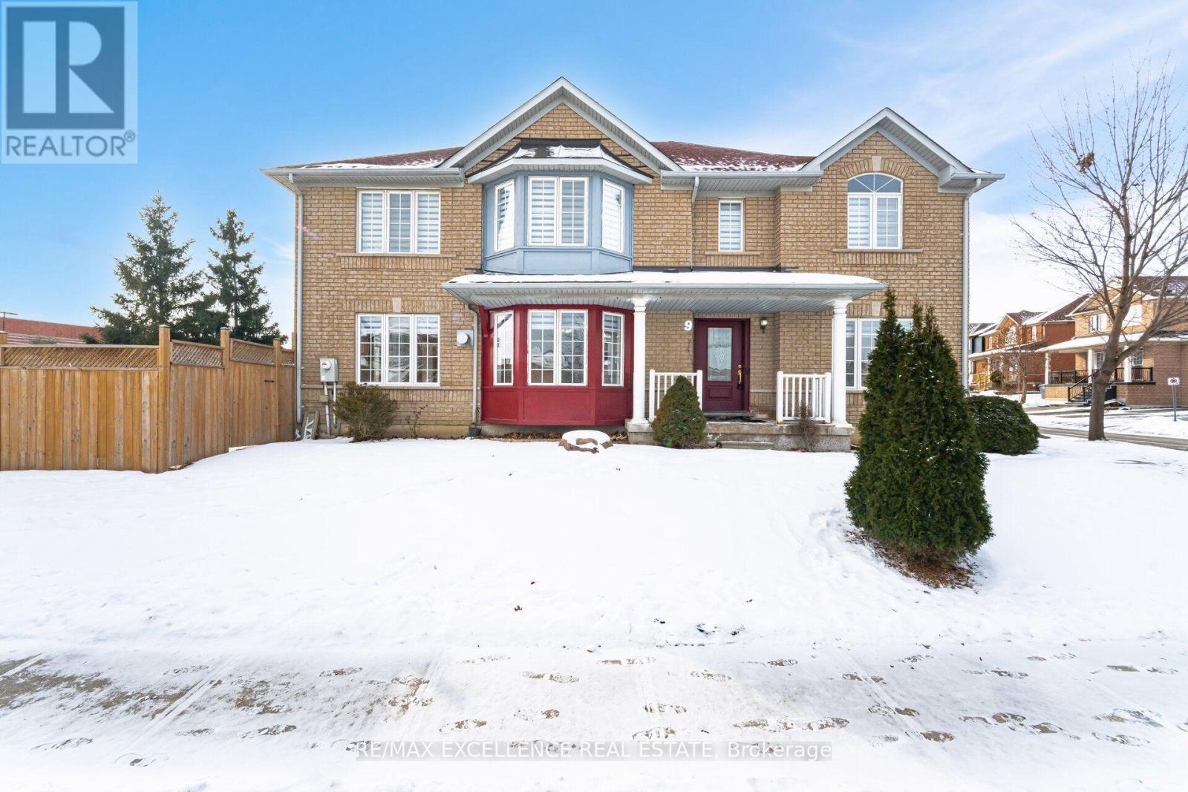
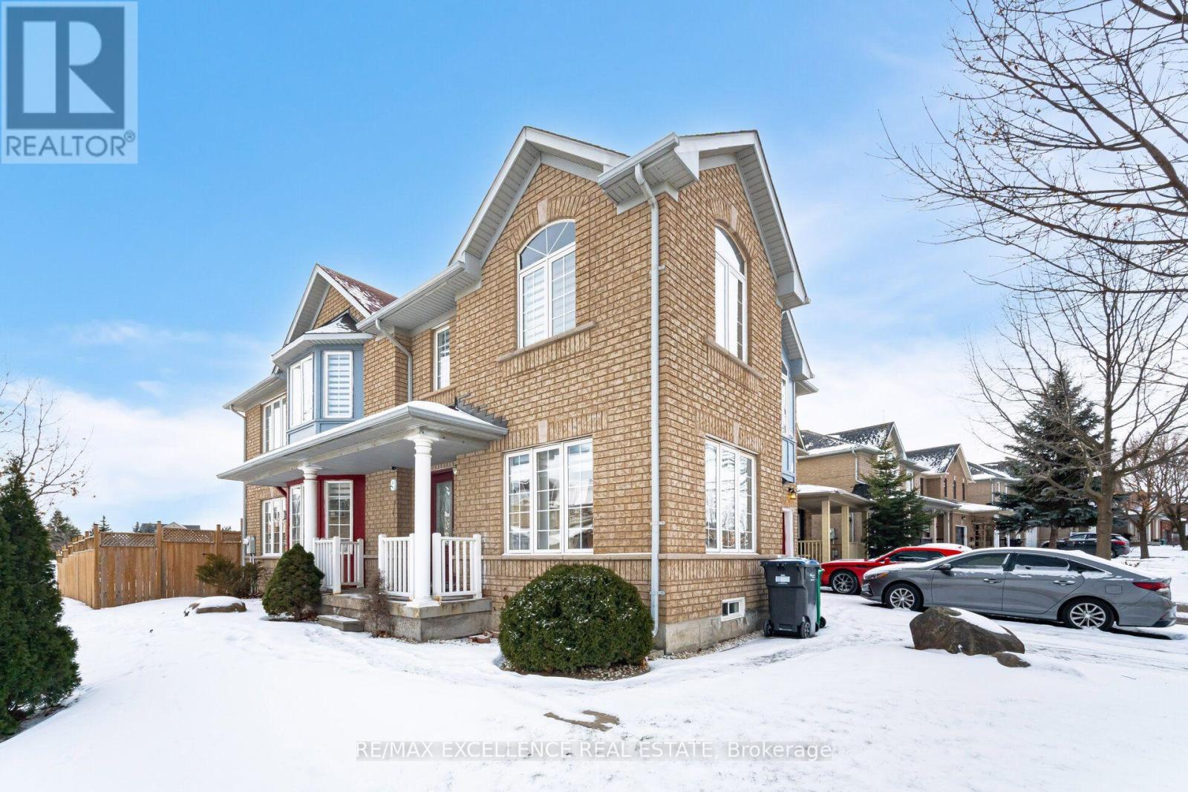
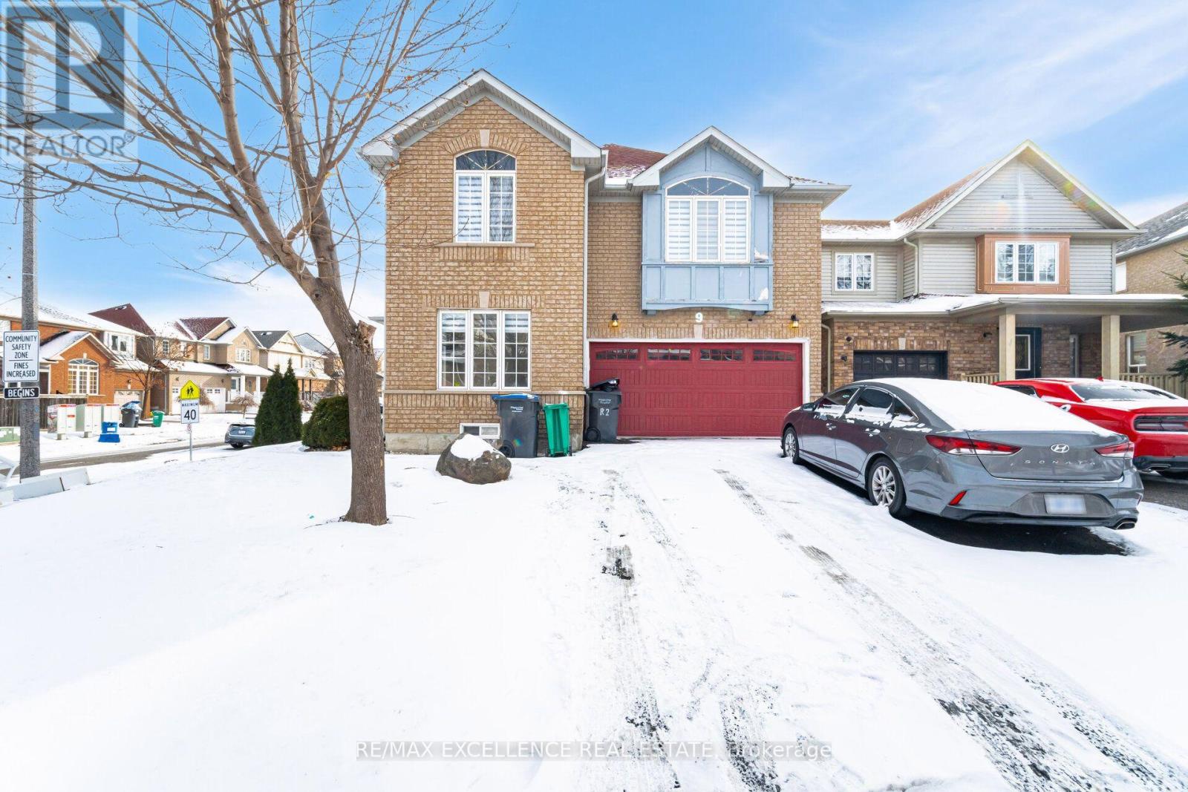
Welcome to a luxurious home in Brampton's most sought-after neighborhood. This 4-bedroom,2.5-bathroom master piece surpasses the expectations of discerning home owners. The property is sitting on a corner lot with a lot of daylight throughout the day. With nice flooring and elegant oak stairs, the house boasts a stylish design with a separate Family Room. The upgraded open-concept kitchen is perfect for culinary enthusiasts, featuring quartz countertops, upgraded cabinets, a stylish backsplash, and top-of-the-line stainless steel appliances. The spacious Living Room is cozy for relaxation. The master bedroom is a serene retreat with a walk-in closet and a luxurious ensuite bathroom. Conveniently located, this home is close to all amenities. A+ TENANTS ONLY.
Map data © OpenStreetMap contributors
No open houses are scheduled for this home.
Can't make it? Request a private viewing.
| Family room | Main level | 4.26 x 3.04 m |
| Dining room | Main level | 4.87 x 3.35 m |
| Kitchen | Main level | 4.41 x 4.72 m |
| Eating area | Main level | 2.89 x 1.52 m |
| Living room | Main level | 3.35 x 3.35 m |
| Primary Bedroom | Second level | 6.4 x 3.96 m |
| Bedroom 2 | Second level | 2.94 x 3.96 m |
| Bedroom 3 | Second level | 3.86 x 5.18 m |
| Bedroom 4 | Second level | 3.91 x 4.77 m |




