 For sale 50
$499,000
3+1 bed2 bath1,200–1,399 sq ft
57 Hansen Road North #34
Madoc, Brampton
4 months agoMLS® W13243704
GLOBAL BRICKS EXECUTIVE HOMES REALTY
9470 The Gore Road #112
Goreway Drive Corridor, Brampton, Ontario L6P4P9
For sale· Added
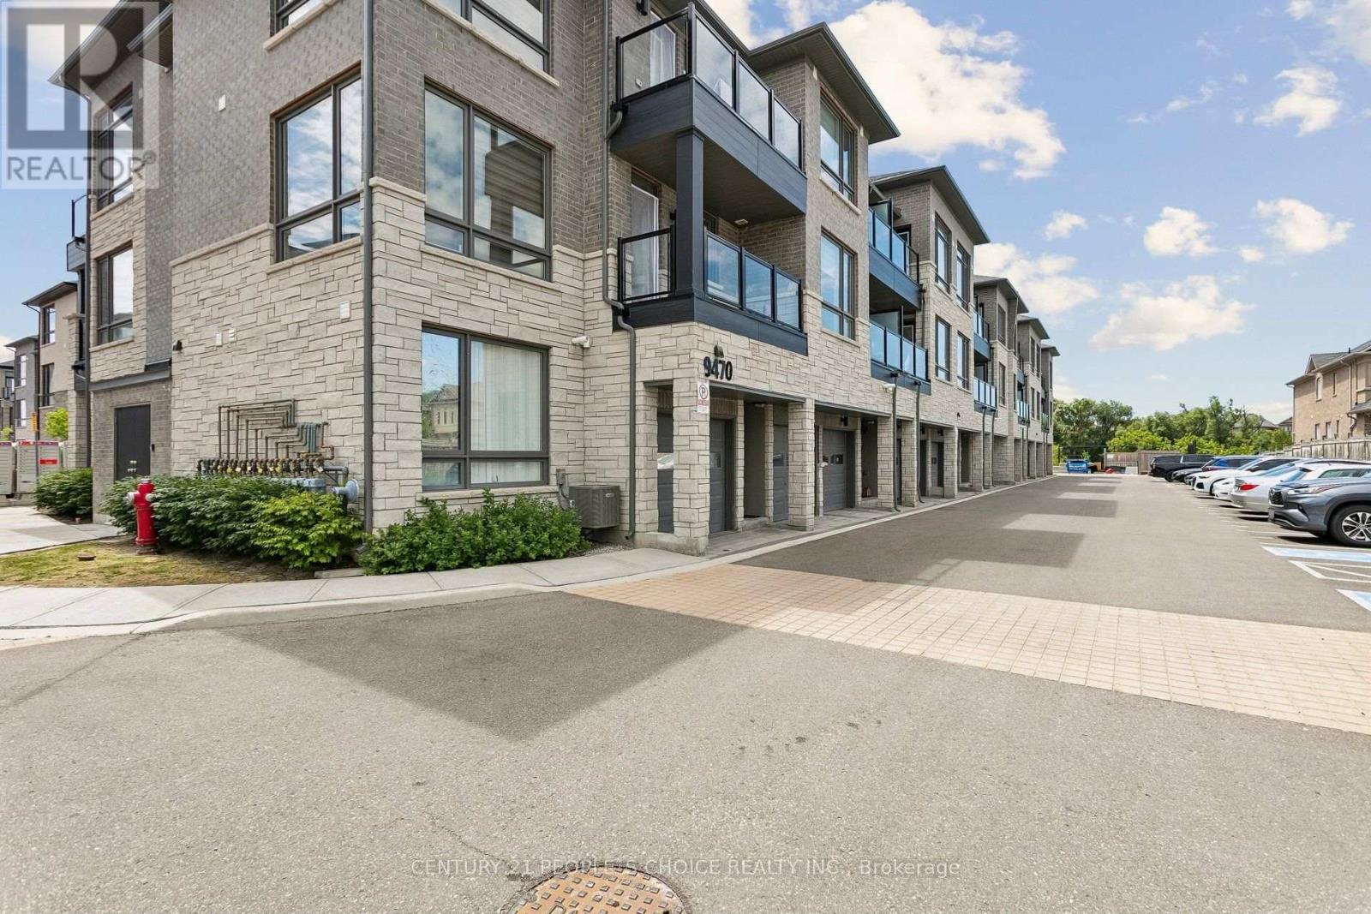
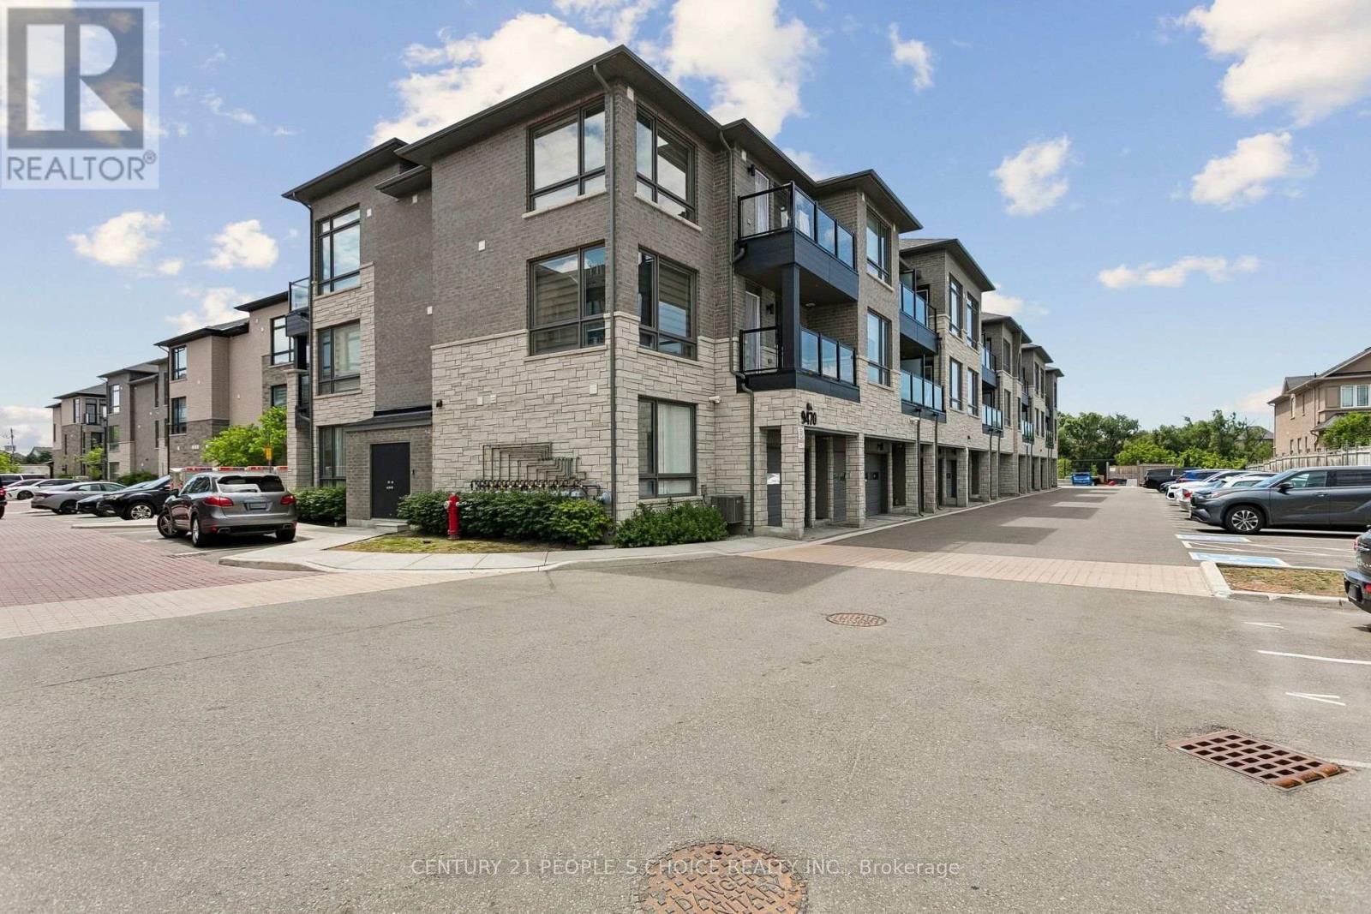
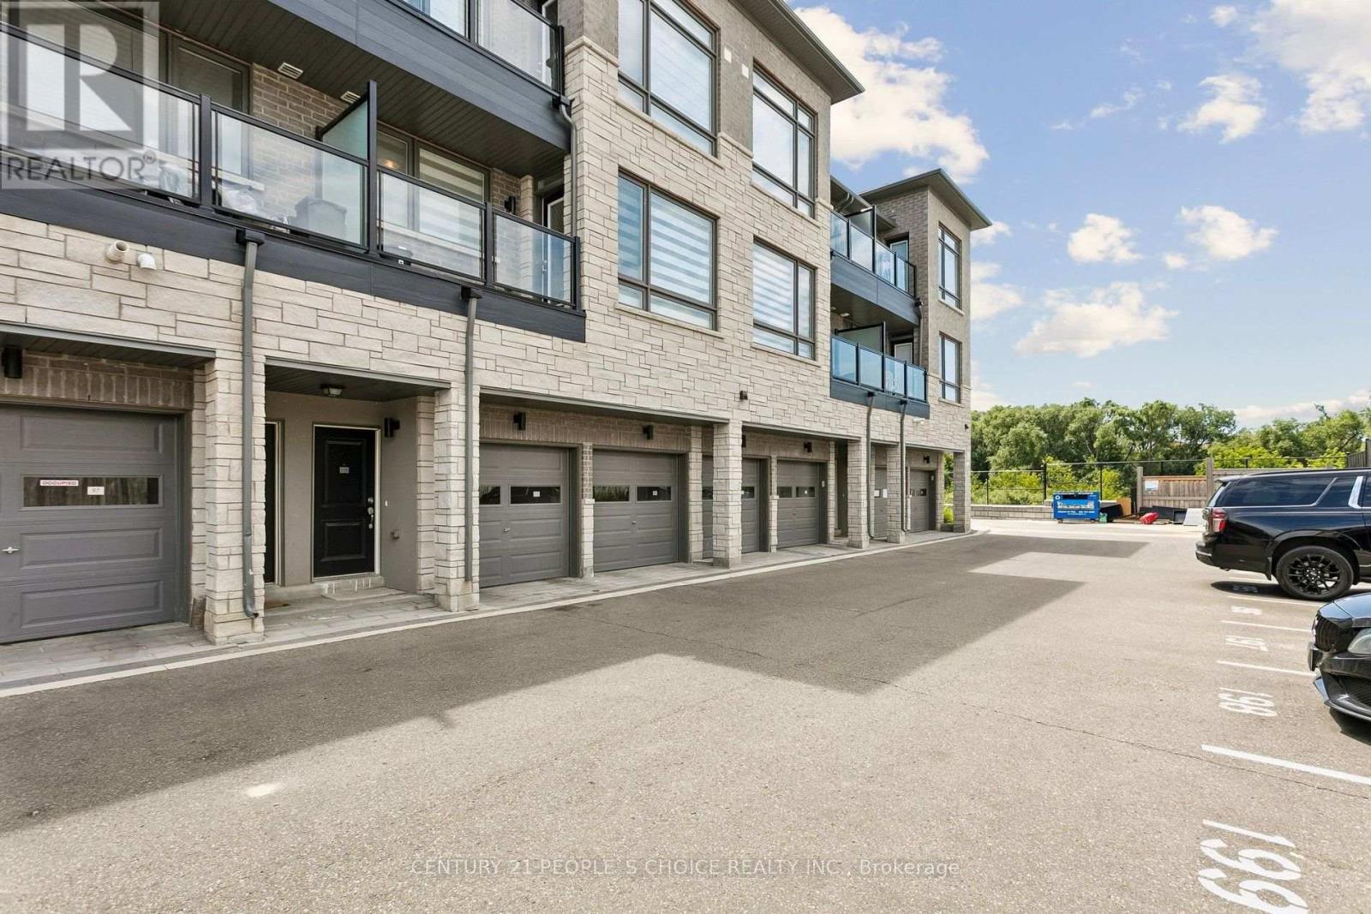
Welcome Home: Modern Urban Living Awaits! This bright 2-bed, 2-bath Urban Town by Mosaik Homes is a rare find for first-time buyers, families, and investors alike. Enjoy 9-ft smooth ceilings, sleek laminate flooring, and an open-concept layout that makes everyday living effortless. The sun-filled living room walks out to your own private balcony - one of two (68 sq. ft. each) offering extra outdoor space and natural light most homes at this price point can't match. Location is unbeatable: minutes from transit, shopping, top schools, and places of worship, with a private 1-car garage for added convenience. This isn't just a home - it's a lifestyle upgrade in one of the area's most sought-after communities. Homes like this don't last - book your showing today.
Map data © OpenStreetMap contributors
No open houses are scheduled for this home.
Can't make it? Request a private viewing.
| Kitchen | Second level | 3.5 x 2.8 m |
| Great room | Second level | 4.55 x 3.6 m |
| Primary Bedroom | Third level | 3.85 x 3.6 m |
| Bedroom 2 | Third level | 3.6 x 3.6 m |