
$2,849,999
28 River Road
Brant County, Ontario N3T0N2
For sale· Added
About this home
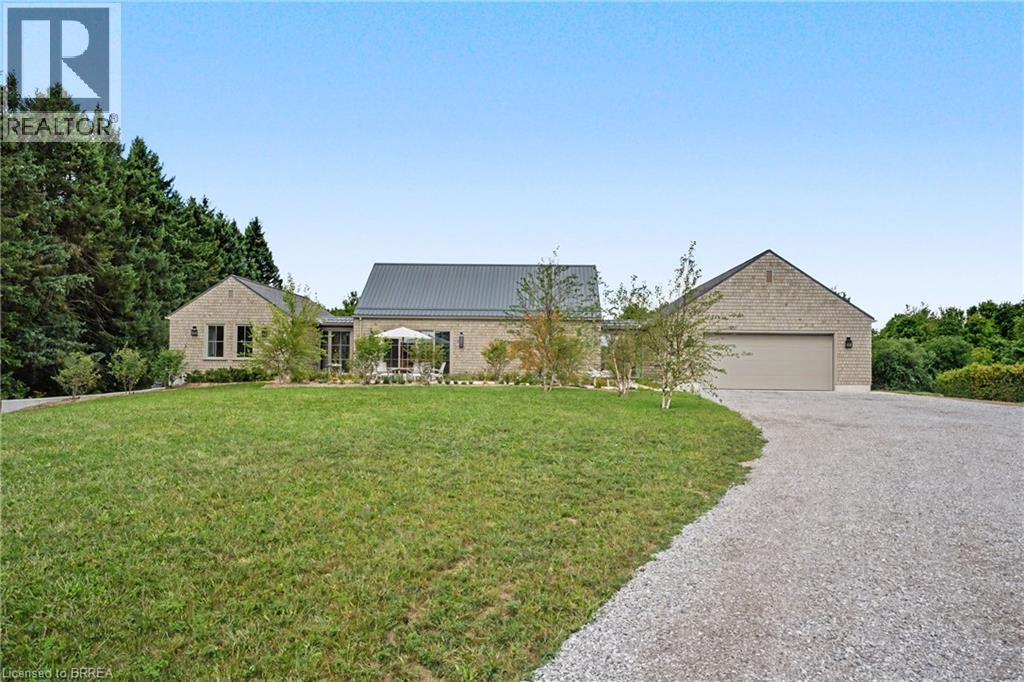
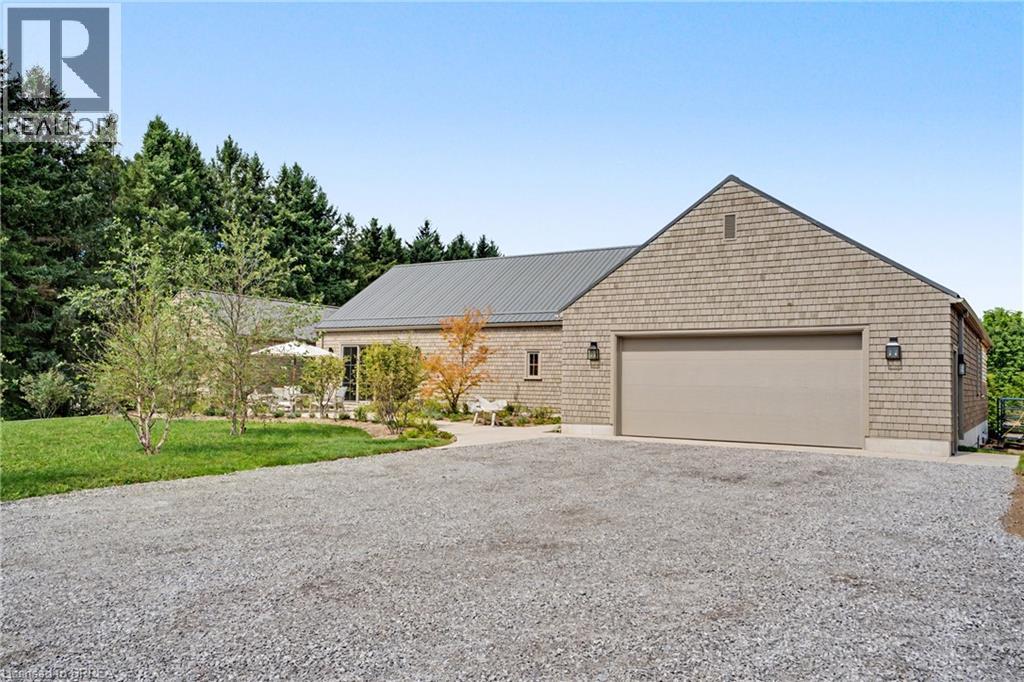
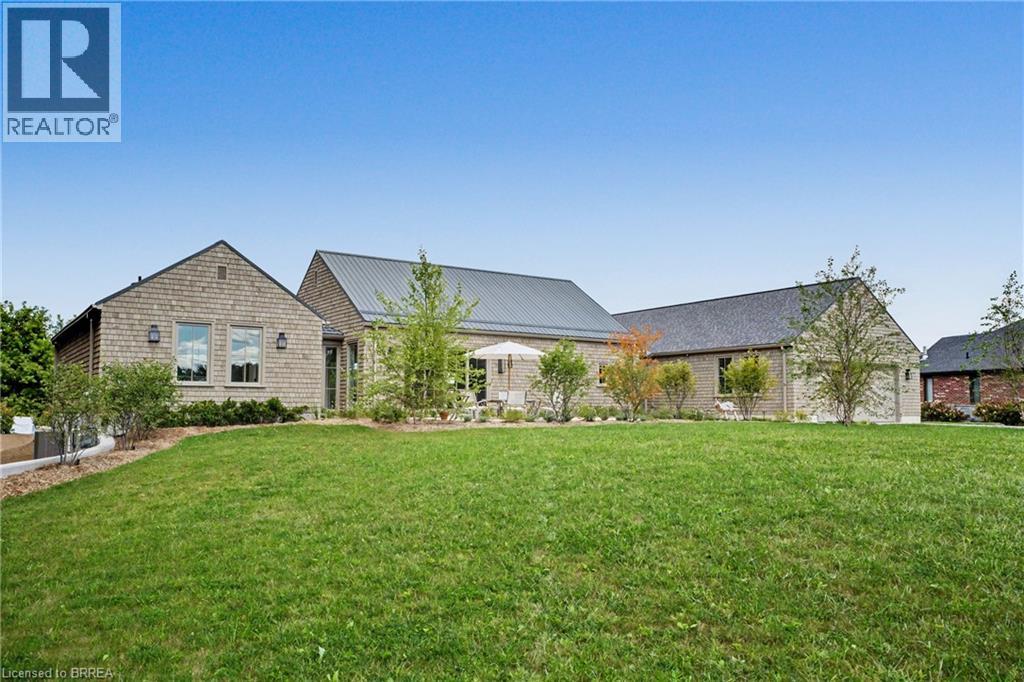
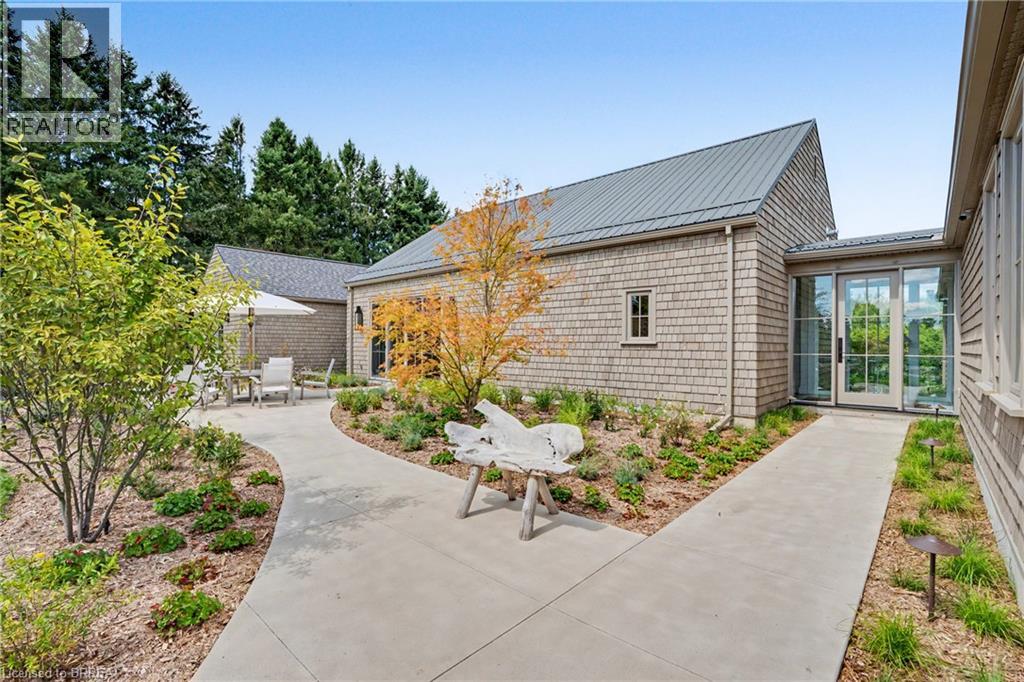
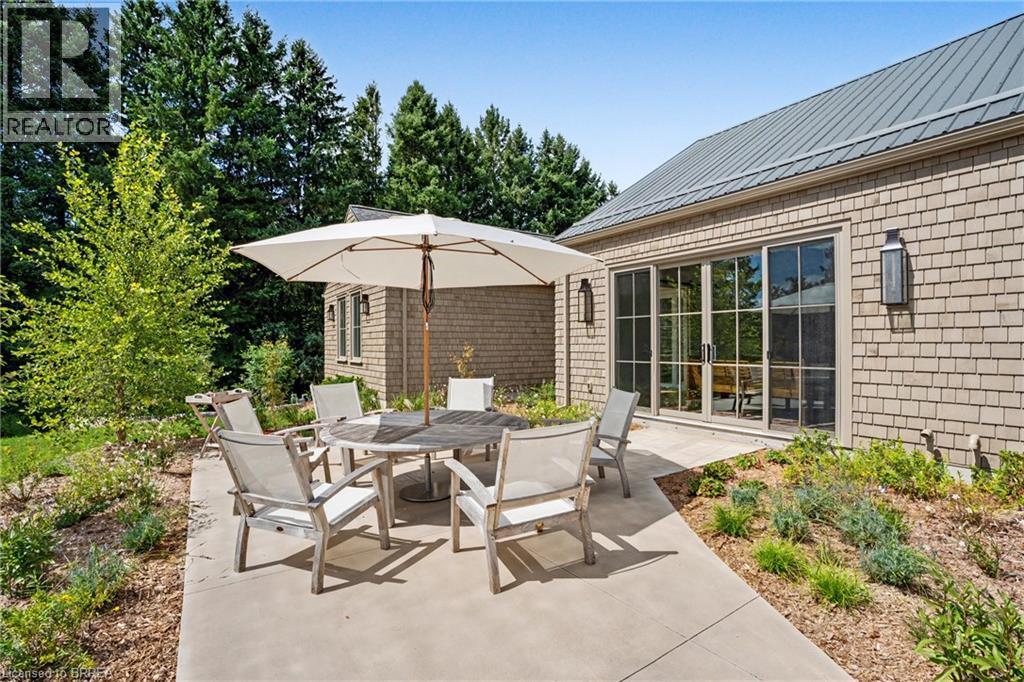
Set along River Road in Brant County, this striking estate bungalow offers a sophisticated take on country living, pairing privacy and scale with a beautifully considered architectural plan. Designed with a strong sense of balance and separation, the home unfolds across distinct wings connected by a dramatic glass breezeway, creating an elegant flow while preserving privacy throughout. The central living spaces form the heart of the residence, while the west wing is reserved for the primary suite and the east wing extends the home with additional living and bedroom space. The home offers three bedrooms (+) and 3.5 baths, with a lower level featuring an additional and flexible space for guest accommodations, recreation, fitness, or future bedrooms. Set on a private estate-sized lot surrounded by mature trees and open countryside, this is a home of quiet luxury, architectural character, and exceptional livability in one of Brant County’s most picturesque settings.
Location
Map data © OpenStreetMap contributors
Upcoming open housesSee all Brant County open houses
No open houses are scheduled for this home.
Can't make it? Request a private viewing.
Property details
Listing
- MLS® number
- 40859650
- Added
- Sep 4, 2026 ()
- Updated
- Sep 21, 2026 ()
- Info refreshed
Overview
- Property type
- Single Family
- Building type
- Detached
- Style
- Bungalow
- Storeys
- 1
- Ownership
- Freehold
- Year built
- 2,026
Inside
- Bedrooms
- 3
- Bathrooms
- 4
- Half baths
- 1
- Heating
- Forced air, In Floor Heating
- Cooling
- Central air conditioning
- Fireplace
- Yes
- Appliances
- Washer, Refrigerator, Water purifier, Water softener, Gas stove(s), Dishwasher, Dryer, Wet Bar, Hood Fan, Microwave Built-in
- Features
- Wet bar, Country residential, Sump Pump, Automatic Garage Door Opener
Building
- Basement
- Partially finished, Full
- Exterior
- See Remarks
- Parking
- Attached Garage · 8 spaces
Land
- Frontage
- 116 ft
- Lot area
- 1.27 acres
- Zoning
- RU,H
Services
- Water
- Drilled Well
- Sewer
- Septic System
Location
- Community
- SW Rural
- Nearby
- Quiet Area
Running costs
- Annual property tax
- $9,500
Rooms
| 3pc Bathroom | Basement | — |
| 3pc Bathroom | Main level | — |
| Other | Main level | 22'0'' x 26'4'' |
| 2pc Bathroom | Main level | 4'3'' x 11'3'' |
| Foyer | Main level | 6'2'' x 7'0'' |
| Mud room | Main level | 4'0'' x 6'5'' |
| Pantry | Main level | 6'0'' x 8'0'' |
| Laundry room | Main level | 6'5'' x 13'0'' |
| Bedroom | Main level | 13'0'' x 13'0'' |
| Bedroom | Main level | 13'0'' x 13'0'' |
| Kitchen | Main level | 16'6'' x 16'0'' |
| Dining room | Main level | 13'2'' x 19'7'' |
| Great room | Main level | 16'6'' x 23'4'' |
| 5pc Ensuite bath | Main level | 8'6'' x 17'5'' |
| Primary Bedroom | Main level | 15'0'' x 17'5'' |