
$1,950,000
6 Hickory Hollow
Brant County, Ontario N0E1N0
For sale· Added
About this home
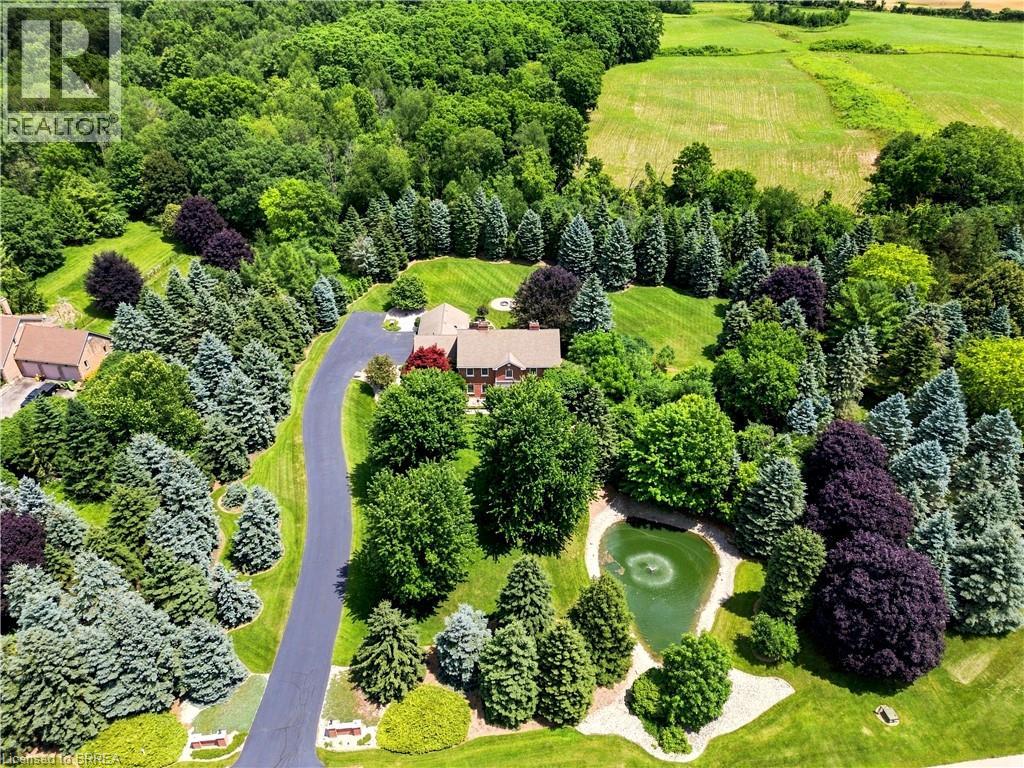
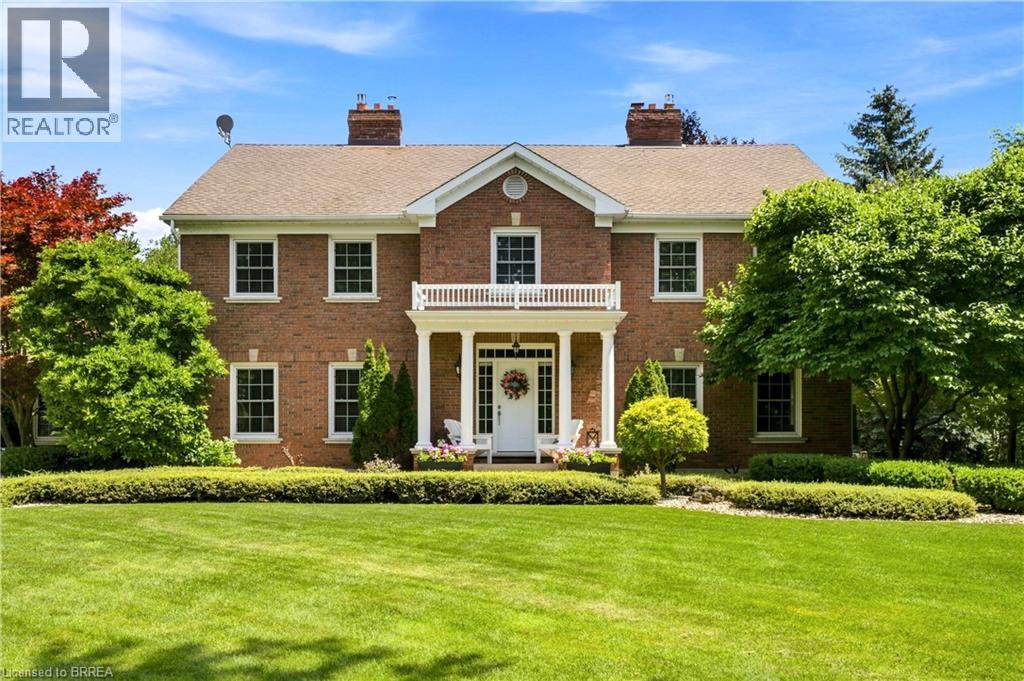
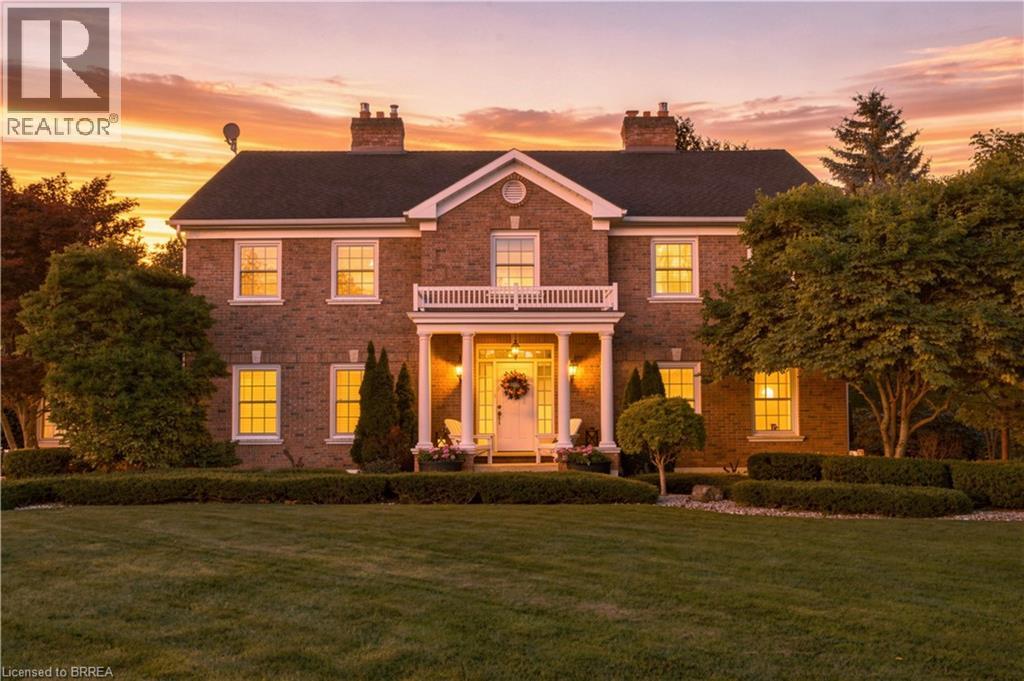
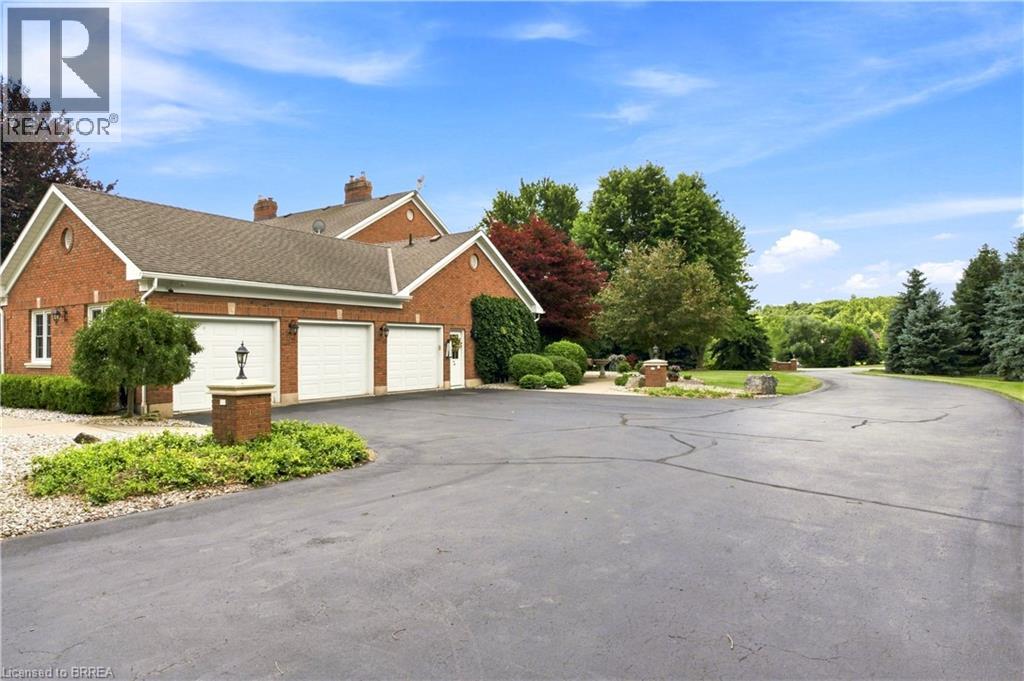
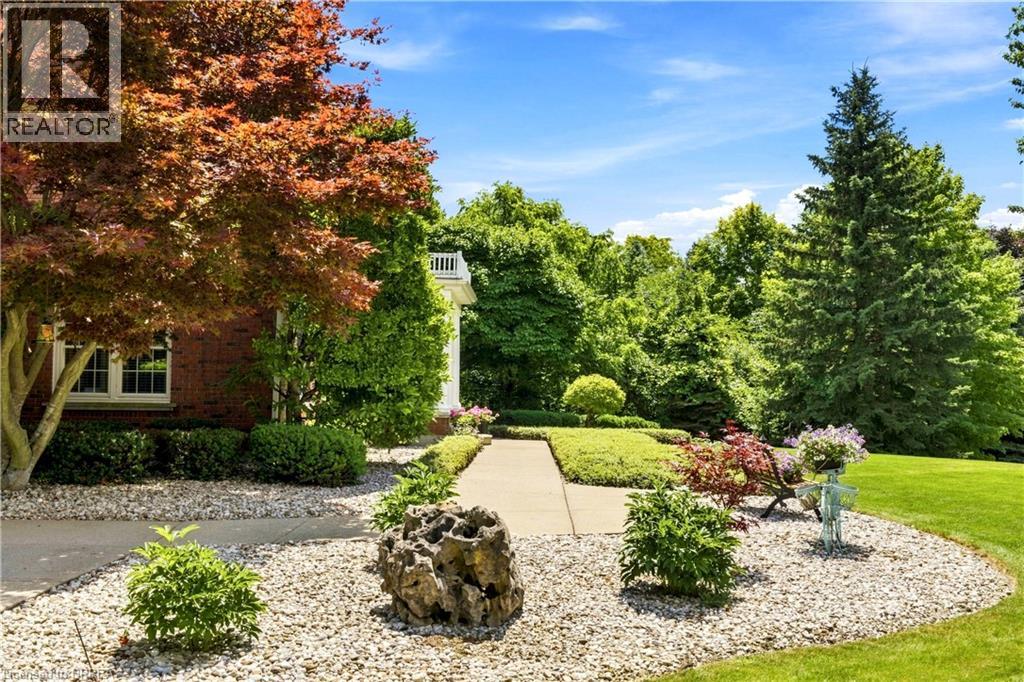
Welcome to this stunning Georgian-style home, nestled on 2.27 acres in the sought-after Scenic Drive Estates subdivision. Backing onto picturesque agricultural land, this exceptional property offers the perfect blend of timeless elegance, thoughtful design, and peaceful country living. Imagine entertaining family and friends in a home where every detail has been meticulously planned. At the heart of the home is a spacious eat-in kitchen featuring beautiful hickory cabinetry, generous workspace, and a cozy sunroom overlooking the expansive property. The inviting family room, complete with custom built-ins, provides the perfect setting for gathering with loved ones, while a large office just off the kitchen offers a dedicated space to work from home. Even the laundry room has been thoughtfully designed, with built-in cabinetry providing both style and functionality. The second level features a spacious primary bedroom suite, three generously sized additional bedrooms, and a charming family bathroom complete with a classic clawfoot tub. The fully finished lower level offers a versatile in-law suite with two additional bedrooms, providing an ideal space for extended family, overnight guests, or multigenerational living. Outside, the 2.27-acre property offers an incredible setting to enjoy the beauty of the surrounding countryside. With agricultural land stretching beyond the backyard, you'll appreciate the peaceful atmosphere, scenic views, and generous outdoor space this property provides. With 4+2 bedrooms, 3.5 bathrooms, a main floor den that could easily be used as another bedroom, and beautifully designed living spaces throughout, this is a home that offers room to grow, gather, and create lasting memories. A rare opportunity to enjoy the charm of country living in the desirable Scenic Drive Estates community.
Location
Map data © OpenStreetMap contributors
Upcoming open housesSee all Brant County open houses
No open houses are scheduled for this home.
Can't make it? Request a private viewing.
Property details
Listing
- MLS® number
- 40866453
- Added
- Oct 2, 2026 ()
- Updated
- Oct 8, 2026 ()
- Info refreshed
Overview
- Property type
- Single Family
- Building type
- Detached
- Storeys
- 2
- Finished area
- 3,933 sq ft (per plans)
- Finished basement
- 1,633 sq ft
- Ownership
- Freehold
- Year built
- 1,991
Inside
- Bedrooms
- 5+2
- Bathrooms
- 4
- Half baths
- 1
- Heating
- Forced air
- Cooling
- Central air conditioning
- Fireplace
- No
- Appliances
- Washer, Refrigerator, Central Vacuum, Dishwasher, Stove, Dryer, Freezer, Garage door opener
- Features
- Country residential, Automatic Garage Door Opener
Building
- Basement
- Finished, Full
- Exterior
- Brick
- Parking
- Attached Garage · 18 spaces
Land
- Frontage
- 273 ft
- Zoning
- RR-18
Services
- Water
- Drilled Well, Well
- Sewer
- Septic System
Location
- Community
- St. George
- Nearby
- Quiet Area
Running costs
- Annual property tax
- $9,945
Rooms
| 5pc Ensuite bath | Second level | — |
| Utility room | Basement | 6'9'' x 9'3'' |
| Storage | Basement | 12'11'' x 10'9'' |
| Storage | Basement | 13'10'' x 18'11'' |
| 4pc Bathroom | Basement | — |
| Bedroom | Basement | 13'4'' x 17'4'' |
| Bedroom | Basement | 13'2'' x 18'7'' |
| Kitchen | Basement | 17'4'' x 14'8'' |
| Recreation room | Basement | 15'4'' x 24'2'' |
| Bedroom | Second level | 15'0'' x 13'9'' |
| Bedroom | Second level | 15'9'' x 17'9'' |
| 4pc Bathroom | Second level | — |
| Bedroom | Second level | 11'4'' x 14'8'' |
| Bedroom | Main level | 16'8'' x 15'1'' |
| Primary Bedroom | Second level | 15'8'' x 20'0'' |
| 2pc Bathroom | Main level | — |
| Laundry room | Main level | 14'10'' x 23'4'' |
| Sunroom | Main level | 12'0'' x 11'5'' |
| Dining room | Main level | 14'10'' x 19'1'' |
| Kitchen | Main level | 17'6'' x 13'9'' |
| Family room | Main level | 17'5'' x 18'4'' |
| Living room | Main level | 15'3'' x 20'0'' |
| Foyer | Main level | 16'11'' x 9'0'' |