 For rent 50
$2,700/mo
3 bed3 bath1,500–2,000 sq ft
233 Postill Street
Paris, Brant
1 month agoMLS® X13725556
RIGHT AT HOME REALTY
1 Brewis Street
Paris, Brant, Ontario N3L0L2
For rent· Added
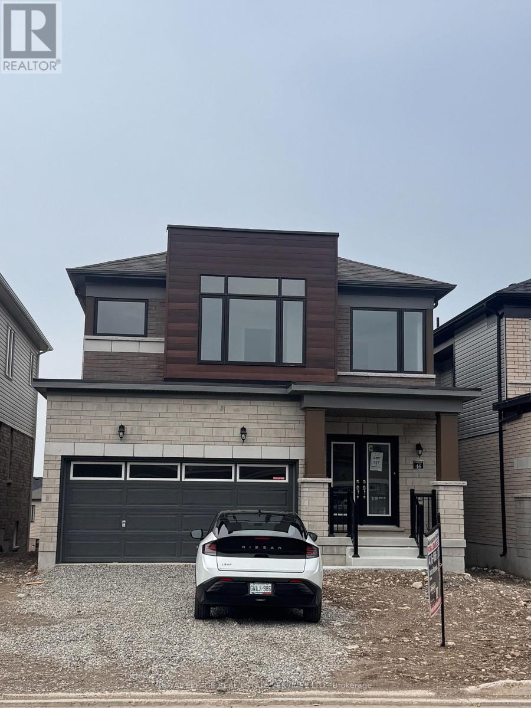
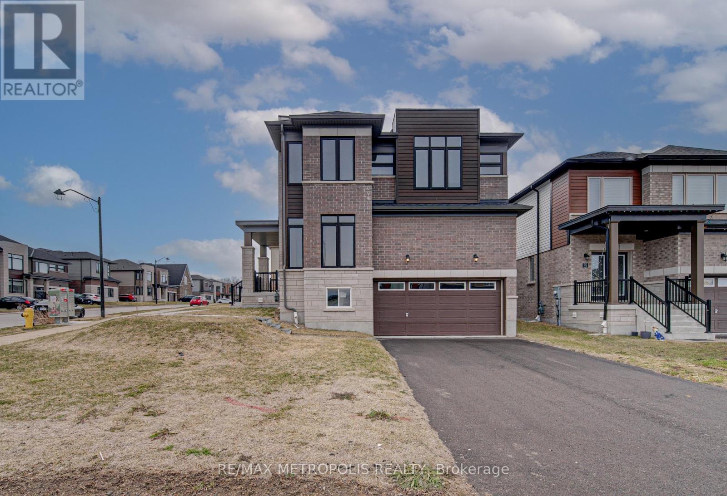
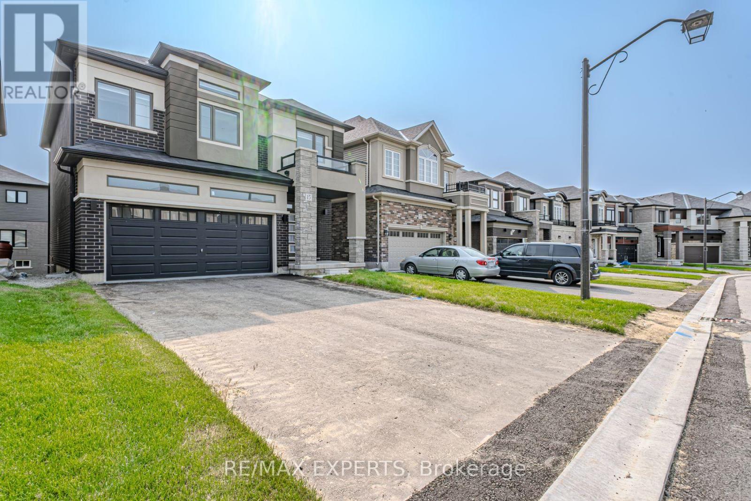
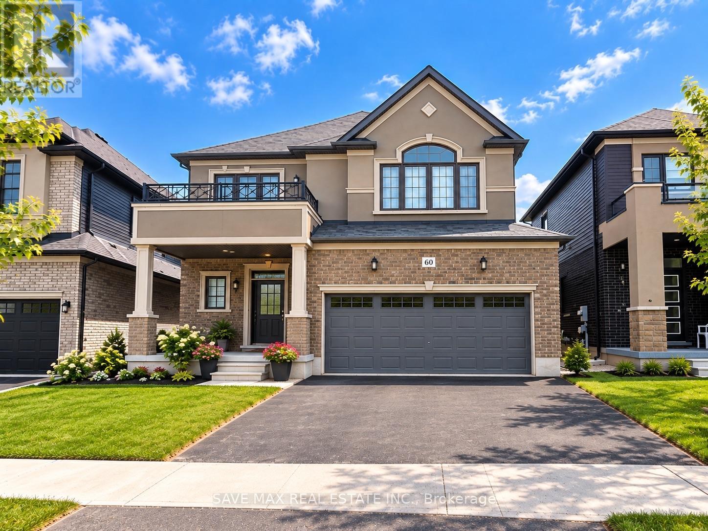
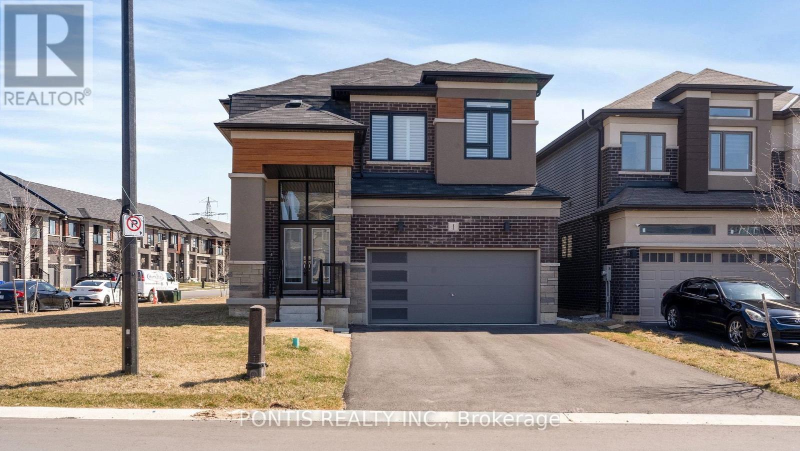
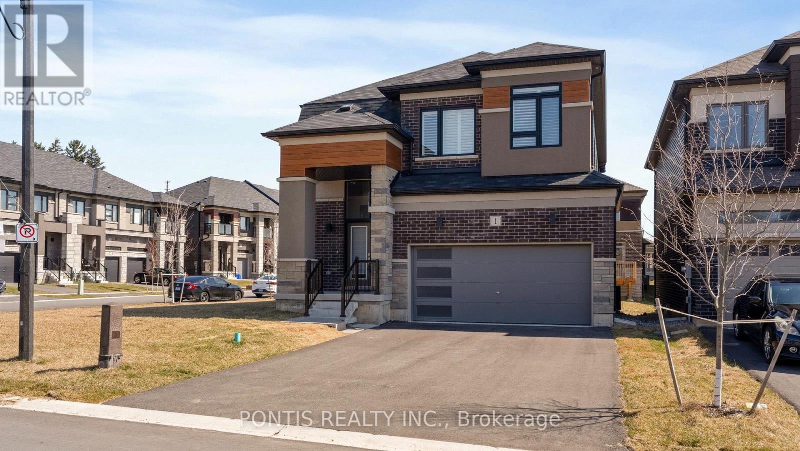
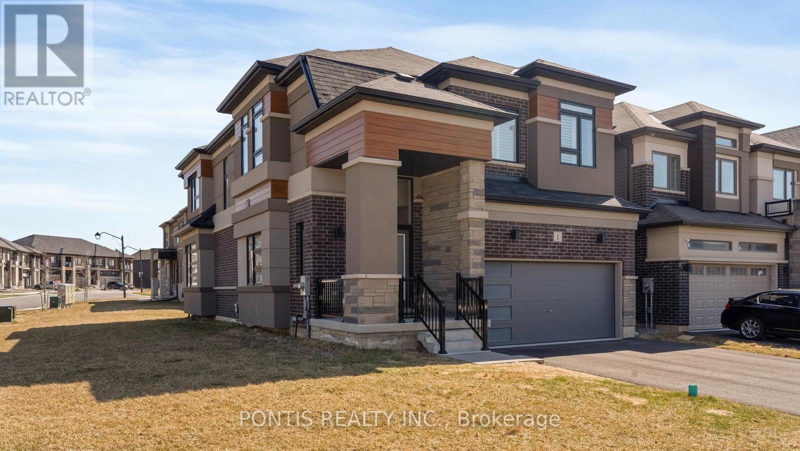
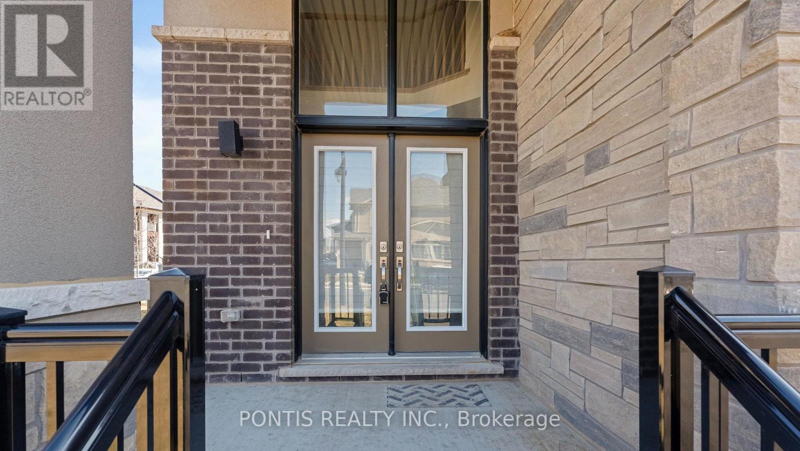
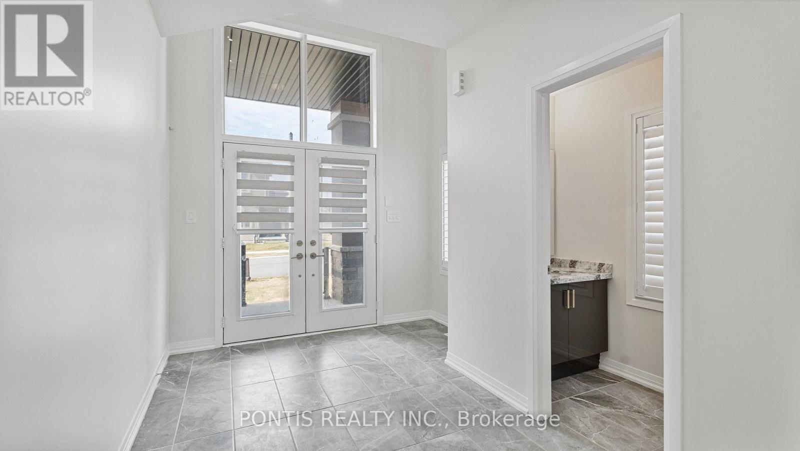
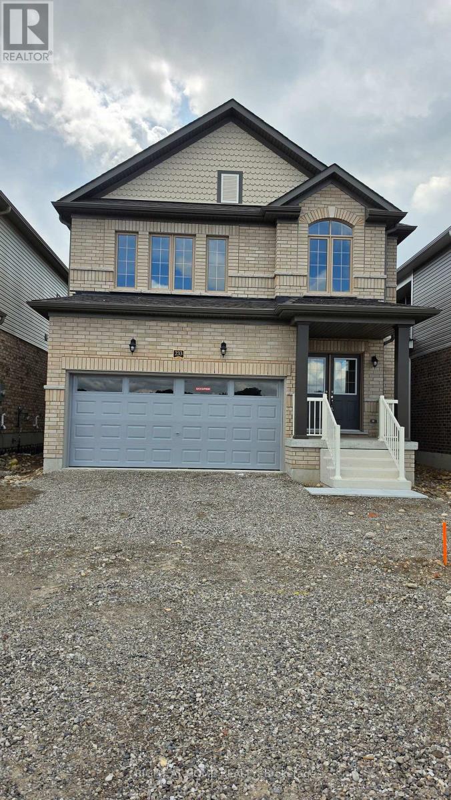
Beautiful 4-bedroom, 2.5-bathroom detached home located in the desirable new community by LIV Communities in the charming town of Paris. This modern home offers approximately 2,500 sq. ft. of bright, open-concept living space with 9 ft ceilings on the main floor. Situated on a bright corner lot, the home features large windows bringing in an abundance of natural light, a spacious modern kitchen with stainless steel appliances, pot lights throughout, and a convenient main floor office. Double-car garage with ample driveway parking. Ideally located just minutes from Hwy 401 and close to the Brant Sports Complex, schools, shopping, dining, and all essential amenities.Photos were taken prior to the current tenancy and may not reflect the home's current furnishings.
Map data © OpenStreetMap contributors
No open houses are scheduled for this home.
Can't make it? Request a private viewing.
| Great room | Main level | 5.5624 x 3.77 m |
| Bedroom 4 | Second level | 3.32 x 4.87 m |
| Bathroom | Second level | 2.43 x 1.52 m |
| Dining room | Main level | 4.2 x 3.77 m |
| Den | Main level | 3.2 x 3.5 m |
| Kitchen | Main level | 2.44 x 3.7 m |
| Partial bathroom | Main level | 2.74 x 0.91 m |
| Laundry room | Second level | 1.52 x 1.21 m |
| Primary Bedroom | Second level | 3.9 x 4.9 m |
| Bathroom | Second level | 3.65 x 3.35 m |
| Bedroom 2 | Second level | 3.38 x 3.35 m |
| Bedroom 3 | Second level | 3.32 x 2.77 m |